8297 Strasse Boulevard, Punta Gorda, FL 33982
- $277,500
- 3
- BD
- 2
- BA
- 1,213
- SqFt




- List Price
- $277,500
- Status
- Active
- Days on Market
- 509
- Price Change
- ▼ $10,000 1777678910
- MLS#
- A4649527
- Property Style
- Single Family
- Architectural Style
- Ranch
- New Construction
- Yes
- Year Built
- 2025
- Bedrooms
- 3
- Bathrooms
- 2
- Living Area
- 1,213
- Lot Size
- 27,225
- Acres
- 0.63
- Total Acreage
- 1/2 to less than 1
- Legal Subdivision Name
- Charlotte Ranchettes Tr 498
- Community Name
- Charlotte Ranchettes
- MLS Area Major
- Punta Gorda
Property Description
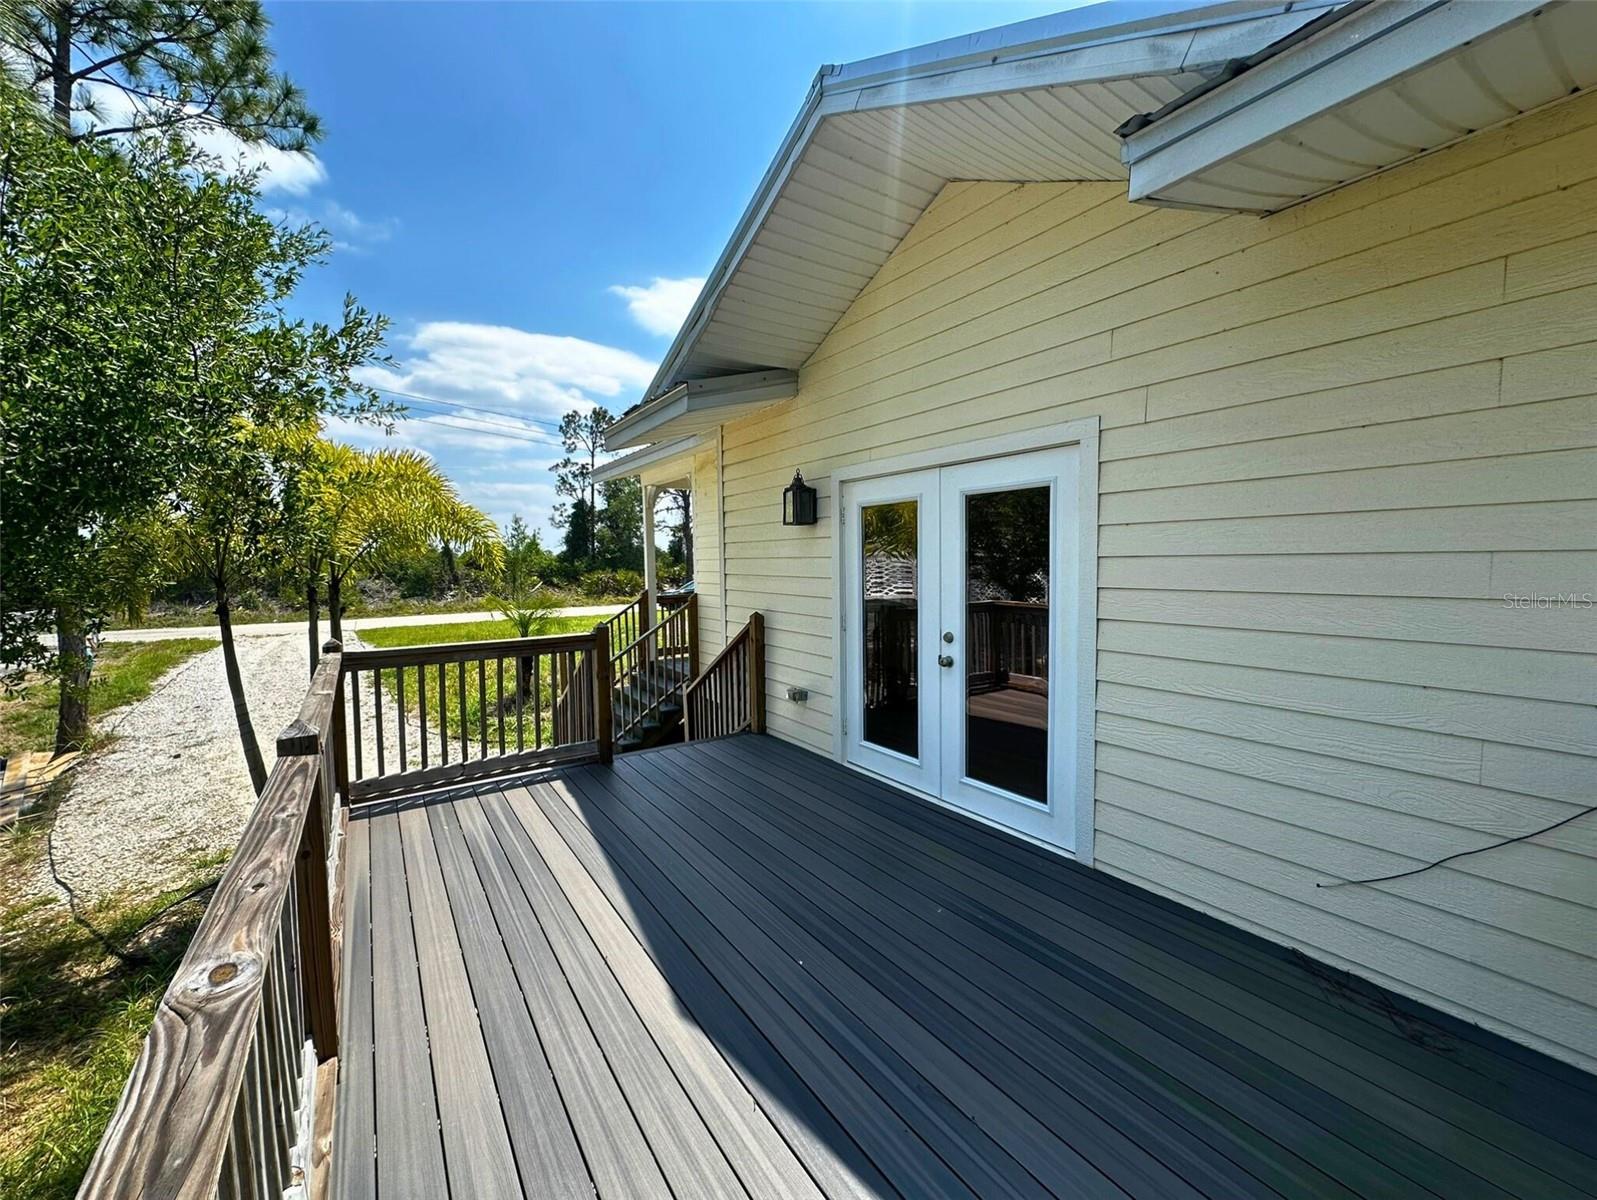
Price reduced $10K, **Seller WILL ASSIST with BUYERS CLOSING COST** Come see this beautifully crafted, new custom-built 3-bedroom, 2-bath home that sits on 2/3's of an acre of agriculturally zoned land, offering plenty of space and versatility. Inside, you'll find beautiful touches throughout, including luxurious NEW granite countertops, NEW Moen faucets, and Brand-New luxury vinyl flooring that adds warmth and durability. The home features a NEW metal roof and a NEW air conditioning unit, ensuring comfort and efficiency year-round. Exterior durability is enhanced with premium concrete Hardie Board siding, designed for Florida's climate. In addition, the home is equipped with a Brand-NEW Water Well & Septic System. Located conveniently near the charming Charlotte County Ranchettes community, you'll enjoy serene country living while remaining close to essential amenities. Grocery shopping is effortless with a nearby Publix Super Market, and leisure activities abound at nearby parks and recreational areas. Explore the tranquil Babcock Ranch Preserve or enjoy boating and fishing in the pristine waters of Charlotte Harbor, all just a short drive away. Experience the tranquility of country living without sacrificing modern conveniences. Your dream home in Punta Gorda awaits!
Additional Information
- Taxes
- $298
- Minimum Lease
- No Minimum
- Location
- Cleared, City Limits, In County, Landscaped, Zoned for Horses
- Community Features
- No Deed Restriction
- Property Description
- One Story
- Zoning
- AG
- Interior Layout
- Eat-in Kitchen, High Ceilings, Kitchen/Family Room Combo, Living Room/Dining Room Combo, Open Floorplan, Primary Bedroom Main Floor, Solid Wood Cabinets, Stone Counters
- Interior Features
- Eat-in Kitchen, High Ceilings, Kitchen/Family Room Combo, Living Room/Dining Room Combo, Open Floorplan, Primary Bedroom Main Floor, Solid Wood Cabinets, Stone Counters
- Floor
- Luxury Vinyl
- Appliances
- Convection Oven, Dishwasher, Electric Water Heater, Microwave, Range, Range Hood, Refrigerator
- Utilities
- Electricity Connected, Sewer Connected, Water Connected
- Heating
- Central
- Air Conditioning
- Central Air
- Exterior Construction
- Cement Siding
- Exterior Features
- French Doors, Garden, Private Mailbox
- Roof
- Metal
- Foundation
- Pillar/Post/Pier
- Pool
- No Pool
- Garage Features
- Driveway, Guest, Open, Parking Pad, RV Access/Parking
- Elementary School
- East Elementary
- Middle School
- Punta Gorda Middle
- High School
- Charlotte High
- Pets
- Allowed
- Flood Zone Code
- x
- Parcel ID
- 412313427013
- Legal Description
- ZZZ 134123 T498S 13-41-23 T498S .625 AC. M/L TH S1/2 OF S1/2 OF NE1/4 OF NE1/4 OF NE1/4 OF SE1/4 551/2134 TD1421/971 CD1448/1671 2051/684 3620/1429 4616/1855
Listing courtesy of VILLA & COMPANY INC. 941-556-6798
Mortgage Calculator
StellarMLS is the source of this information via Internet Data Exchange Program. All listing information is deemed reliable but not guaranteed and should be independently verified through personal inspection by appropriate professionals. Listings displayed on this website may be subject to prior sale or removal from sale. Availability of any listing should always be independently verified. Listing information is provided for consumer personal, non-commercial use, solely to identify potential properties for potential purchase. All other use is strictly prohibited and may violate relevant federal and state law. Data last updated on