26268 Feathersound Drive, Punta Gorda, FL 33955
- $349,500
- 3
- BD
- 2
- BA
- 2,177
- SqFt








- List Price
- $349,500
- Status
- Active
- Days on Market
- 270
- Price Change
- ▲ $12,000 1782584376
- MLS#
- A4670138
- Property Style
- Single Family
- Architectural Style
- Florida
- Year Built
- 2001
- Bedrooms
- 3
- Bathrooms
- 2
- Living Area
- 2,177
- Lot Size
- 5,000
- Acres
- 0.11
- Total Acreage
- 0 to less than 1/4
- Legal Subdivision Name
- Seminole Lakes Ph 04
- Community Name
- Seminole Lakes
- MLS Area Major
- Punta Gorda
Property Description
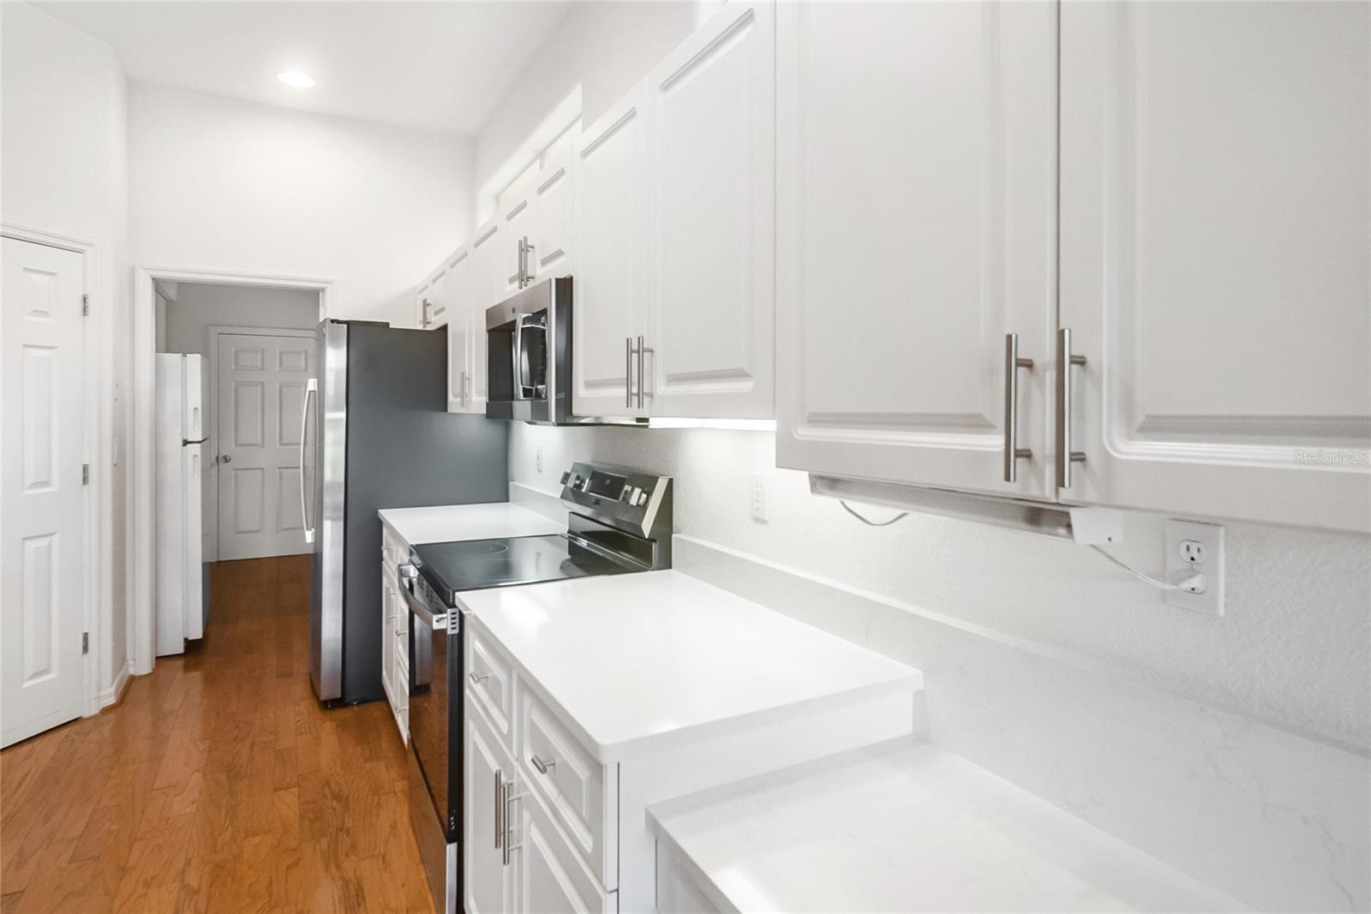
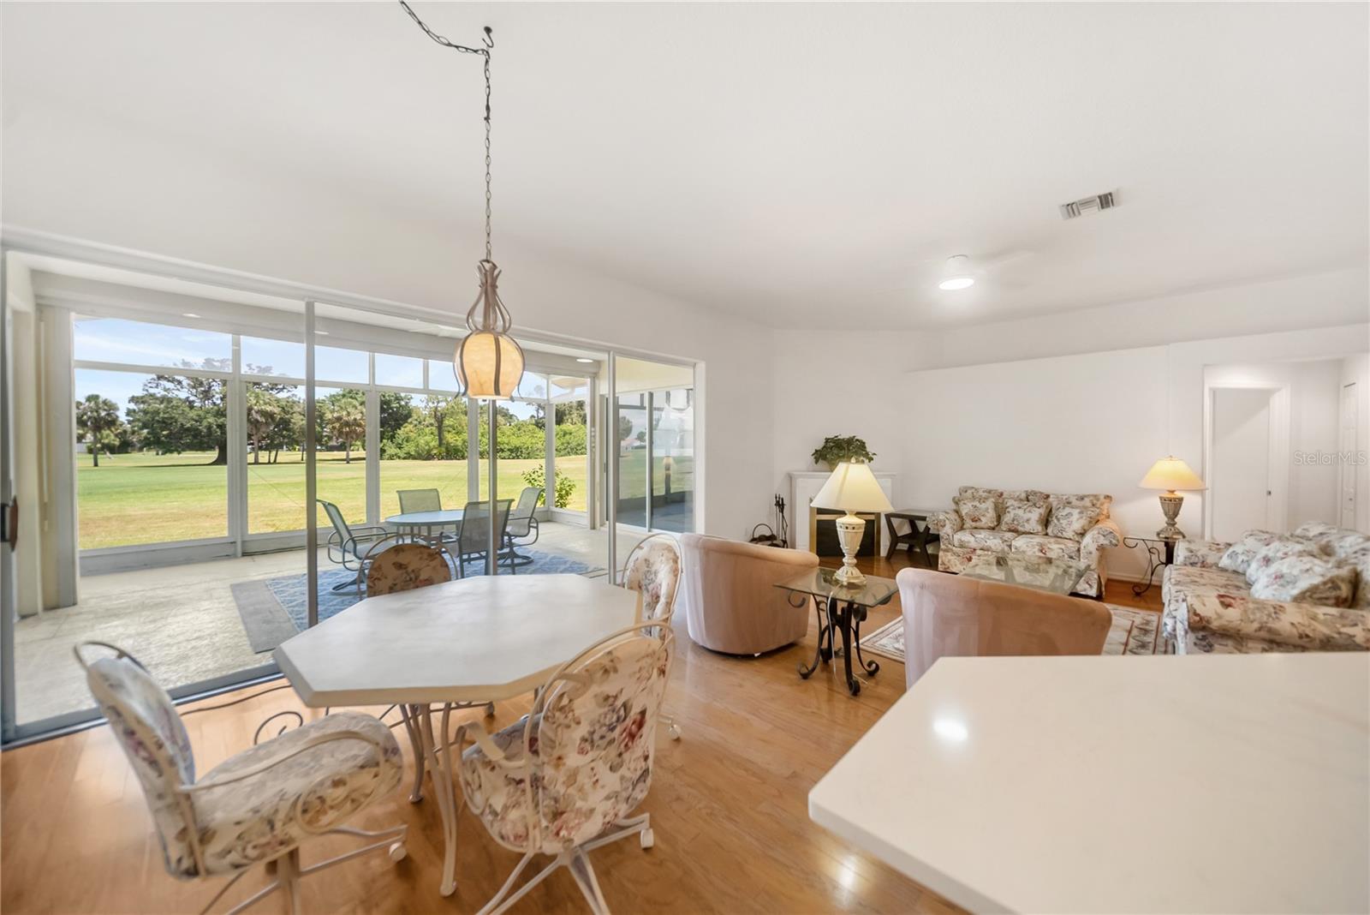
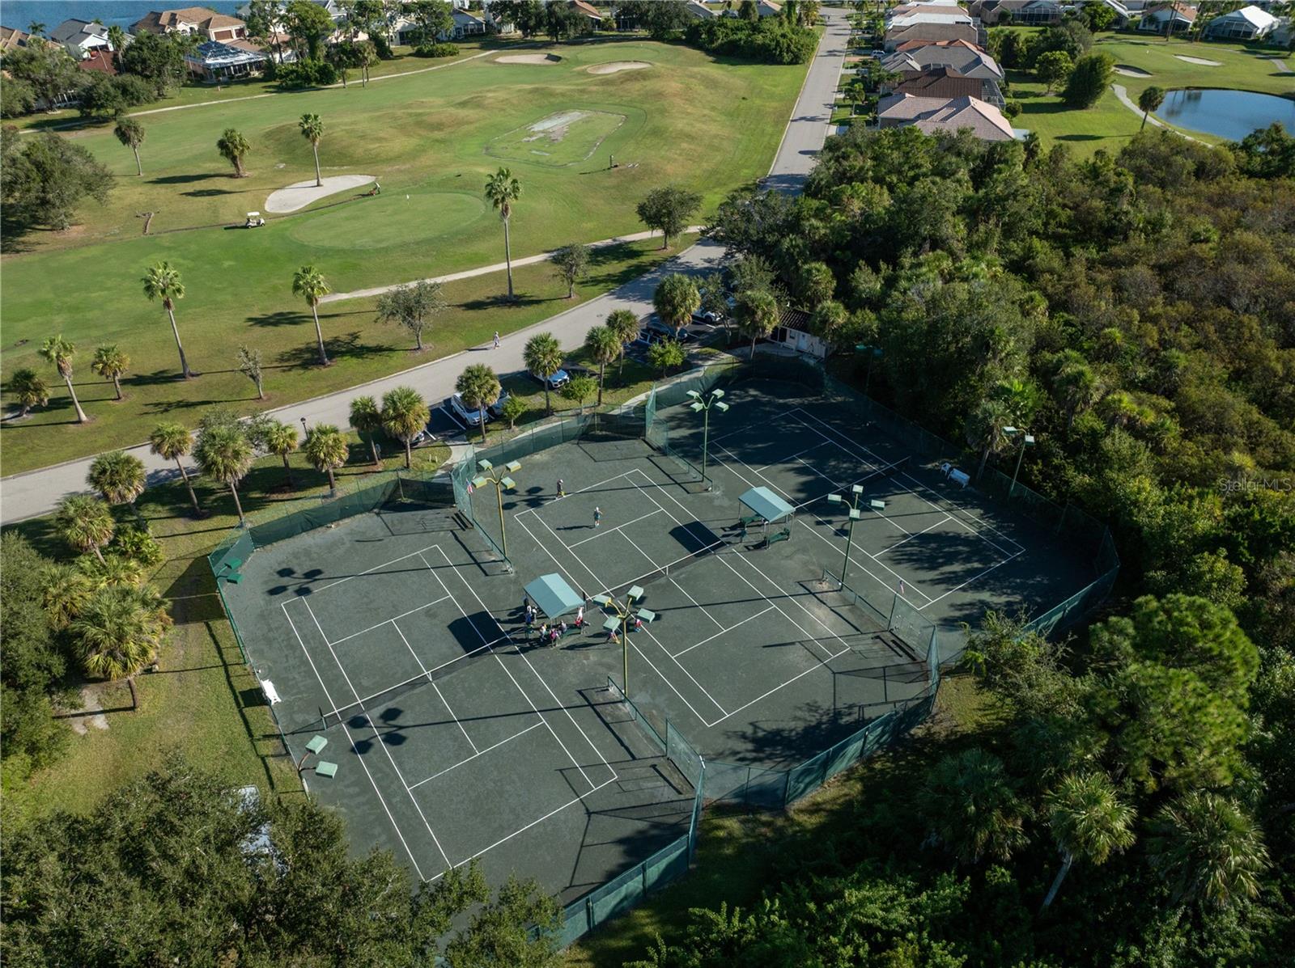
New White Quartz Countertops throughout and New Stainless Steel Kitchen Appliances! Welcome to your Florida retreat in the gated Seminole Lakes community! This original owner well-maintained 3-bedroom (2 bed plus office), 2-bath home offers 2,177 sq ft of comfortable, open-concept living with a spacious great room, tile and hardwood floors with carpet in the bedrooms, and a bright kitchen that opens to a screened lanai—perfect for enjoying the Florida sunshine. Complete with accordion style hurricane shutters and motorized screens. Built in 2001 with durable block and stucco construction with a tile roof, the home sits on a manageable lot within a quiet, beautifully landscaped golf and tennis community. Residents enjoy 24/7 security, walking paths, fitness center, heated pool and proximity to downtown Punta Gorda, shopping, dining, and Charlotte Harbor. Ideal for year-round living or a seasonal getaway, this property blends low-maintenance comfort, community amenities, and classic Florida charm—all just minutes from the Gulf Coast lifestyle you’ve been dreaming of.
Additional Information
- Taxes
- $2660
- Minimum Lease
- 1 Month
- HOA Fee
- $152
- HOA Payment Schedule
- Monthly
- Maintenance Includes
- Guard - 24 Hour, Pool, Maintenance Grounds
- Location
- On Golf Course, Paved
- Community Features
- Clubhouse, Deed Restrictions, Fitness Center, Gated Community - Guard, Golf Carts OK, Golf, Pool, Tennis Court(s), Street Lights, Golf Community
- Property Description
- One Story
- Zoning
- PD-GS
- Interior Layout
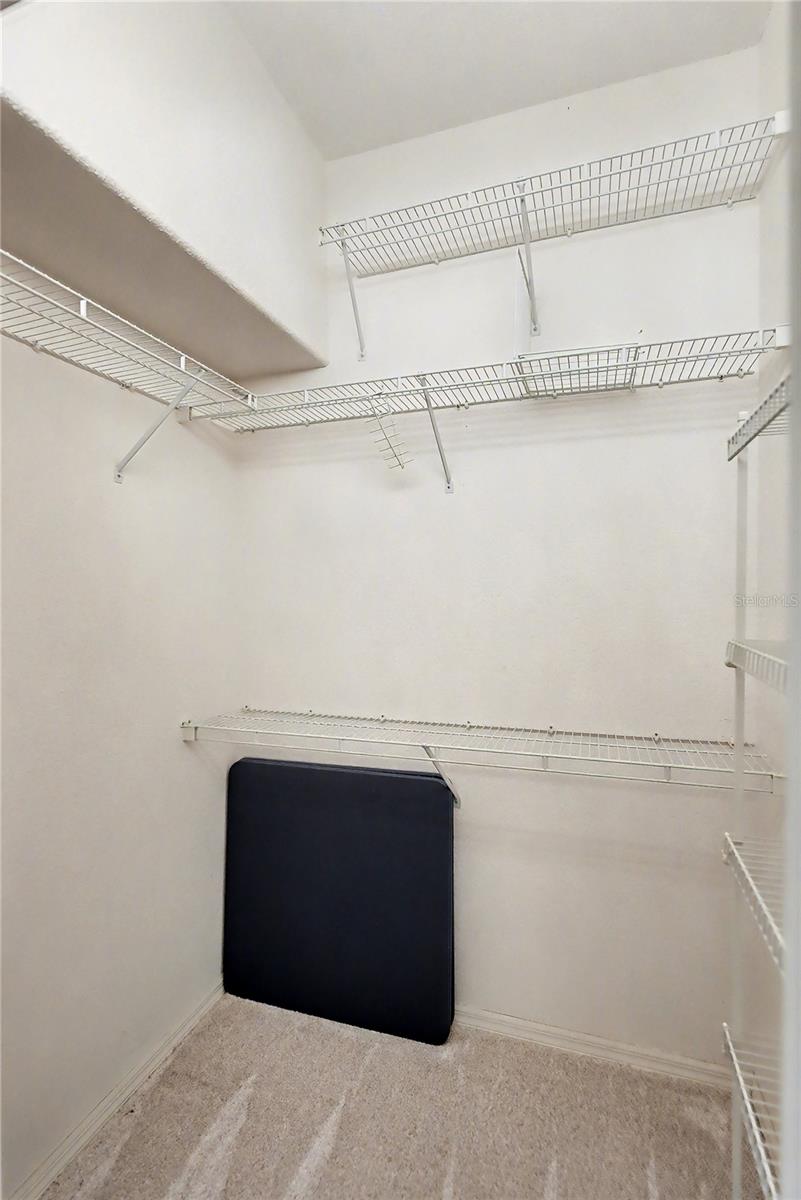
- Dry Bar, High Ceilings, Open Floorplan, Pest Guard System, Solid Surface Counters, Split Bedroom, Tray Ceiling(s), Walk-In Closet(s), Window Treatments
- Interior Features
- Dry Bar, High Ceilings, Open Floorplan, Pest Guard System, Solid Surface Counters, Split Bedroom, Tray Ceiling(s), Walk-In Closet(s), Window Treatments
- Floor
- Carpet, Ceramic Tile, Wood
- Appliances
- Dryer, Electric Water Heater, Microwave, Range, Refrigerator, Washer
- Utilities
- Cable Available, Electricity Connected, Sewer Connected, Underground Utilities
- Heating
- Central, Electric
- Air Conditioning
- Central Air
- Exterior Construction
- Block, Stucco
- Exterior Features
- Hurricane Shutters
- Roof
- Tile
- Foundation
- Slab
- Pool
- Community
- Garage Carport
- 2 Car Garage
- Garage Spaces
- 2
- Pets
- Allowed
- Flood Zone Code
- X500
- Parcel ID
- 412328378002
- Legal Description
- SML 004 000J 0046 SEMINOLE LAKES PH 4 BLK J LT 46 1908/2182 2344/1761
Listing courtesy of PREFERRED SHORE LLC. 941-999-1179
Mortgage Calculator
StellarMLS is the source of this information via Internet Data Exchange Program. All listing information is deemed reliable but not guaranteed and should be independently verified through personal inspection by appropriate professionals. Listings displayed on this website may be subject to prior sale or removal from sale. Availability of any listing should always be independently verified. Listing information is provided for consumer personal, non-commercial use, solely to identify potential properties for potential purchase. All other use is strictly prohibited and may violate relevant federal and state law. Data last updated on