16768 San Edmundo Road, Punta Gorda, FL 33955
- $660,000
- 3
- BD
- 3
- BA
- 2,469
- SqFt




- List Price
- $660,000
- Status
- Active
- Days on Market
- 158
- Price Change
- ▼ $5,000 1778715899
- MLS#
- A4683179
- Property Style
- Single Family
- Architectural Style
- Ranch
- Year Built
- 2023
- Bedrooms
- 3
- Bathrooms
- 3
- Living Area
- 2,469
- Lot Size
- 25,286
- Acres
- 0.58
- Total Acreage
- 1/2 to less than 1
- Legal Subdivision Name
- Punta Gorda Isles Sec 21
- Community Name
- Burnt Store Lakes
- MLS Area Major
- Punta Gorda
Property Description
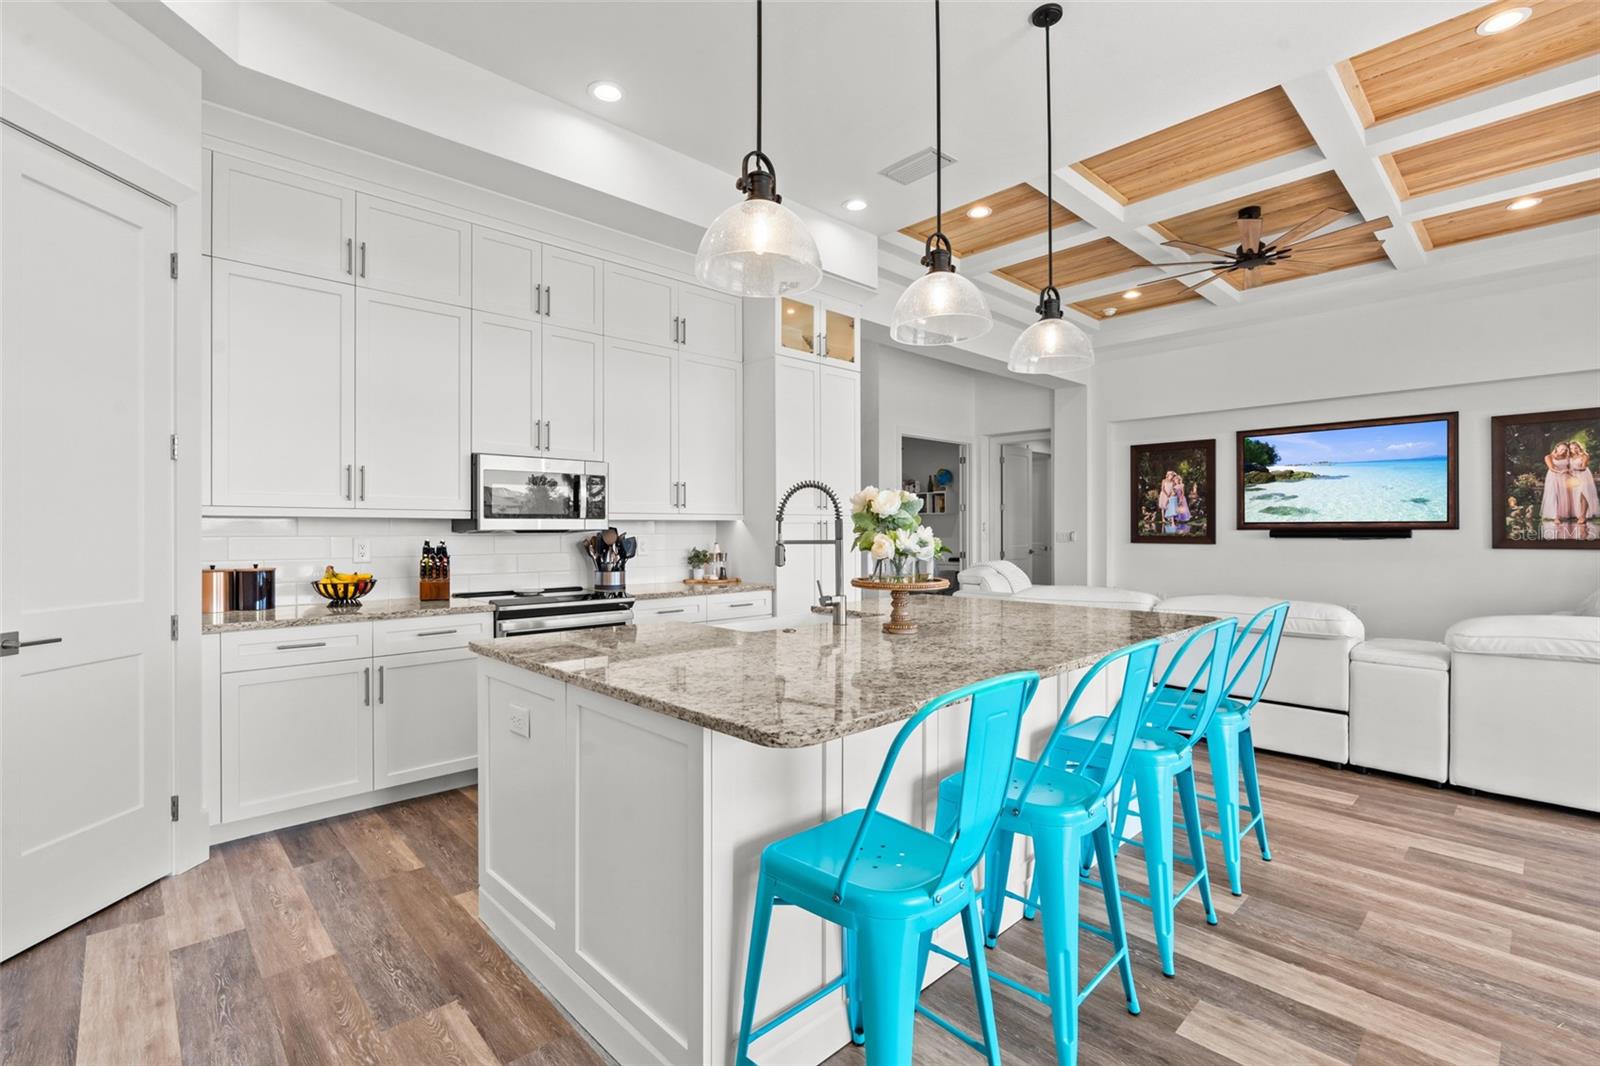
Wow, what a beautiful house! As you arrive, the home's curb appeal welcomes you with a beautifully oversized paved driveway leading to an impressive French Door entryway. Step inside to find a spacious, open-concept living area, highlighted by a breathtaking 12-foot double-tray custom coffered ceiling. The room is designed for relaxation and entertainment, making it an ideal spot for entertaining or peaceful evenings. The zero-corner sliding glass door seamlessly integrates indoor and outdoor spaces creating the perfect spot for relaxing, entertaining or closing out the evening with a toast to end the day. The home is already equipped with a rod-iron fence for the fur babies or small ones. No need to worry about putting those manual shutters up as this home has hurricane-impact windows for your protection. The upgrades in this home go on and on. No need to worry about that high electric bill as this home has Samsung solar panels to fuel the whole house with a fixed monthly bill. Also additionally added is a full panel/whole house surge protector. This four-bedroom home includes two luxurious suites and a versatile den/study that serves as an enjoyable workspace with a 3-car attached garage. This home is nestled on one of the larger lots in the community, bordering a serene freshwater lake. It's a peaceful escape from the hustle and bustle, yet provides easy access to Punta Gorda and Cape Coral. The owner’s suite is a haven featuring two walk-in closets and a linen closet. The luxurious bathroom is a true retreat, with triple granite-topped vanities, and an exquisite Roman shower With the split floor plan, one of the guest rooms has a full bathroom, and both bedrooms have spacious closets and built-in bunk beds, which can be taken down if the buyer requests. The kitchen is every chef's dream, offering island seating, a stylish farm sink, and fixtures by Moen. The 42” wood cabinets with glass uppers and granite countertops create a perfect blend of function and aesthetics. With a pantry prepped for all your culinary gadgets and sleek stainless appliances, it’s ready for your next cooking adventure.
Additional Information
- Taxes
- $10894
- Minimum Lease
- 3 Months
- HOA Fee
- $494
- HOA Payment Schedule
- Annually
- Location
- Oversized Lot, Paved
- Community Features
- No Deed Restriction
- Property Description
- One Story
- Zoning
- RMF15
- Interior Layout
- Ceiling Fans(s), Coffered Ceiling(s), High Ceilings, Kitchen/Family Room Combo, Living Room/Dining Room Combo, Open Floorplan, Primary Bedroom Main Floor, Stone Counters, Thermostat
- Interior Features
- Ceiling Fans(s), Coffered Ceiling(s), High Ceilings, Kitchen/Family Room Combo, Living Room/Dining Room Combo, Open Floorplan, Primary Bedroom Main Floor, Stone Counters, Thermostat
- Floor
- Carpet, Tile, Vinyl
- Appliances
- Cooktop, Dishwasher, Disposal, Exhaust Fan, Microwave, Range, Refrigerator
- Utilities
- BB/HS Internet Available, Electricity Connected
- Heating
- Central, Electric
- Air Conditioning
- Central Air
- Exterior Construction
- Block, Stucco
- Exterior Features
- Private Mailbox, Sliding Doors
- Roof
- Tile
- Foundation
- Slab
- Pool
- No Pool
- Garage Carport
- 3 Car Garage
- Garage Spaces
- 3
- Fences
- Fenced
- Water View
- Lake, Pond
- Pets
- Allowed
- Pet Size
- Extra Large (101+ Lbs.)
- Flood Zone Code
- AE
- Parcel ID
- 422330327005
- Legal Description
- PGI 021 0859 0001 PUNTA GORDA ISLES SEC21 BLK859 LT 1 837/1662 971/294 1743/231 1951/597 3632/907 4715/795 4869/1204 3350164 3377312
Listing courtesy of COLDWELL BANKER RESIDENTIAL CC. 239-945-1414
Mortgage Calculator
StellarMLS is the source of this information via Internet Data Exchange Program. All listing information is deemed reliable but not guaranteed and should be independently verified through personal inspection by appropriate professionals. Listings displayed on this website may be subject to prior sale or removal from sale. Availability of any listing should always be independently verified. Listing information is provided for consumer personal, non-commercial use, solely to identify potential properties for potential purchase. All other use is strictly prohibited and may violate relevant federal and state law. Data last updated on