17424 Silverspur Drive, Punta Gorda, FL 33982
- $544,900
- 4
- BD
- 3
- BA
- 3,159
- SqFt




- List Price
- $544,900
- Status
- Active
- Days on Market
- 24
- MLS#
- A4698900
- Property Style
- Single Family
- Architectural Style
- Traditional
- Year Built
- 2019
- Bedrooms
- 4
- Bathrooms
- 3
- Baths Half
- 1
- Living Area
- 3,159
- Lot Size
- 8,471
- Acres
- 0.19
- Total Acreage
- 0 to less than 1/4
- Legal Subdivision Name
- Babcock Ranch Community Ph 1b2
- Community Name
- Babcock Ranch
- MLS Area Major
- Punta Gorda
Property Description
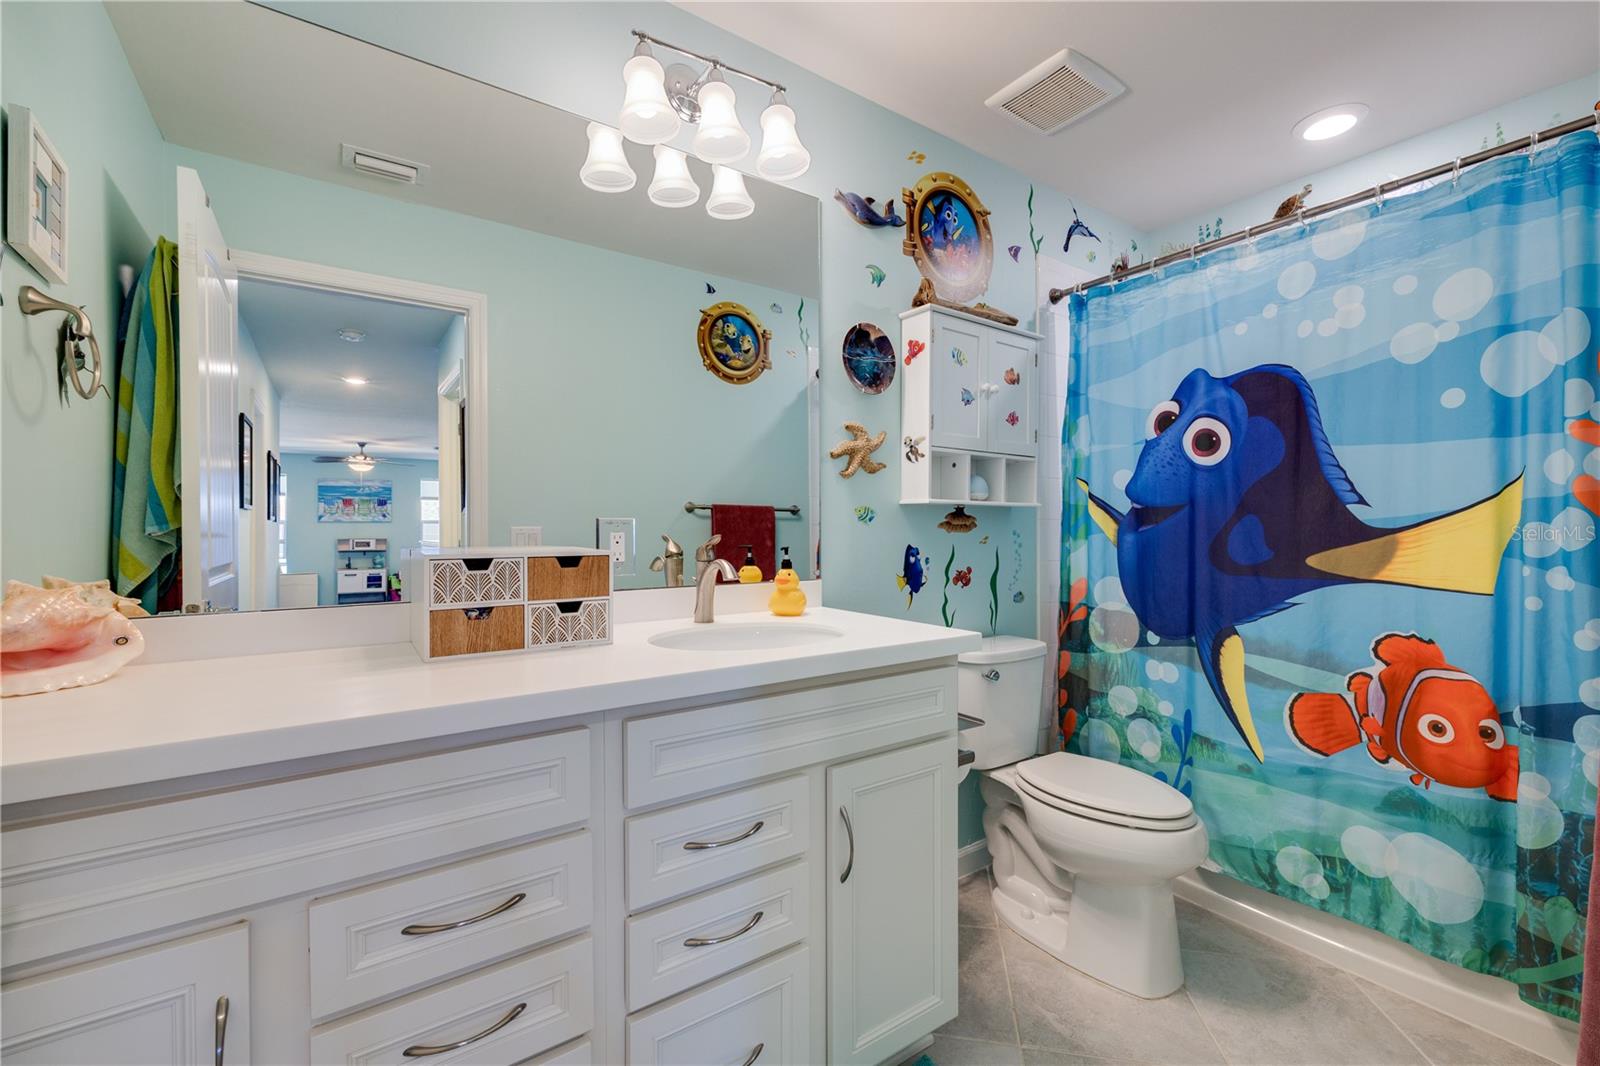
Experience the best of Florida living in this beautifully designed west-facing pool home, perfectly positioned on a peaceful waterfront lot in the desirable Parkside neighborhood of Babcock Ranch. Offering spectacular sunset views, a private pool and spa, and an ideal location just a short stroll to Founder’s Square through scenic Telegraph Park, this home combines luxury, comfort, and convenience. Designed with both everyday living and entertaining in mind, the spacious floor plan features four bedrooms, a dedicated den, 2.5 bathrooms, and an upstairs loft that easily adapts as a media room, playroom, or additional living space. The open-concept main level is centered around a stunning kitchen complete with a massive quartz island, gas range, oversized walk-in pantry, and convenient drop zone. Step outside to your own backyard retreat where the sparkling pool, attached spa, and sail shades create the perfect setting for relaxing while overlooking tranquil lake views and unforgettable Southwest Florida sunsets. Upstairs, the private owner’s suite is thoughtfully positioned at the rear of the home to maximize the water views. This spacious retreat offers a cozy sitting area, an oversized walk-in closet, and a luxurious ensuite bath with a soaking tub designed for relaxation. Three additional bedrooms, a full bath, loft, and an upstairs laundry room with GE Profile high-efficiency washer and dryer provide exceptional functionality for family and guests. Additional features include abundant storage throughout the home and overhead storage in the attached two-car garage. Located in America’s first solar-powered town, Babcock Ranch offers an unmatched lifestyle with miles of walking and biking trails, parks, lakes, restaurants, shopping, and year-round community events including Food Truck Fridays, live entertainment, and the popular Sunday Farmers Market—all just minutes from your front door. If you’ve been searching for a spacious pool home with breathtaking sunsets, waterfront views, and an incredible location, this is the one you’ve been waiting for.
Additional Information
- Taxes
- $6655
- Taxes
- $2,545
- Minimum Lease
- 2 Months
- HOA Fee
- $783
- HOA Payment Schedule
- Quarterly
- Location
- Landscaped, Sidewalk, Street Dead-End
- Community Features
- Community Mailbox, Deed Restrictions, Dog Park, Golf Carts OK, Irrigation-Reclaimed Water, Street Lights
- Property Description
- One Story
- Zoning
- BOZD
- Interior Layout
- Ceiling Fans(s), Eat-in Kitchen, In Wall Pest System, Kitchen/Family Room Combo, Open Floorplan, PrimaryBedroom Upstairs, Split Bedroom, Walk-In Closet(s), Window Treatments
- Interior Features
- Ceiling Fans(s), Eat-in Kitchen, In Wall Pest System, Kitchen/Family Room Combo, Open Floorplan, PrimaryBedroom Upstairs, Split Bedroom, Walk-In Closet(s), Window Treatments
- Floor
- Carpet, Tile
- Appliances
- Dishwasher, Disposal, Dryer, Exhaust Fan, Gas Water Heater, Range, Range Hood, Refrigerator, Washer
- Utilities
- Electricity Connected, Fiber Optics, Natural Gas Connected, Sewer Connected, Sprinkler Meter, Underground Utilities, Water Connected
- Heating
- Central
- Air Conditioning
- Central Air
- Exterior Construction
- Block, Stucco
- Exterior Features
- Hurricane Shutters, Lighting, Sidewalk, Sliding Doors
- Roof
- Shingle
- Foundation
- Slab
- Pool
- Private
- Pool Type
- Auto Cleaner, Heated, In Ground
- Garage Carport
- 2 Car Garage
- Garage Spaces
- 2
- Fences
- Fenced
- Pets
- Allowed
- Flood Zone Code
- X
- Parcel ID
- 422632212011
- Legal Description
- BCR 1B2 0000 0722 BABCOCK RANCH PHASE 1B2 LT 722 4428/540 4488/481
Listing courtesy of RE/MAX DESTINATION REALTY. 239-432-9030
Mortgage Calculator
StellarMLS is the source of this information via Internet Data Exchange Program. All listing information is deemed reliable but not guaranteed and should be independently verified through personal inspection by appropriate professionals. Listings displayed on this website may be subject to prior sale or removal from sale. Availability of any listing should always be independently verified. Listing information is provided for consumer personal, non-commercial use, solely to identify potential properties for potential purchase. All other use is strictly prohibited and may violate relevant federal and state law. Data last updated on