493 Sycamore, Port Charlotte, FL 33954
- $439,900
- 4
- BD
- 3
- BA
- 2,163
- SqFt




- List Price
- $439,900
- Status
- Active
- Days on Market
- 10
- MLS#
- A4698915
- Property Style
- Single Family
- New Construction
- Yes
- Year Built
- 2026
- Bedrooms
- 4
- Bathrooms
- 3
- Living Area
- 2,163
- Lot Size
- 10,019
- Acres
- 0.23
- Total Acreage
- 0 to less than 1/4
- Legal Subdivision Name
- Port Charlotte Sec 017
- Community Name
- Port Charlotte
- MLS Area Major
- Port Charlotte
Property Description
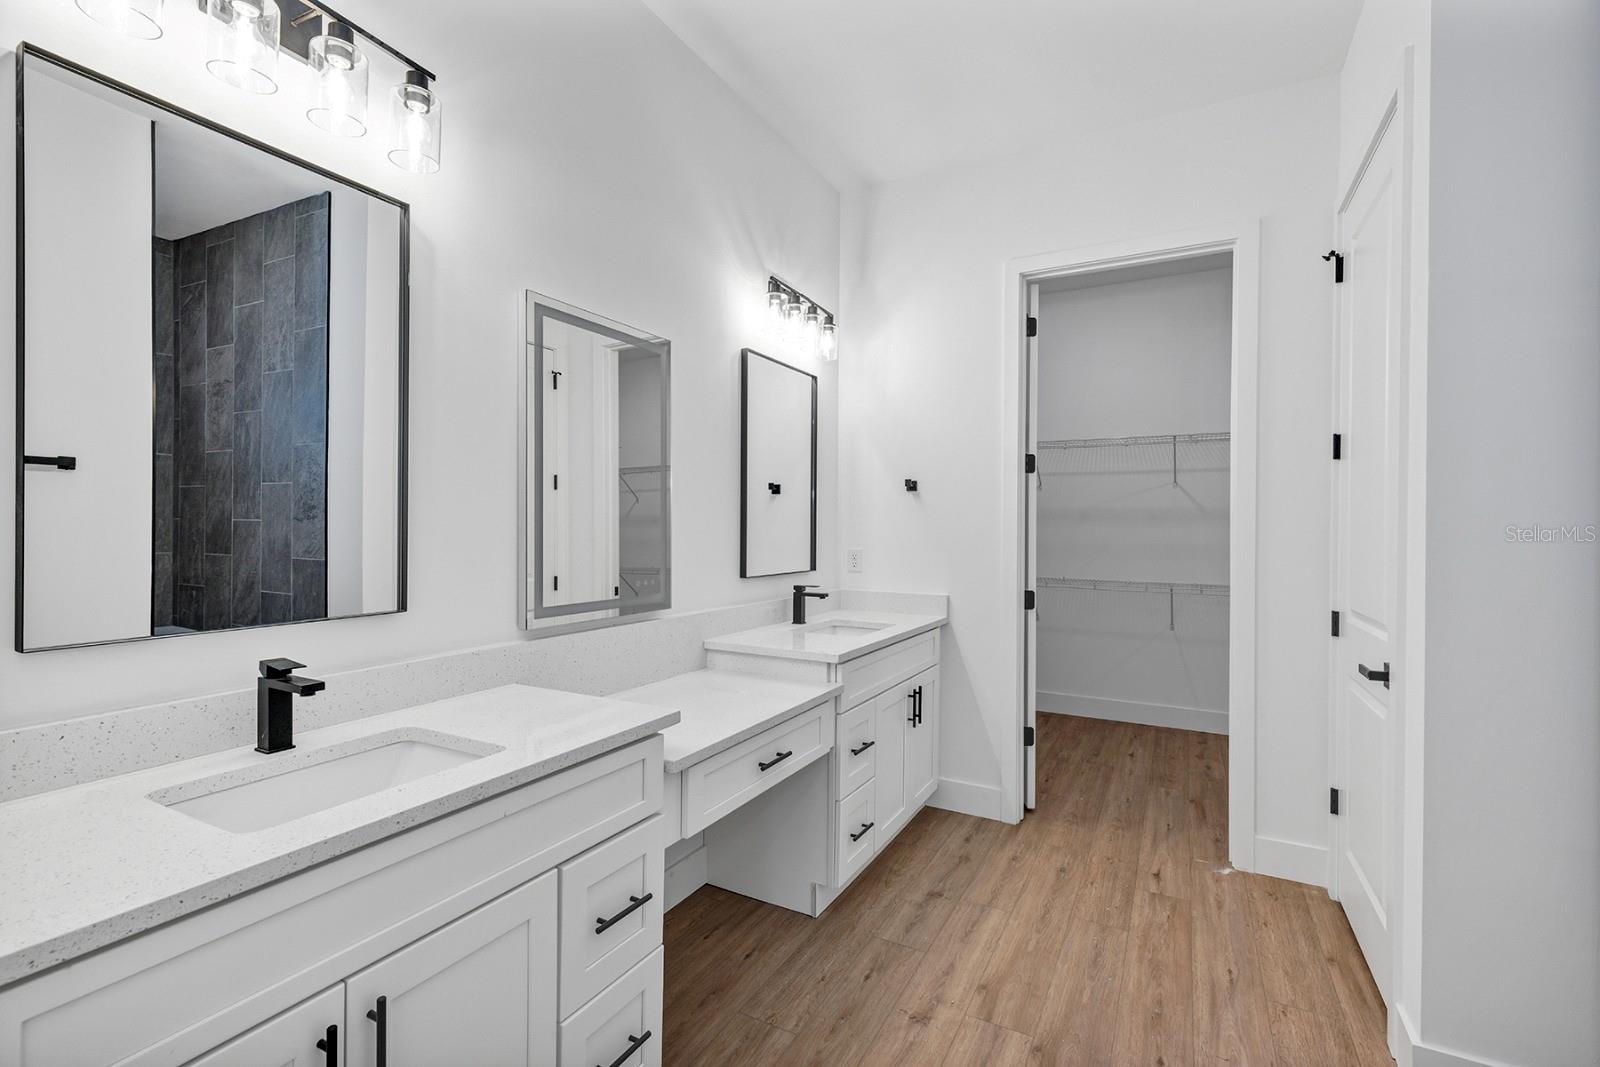
Virtually Staged. Stop scrolling, summer kitchen, 10-foot ceilings, and a 10-2 home warranty, plus $4,399.00 lender credit, free appraisal, and up to $5,000 in closing costs or rate buy-down assistance. This is the one that stands out. This brand-new 2026 construction offers 2,163 sq ft of thoughtfully designed living space, delivering a rare combination of modern design, functionality, and affordable luxury. From the moment you walk in, you'll notice the difference. With 10-foot ceilings, 8-foot interior doors, and a dramatic 16-foot sliding glass door, the home is filled with natural light and designed to feel open, elevated, and inviting. The layout is what truly sets this home apart. Designed for real life, it features a 3-zone split floor plan that offers both privacy and flexibility. The primary suite is privately positioned on one side of the home, while two secondary bedrooms are located on the opposite wing and share a Jack-and-Jill bathroom. In addition, a fully enclosed den with its own full bathroom provides the perfect setup for guests, a home office, or an in-law suite. The open-concept living area seamlessly connects the kitchen, dining, and living spaces, creating a natural flow for both everyday living and entertaining. The kitchen is designed with style and function in mind, featuring modern finishes and a spacious layout. Step outside to your covered lanai with a summer kitchen, creating the perfect space to relax, entertain, and enjoy Florida living year-round. This home also offers the opportunity to add a custom pool and spa, with a proposal already available for buyers who want to complete their own backyard retreat. Additional features include a whole-house water filtration system, irrigation system, spacious laundry room, and 2-car garage, all complemented by quality finishes throughout. Located in a quiet residential area of Port Charlotte, with convenient access to shopping, dining, schools, and Gulf Coast beaches. Homes with this level of design, layout, and incentives don't last. Schedule your showing today.
Additional Information
- Taxes
- $505
- Minimum Lease
- No Minimum
- Community Features
- No Deed Restriction
- Property Description
- One Story
- Zoning
- RSF3.5
- Interior Layout
- Eat-in Kitchen, High Ceilings, Kitchen/Family Room Combo, Living Room/Dining Room Combo, Open Floorplan, Primary Bedroom Main Floor, Stone Counters, Thermostat, Walk-In Closet(s)
- Interior Features
- Eat-in Kitchen, High Ceilings, Kitchen/Family Room Combo, Living Room/Dining Room Combo, Open Floorplan, Primary Bedroom Main Floor, Stone Counters, Thermostat, Walk-In Closet(s)
- Floor
- Luxury Vinyl
- Appliances
- Convection Oven, Dishwasher, Disposal, Microwave, Refrigerator, Water Filtration System
- Utilities
- Electricity Available, Electricity Connected, Public, Water Available, Water Connected
- Heating
- Electric, Heat Pump
- Air Conditioning
- Central Air, Attic Fan
- Exterior Construction
- Block, Stucco
- Exterior Features
- Outdoor Grill, Private Mailbox, Sliding Doors
- Roof
- Shingle
- Foundation
- Slab
- Pool
- No Pool
- Garage Carport
- 2 Car Garage
- Garage Spaces
- 2
- Garage Dimensions
- 20x22
- Elementary School
- Liberty Elementary
- Middle School
- Murdock Middle
- High School
- Port Charlotte High
- Flood Zone Code
- x
- Parcel ID
- 402205353028
- Legal Description
- PCH 017 0980 0028 PORT CHARLOTTE SEC17 BLK980 LT 28 573/26 748/674 857/2065 1200/1442 2457/662 3378814 3498158
Listing courtesy of TOP FLORIDA HOMES. 321-287-3913
Mortgage Calculator
StellarMLS is the source of this information via Internet Data Exchange Program. All listing information is deemed reliable but not guaranteed and should be independently verified through personal inspection by appropriate professionals. Listings displayed on this website may be subject to prior sale or removal from sale. Availability of any listing should always be independently verified. Listing information is provided for consumer personal, non-commercial use, solely to identify potential properties for potential purchase. All other use is strictly prohibited and may violate relevant federal and state law. Data last updated on