11074 Carnegie Avenue, Englewood, FL 34224
- $272,000
- 2
- BD
- 2
- BA
- 1,190
- SqFt





- List Price
- $272,000
- Status
- Active
- Days on Market
- 13
- MLS#
- A4699299
- Property Style
- Single Family
- Year Built
- 1999
- Bedrooms
- 2
- Bathrooms
- 2
- Living Area
- 1,190
- Lot Size
- 10,000
- Acres
- 0.23
- Total Acreage
- 0 to less than 1/4
- Legal Subdivision Name
- Port Charlotte Sec 065
- Community Name
- Port Charlotte Subs
- MLS Area Major
- Englewood
Property Description
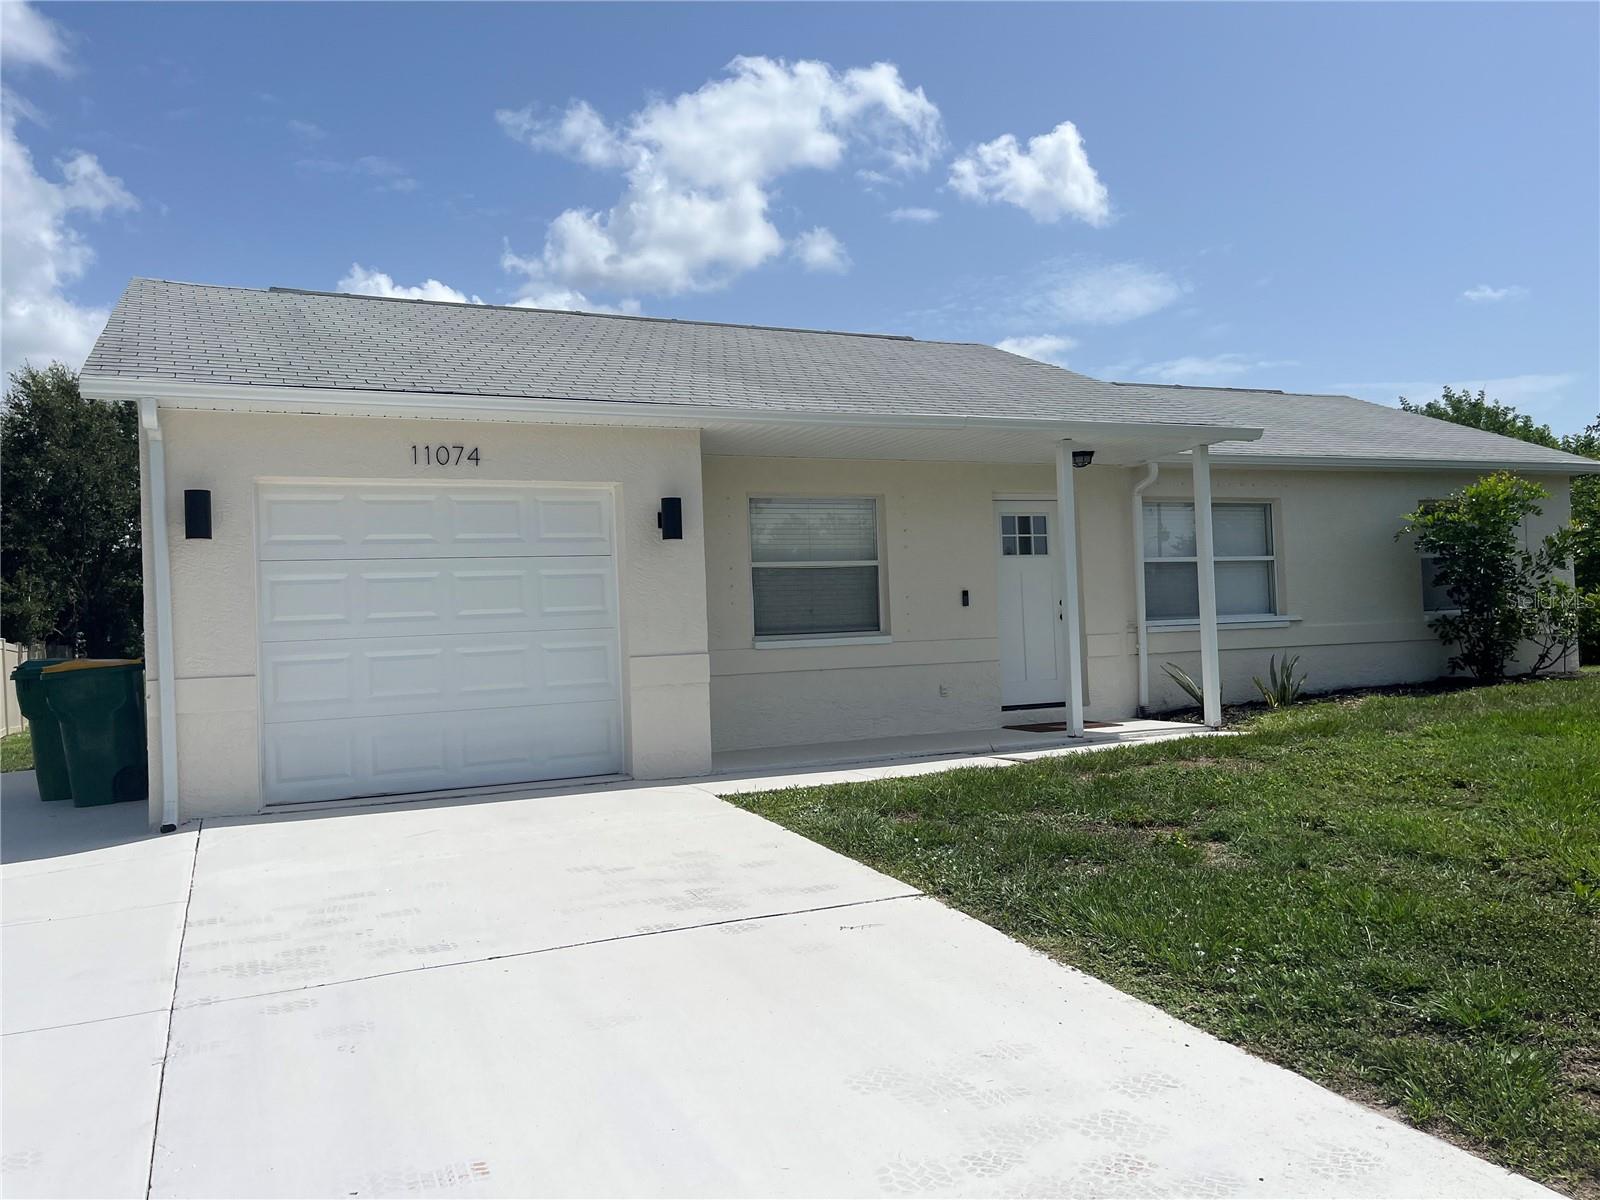
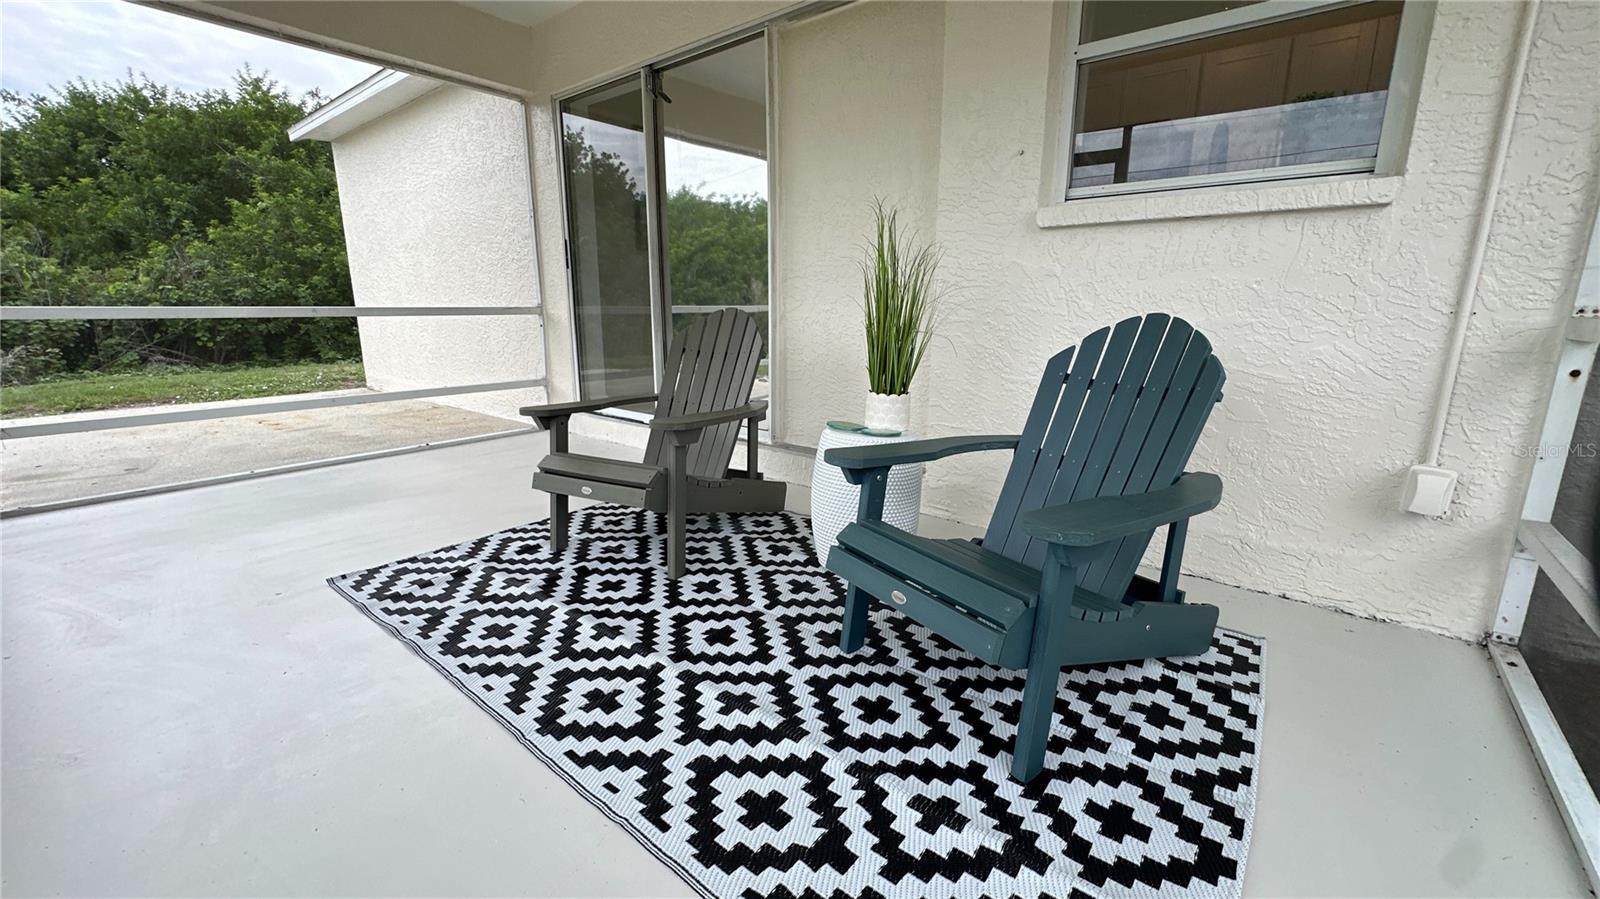
Move in ready in Englewood. This home is complete and ready for you. Bring your sandals and swimsuit and enjoy all that Florida has. From the freshly painted exterior and new garage door with opener to the completely upgraded interior, featuring fresh paint throughout, new cabinets, quartz countertops, appliances, and tiled backsplash- this home is ready to move in. The beautiful kitchen features tall upper cabinets for lots of storage, large stainless steel sink with touchless faucet, new dishwasher, new microwave, and double door refrigerator. The tiled backsplash adds color and personality to this great kitchen. The bathrooms both have new vanities, sinks, faucets, mirrors and light fixtures. The split floor plan is great for family or friends because both bedrooms have their own access to a bathroom. The laundry room is off the garage and has lots of room for storage. The breakfast nook is perfect for enjoying quiet mornings, just add your favorite chairs and you have an awesome space. The dining area has sliding doors that lead to your screened lanai with an additional cement pad, perfect for grilling, a fire pit, or any outdoor activities you desire. The large back yard has plenty of room to play or add a pool. The storage shed can house all your extra things. This property is close to beaches, shopping, golf, restaurants, and more. Welcome Home!
Additional Information
- Taxes
- $3635
- Minimum Lease
- No Minimum
- Location
- Paved
- Community Features
- No Deed Restriction
- Property Description
- One Story
- Zoning
- RSF3.5
- Interior Layout
- Ceiling Fans(s), Eat-in Kitchen, Living Room/Dining Room Combo, Open Floorplan, Primary Bedroom Main Floor, Solid Surface Counters, Vaulted Ceiling(s), Walk-In Closet(s), Window Treatments
- Interior Features
- Ceiling Fans(s), Eat-in Kitchen, Living Room/Dining Room Combo, Open Floorplan, Primary Bedroom Main Floor, Solid Surface Counters, Vaulted Ceiling(s), Walk-In Closet(s), Window Treatments
- Floor
- Ceramic Tile, Luxury Vinyl, Tile
- Appliances
- Dishwasher, Electric Water Heater, Ice Maker, Microwave, Range, Refrigerator, Touchless Faucet
- Utilities
- Cable Connected, Electricity Connected, Water Connected
- Heating
- Electric
- Air Conditioning
- Central Air
- Exterior Construction
- Block
- Exterior Features
- Hurricane Shutters, Sliding Doors
- Roof
- Shingle
- Foundation
- Slab
- Pool
- No Pool
- Garage Carport
- 1 Car Garage
- Garage Spaces
- 1
- Garage Features
- Garage Door Opener
- Elementary School
- Myakka River Elementary
- Middle School
- L.A. Ainger Middle
- High School
- Lemon Bay High
- Flood Zone Code
- X
- Parcel ID
- 412001359021
- Legal Description
- PCH 065 3694 0009 PORT CHARLOTTE SEC65 BLK3694 LT 9 1187/1905 1500/246 1527/1917 L/E4564/744 DC3421951-RRM 3421103
Listing courtesy of BRIGHT REALTY. 941-552-6036
Mortgage Calculator
StellarMLS is the source of this information via Internet Data Exchange Program. All listing information is deemed reliable but not guaranteed and should be independently verified through personal inspection by appropriate professionals. Listings displayed on this website may be subject to prior sale or removal from sale. Availability of any listing should always be independently verified. Listing information is provided for consumer personal, non-commercial use, solely to identify potential properties for potential purchase. All other use is strictly prohibited and may violate relevant federal and state law. Data last updated on