3216 Purple Martin Drive Unit 121, Punta Gorda, FL 33950
- $335,000
- 2
- BD
- 2
- BA
- 1,460
- SqFt




- List Price
- $335,000
- Status
- Active
- Days on Market
- 526
- Price Change
- ▼ $5,000 1782757897
- MLS#
- C7505337
- Property Style
- Condo
- Year Built
- 2004
- Bedrooms
- 2
- Bathrooms
- 2
- Living Area
- 1,460
- Lot Size
- 1,593
- Acres
- 0.04
- Building Name
- Palm Bay
- Monthly Condo Fee
- 683
- Legal Subdivision Name
- Palm Bay
- Community Name
- Palm Bay
- MLS Area Major
- Punta Gorda
Property Description
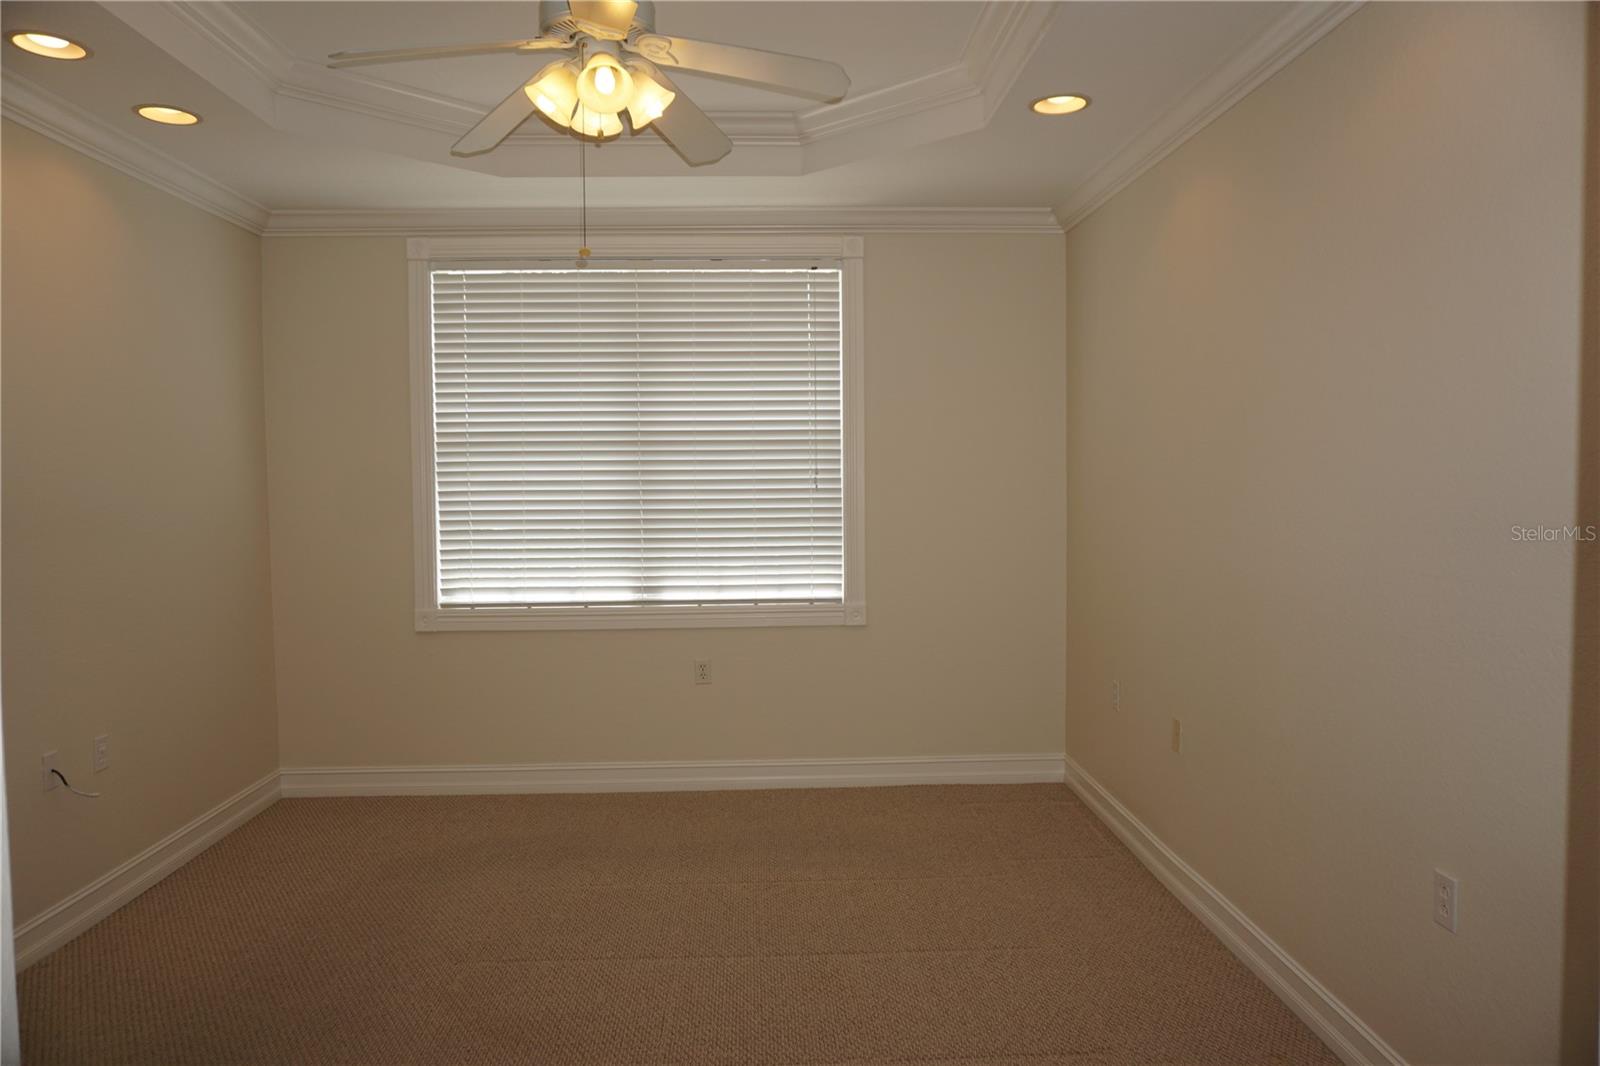
One or more photo(s) has been virtually staged. Welcome to a waterfront lifestyle designed for relaxation, beauty, and effortless coastal living. Come explore all this beautiful top floor END UNIT WITH STUNNING CANAL VIEWS has to offer! Wake up to sparkling water views, tropical breezes, and private boating access just steps away. Turn the key and go play for the day as you sail away from your maintenance-free home here in the quaint resort-style Palm Bay condo community in Punta Gorda Isles. FRESHLY PAINTED INTERIOR and filled with natural light, this spacious 2-bedroom PLUS office/den home features an open layout designed for comfort and entertaining, and it comes with a 1-CAR GARAGE and is just several STEPS AWAY FROM YOUR OWN ASSIGNED BOAT SLIP with water, electric AND A 7,000 lb BOAT LIFT (installed 2018, and it was recently - Oct 2025 - inspected and had routine service performed to keep it in good working order). The Rossiter 17 Runabout boat on the lift is negotiable too! Enjoy DIRECT SAILBOAT ACCESS through Buckley’s Pass or Ponce de Leon Inlet to the sparkling Charlotte Harbor and out to the Gulf. Upon your return, relax in the tropical setting of the pool and spa area while sipping a cold drink and catching up with neighbors. The owner’s ensuite is located in the rear with a canal view to wake up to every day, and it has standard and walk-in closets for plenty of storage, dual vanity sinks and shower. The guest bedroom is located in the front of the unit, providing a private retreat for family and friends. The office/den/flex room also provides extra space to meet your needs. A very spacious kitchen will delight the family chef with granite counters, ample storage with drawers and cabinets with some pull-out drawers, and a breakfast bar. The great room's glass sliding doors open to a private screened lanai, offering serene views of the canal, boat docks, and pool area. Separate laundry room with storage cabinets, utility sink, and washer and dryer are included. Peace of mind with hurricane-rated windows for home protection from any storm threat. New tile roofs were recently installed on the buildings (2023) for added long-term protection for residents. FEES INCLUDE community heated pool, spa, building and grounds maintenance, AND WATER AND SEWER. Guest parking available onsite. The Punta Gorda Isles community is a treasure for outdoor enthusiasts with miles of sidewalks throughout for walking and biking that will take you right into downtown. This idyllic location is just moments away from the vibrant Fishermen's Village, colorful Punta Gorda Nature Park, serene Ponce de Leon Park, St Andrews Golf Club, PGI Civic Association with many active clubs to join for more social fun, and the exclusive Isles Yacht Club. Indulge in shopping at downtown Punta Gorda's boutique shops and dine at the many local restaurants and savor the culinary delights prepared by exceptional chefs who are eager to tantalize your taste buds. Punta Gorda Airport/Allegiant Airlines is also nearby for convenient traveling. Start your new lifestyle, where every day feels like a tropical vacation! This is your chance to own a waterfront retreat where every day feels like a getaway. Turn the key, head out on the water, and embrace the coastal lifestyle you deserve. Add this stunning property to your tour list—it’s ready to impress.
Additional Information
- Taxes
- $1804
- Minimum Lease
- 1 Month
- HOA Payment Schedule
- Quarterly
- Maintenance Includes
- Common Area Taxes, Pool, Escrow Reserves Fund, Fidelity Bond, Insurance, Maintenance Structure, Maintenance Grounds, Pest Control, Sewer, Trash, Water
- Condo Fees
- $2050
- Condo Fees Term
- Quarterly
- Community Features
- Association Recreation - Owned, Buyer Approval Required, Community Mailbox, Deed Restrictions, Pool, Street Lights
- Property Description
- One Story
- Zoning
- GM-15
- Interior Layout
- Ceiling Fans(s), Crown Molding, High Ceilings, Living Room/Dining Room Combo, Open Floorplan, Solid Surface Counters, Split Bedroom, Tray Ceiling(s), Walk-In Closet(s), Window Treatments
- Interior Features
- Ceiling Fans(s), Crown Molding, High Ceilings, Living Room/Dining Room Combo, Open Floorplan, Solid Surface Counters, Split Bedroom, Tray Ceiling(s), Walk-In Closet(s), Window Treatments
- Floor
- Carpet, Tile
- Appliances
- Dishwasher, Disposal, Dryer, Electric Water Heater, Microwave, Range, Refrigerator, Washer
- Utilities
- BB/HS Internet Available, Cable Connected, Electricity Connected, Phone Available, Public, Sewer Connected, Water Connected
- Heating
- Central, Electric
- Air Conditioning
- Central Air
- Exterior Construction
- Block, Stucco
- Exterior Features
- Balcony, Sliding Doors
- Roof
- Tile
- Foundation
- Slab
- Pool
- Community
- Pool Type
- Heated, In Ground
- Garage Carport
- 1 Car Garage
- Garage Spaces
- 1
- Garage Features
- Garage Door Opener, Guest
- Garage Dimensions
- 20x36
- Elementary School
- Sallie Jones Elementary
- Middle School
- Punta Gorda Middle
- High School
- Charlotte High
- Water Name
- Purple Martin Canal
- Water Extras
- Assigned Boat Slip, Lift, Sailboat Water, Seawall - Concrete
- Water View
- Canal
- Water Access
- Bay/Harbor, Brackish Water, Canal - Brackish, Canal - Saltwater, Gulf/Ocean, Gulf/Ocean to Bay, Intracoastal Waterway, Marina, River
- Water Frontage
- Canal - Saltwater
- Pets
- Allowed
- Max Pet Weight
- 35
- Pet Size
- Small (16-35 Lbs.)
- Floor Number
- 2
- Flood Zone Code
- 9AE
- Parcel ID
- 412213733005
- Legal Description
- PAB 000 0000 0121 PALM BAY UNIT 121 2615/2112&PS121 2615/2113-BD2 2705/722&PS121 2705/723-BD2 3472/1461 3472/1463-BD-4 4289/1755-BD3 ASGD4324/1115-BD2
Listing courtesy of RE/MAX HARBOR REALTY. 941-639-8500
Mortgage Calculator
StellarMLS is the source of this information via Internet Data Exchange Program. All listing information is deemed reliable but not guaranteed and should be independently verified through personal inspection by appropriate professionals. Listings displayed on this website may be subject to prior sale or removal from sale. Availability of any listing should always be independently verified. Listing information is provided for consumer personal, non-commercial use, solely to identify potential properties for potential purchase. All other use is strictly prohibited and may violate relevant federal and state law. Data last updated on