3321 Sunset Key Circle Unit 502, Punta Gorda, FL 33955
- $348,000
- 3
- BD
- 2
- BA
- 1,684
- SqFt






- List Price
- $348,000
- Status
- Active
- Days on Market
- 533
- Price Change
- ▼ $91,000 1781050543
- MLS#
- C7507737
- Property Style
- Condo
- Year Built
- 2004
- Bedrooms
- 3
- Bathrooms
- 2
- Living Area
- 1,684
- Lot Size
- 22,987
- Acres
- 0.53
- Building Name
- Grande Isle Ii
- Monthly Condo Fee
- 1645
- Legal Subdivision Name
- Grande Isle Towers I & 2 Ph 2
- MLS Area Major
- Punta Gorda
Property Description
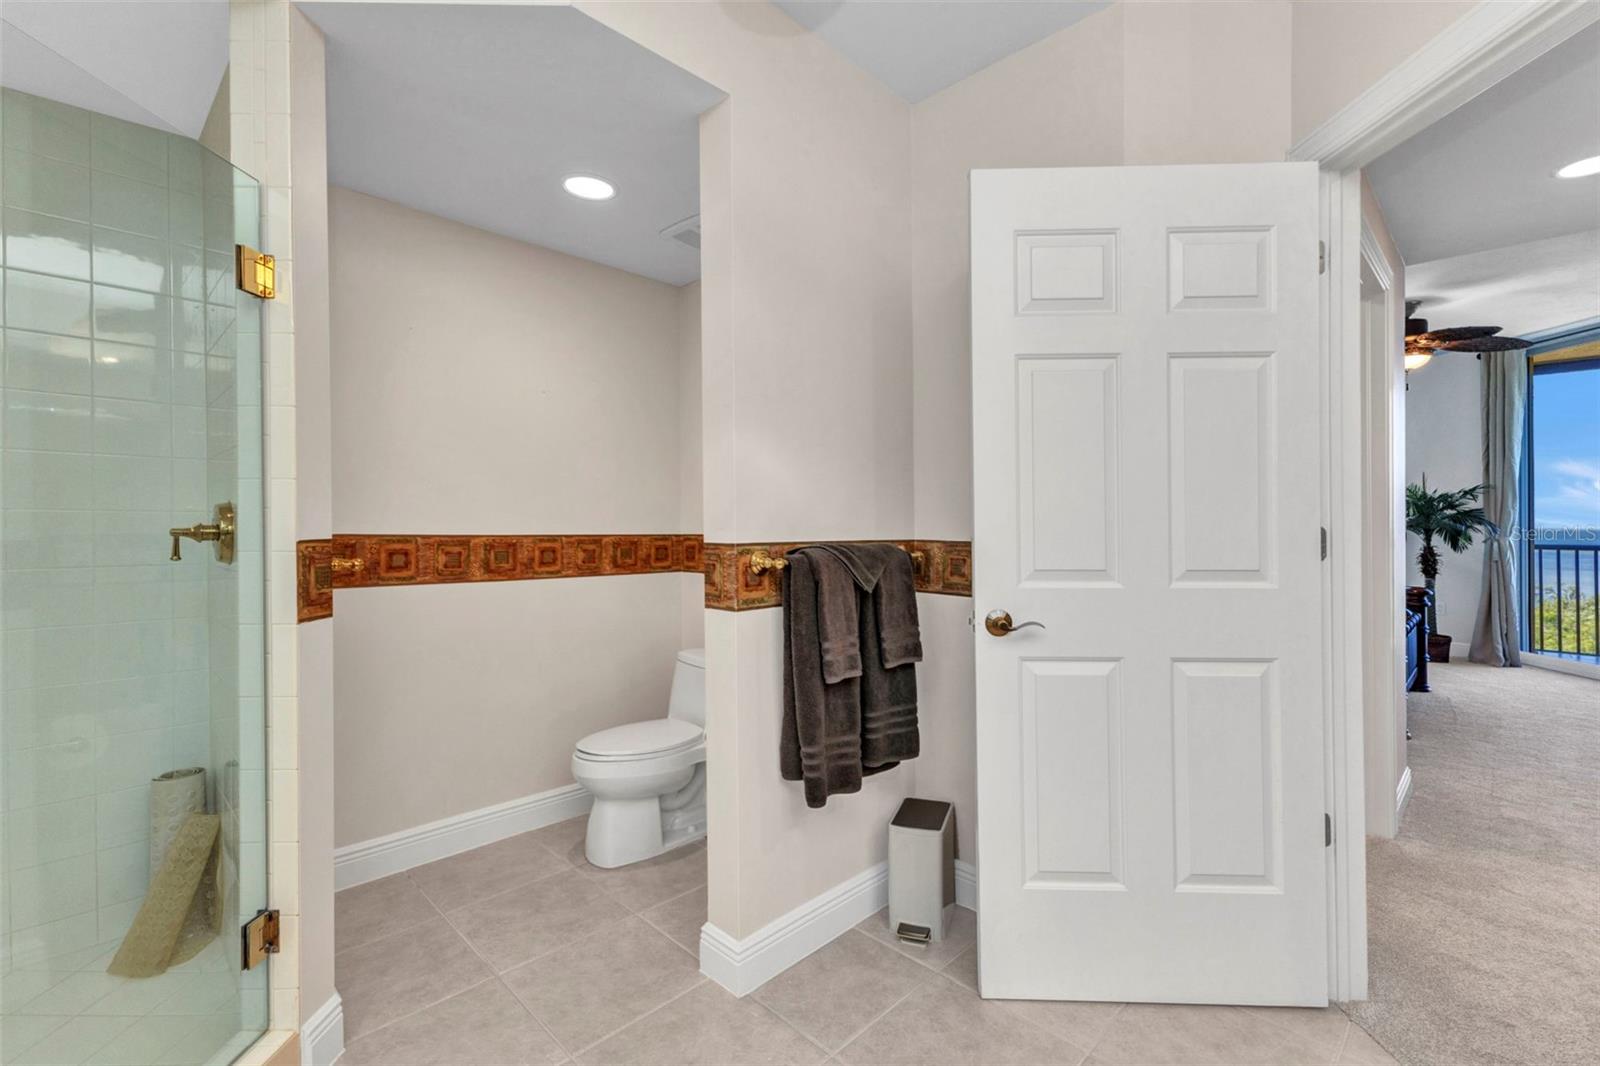
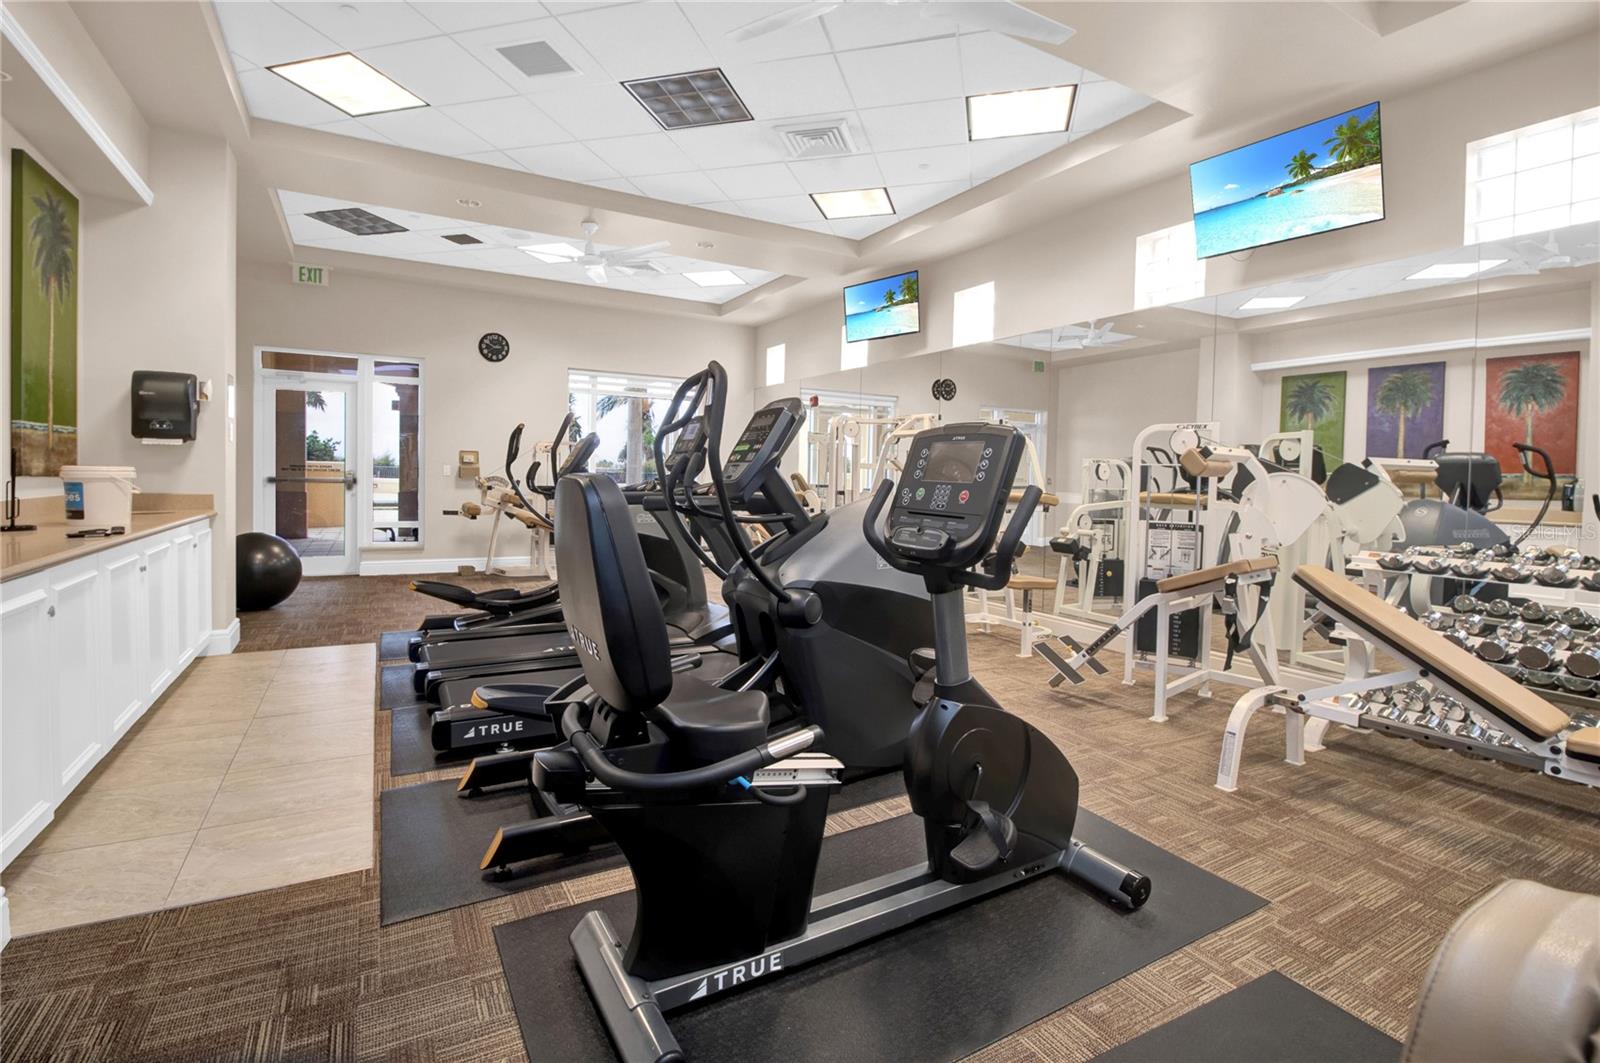
Dramatic price reduction, seller says sell! The best buy, the best view! This sixth-level Tower II residence delivers breathtaking panoramic views of the channel and Charlotte Harbor—enjoy daily boat traffic, marine life, and unforgettable sunsets from your 20×9 screened lanai. Inside, the light-filled floor plan offers a spacious great room with 9'4" ceilings, open kitchen with breakfast bar and wet bar, and a private primary suite with lanai access, garden tub, walk-in shower, and double vanities, plus two guest rooms and full laundry. Offered furnished turnkey. Resort amenities include the Grande Salon Club Room, theater, fitness center with sauna and steam, and an elevated pool and BBQ deck overlooking the harbor. Located within gated Safe Harbor Burnt Store Marina & Country Club with direct boating access to the Gulf of America, golf, pickleball, dining, and world-class coastal living.
Additional Information
- Taxes
- $5587
- Minimum Lease
- 1 Month
- Hoa Fee
- $2,854
- HOA Payment Schedule
- Annually
- Maintenance Includes
- Guard - 24 Hour, Common Area Taxes, Pool, Escrow Reserves Fund, Maintenance Structure, Maintenance Grounds, Management, Pest Control, Private Road, Sewer, Trash, Water
- Condo Fees
- $4934
- Condo Fees Term
- Quarterly
- Community Features
- Buyer Approval Required, Deed Restrictions, Dog Park, Fitness Center, Gated Community - Guard, Golf Carts OK, Golf, Pool, Restaurant, Sidewalks, Tennis Court(s), Golf Community
- Property Description
- One Story
- Zoning
- RM2
- Interior Layout
- Ceiling Fans(s), High Ceilings, Living Room/Dining Room Combo, Open Floorplan, Solid Wood Cabinets, Split Bedroom, Walk-In Closet(s), Window Treatments
- Interior Features
- Ceiling Fans(s), High Ceilings, Living Room/Dining Room Combo, Open Floorplan, Solid Wood Cabinets, Split Bedroom, Walk-In Closet(s), Window Treatments
- Floor
- Carpet, Ceramic Tile
- Appliances
- Dishwasher, Disposal, Dryer, Electric Water Heater, Exhaust Fan, Microwave, Range, Refrigerator, Washer, Wine Refrigerator
- Utilities
- Cable Connected, Electricity Connected, Public, Sewer Connected, Water Connected
- Heating
- Central, Electric
- Air Conditioning
- Central Air
- Exterior Construction
- Block, Concrete, ICFs (Insulated Concrete Forms), Stucco
- Exterior Features
- Balcony, Lighting, Outdoor Grill, Storage
- Roof
- Tile
- Foundation
- Stem Wall
- Pool
- Community, Private
- Pool Type
- Heated, Outside Bath Access
- Garage Carport
- 1 Car Garage
- Garage Spaces
- 1
- Pets
- Allowed
- Max Pet Weight
- 101
- Pet Size
- Large (61-100 Lbs.)
- Floor Number
- 5
- Flood Zone Code
- A
- Parcel ID
- 01-43-22-18-00002.0502
- Legal Description
- GRANDE ISLE TOWERS II OR 4304 PG 4124 PH II TOWER II UNIT 502
Listing courtesy of ALLISON JAMES ESTATES & HOMES. 941-500-4922
Mortgage Calculator
StellarMLS is the source of this information via Internet Data Exchange Program. All listing information is deemed reliable but not guaranteed and should be independently verified through personal inspection by appropriate professionals. Listings displayed on this website may be subject to prior sale or removal from sale. Availability of any listing should always be independently verified. Listing information is provided for consumer personal, non-commercial use, solely to identify potential properties for potential purchase. All other use is strictly prohibited and may violate relevant federal and state law. Data last updated on