2730 Rio Ct, Punta Gorda, FL 33950
- $1,274,900
- 4
- BD
- 3
- BA
- 2,567
- SqFt








- List Price
- $1,274,900
- Status
- Active
- Days on Market
- 276
- Price Change
- ▼ $24,100 1770247358
- MLS#
- C7516727
- Property Style
- Single Family
- Architectural Style
- Florida
- Year Built
- 2016
- Bedrooms
- 4
- Bathrooms
- 3
- Baths Half
- 1
- Living Area
- 2,567
- Lot Size
- 9,600
- Acres
- 0.22
- Total Acreage
- 0 to less than 1/4
- Legal Subdivision Name
- Punta Gorda Isles Sec 03
- Community Name
- Punta Gorda Isles
- MLS Area Major
- Punta Gorda
Property Description
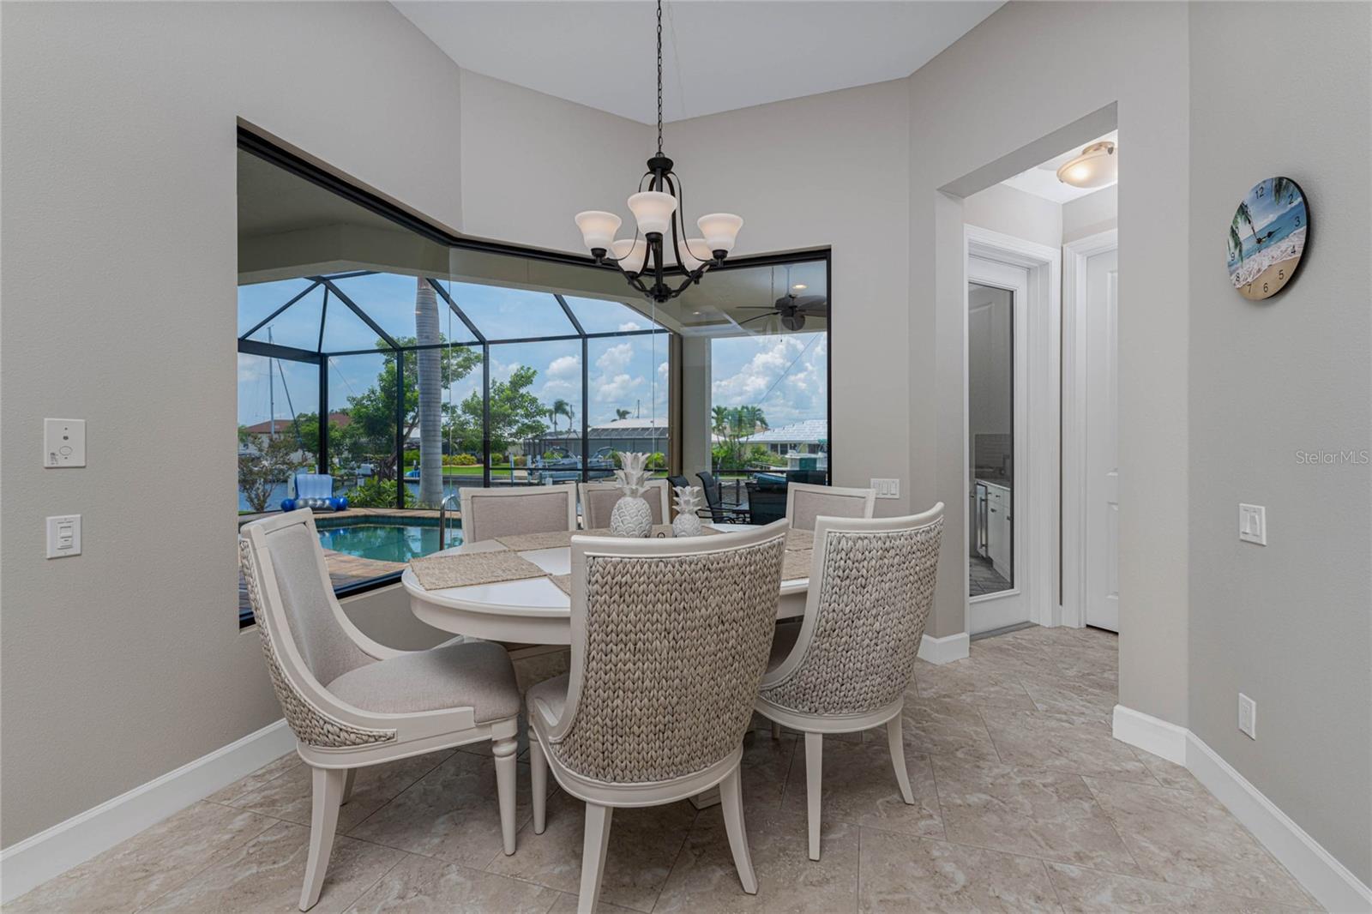
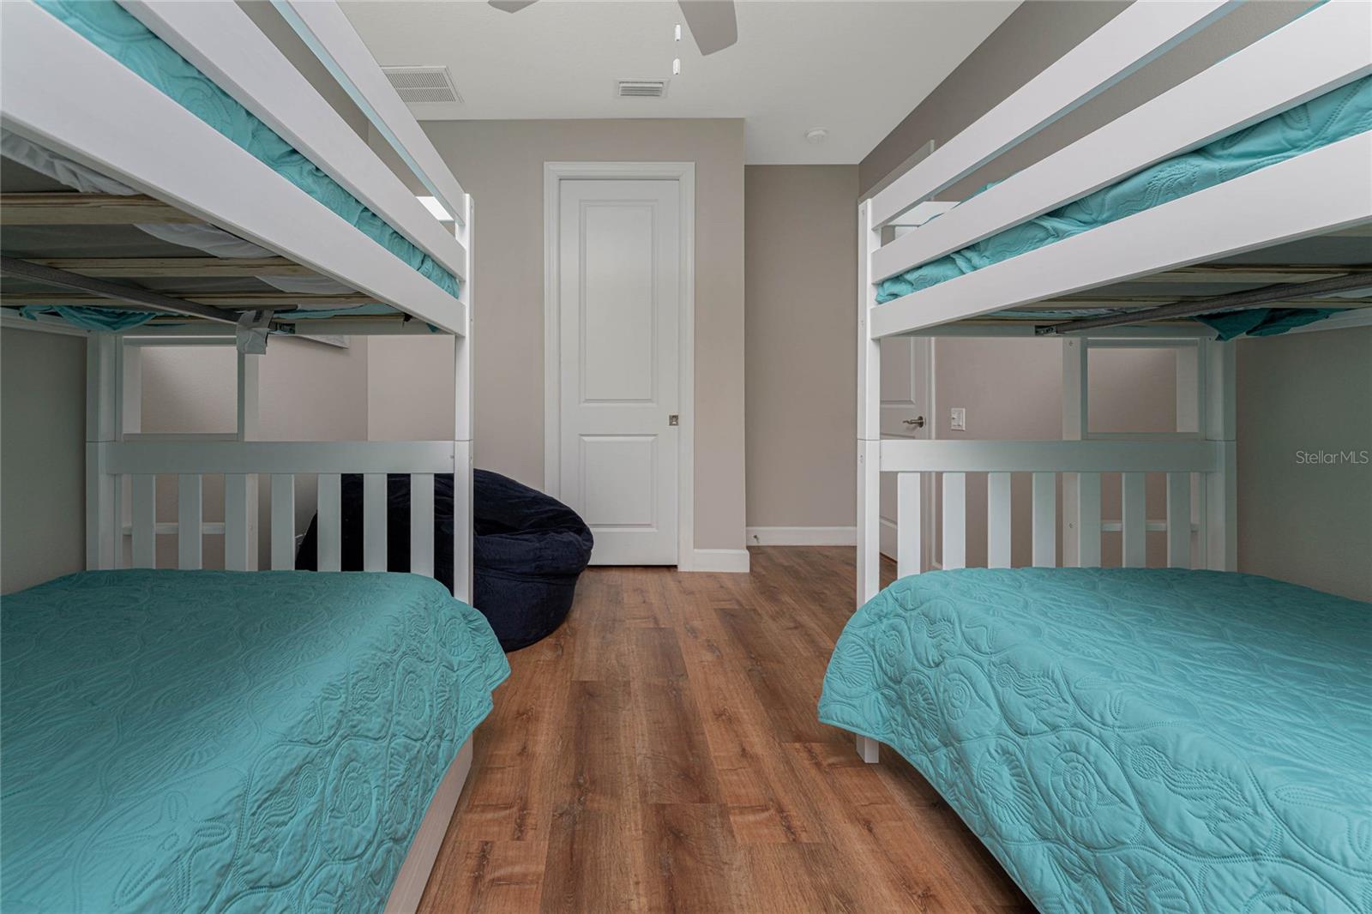
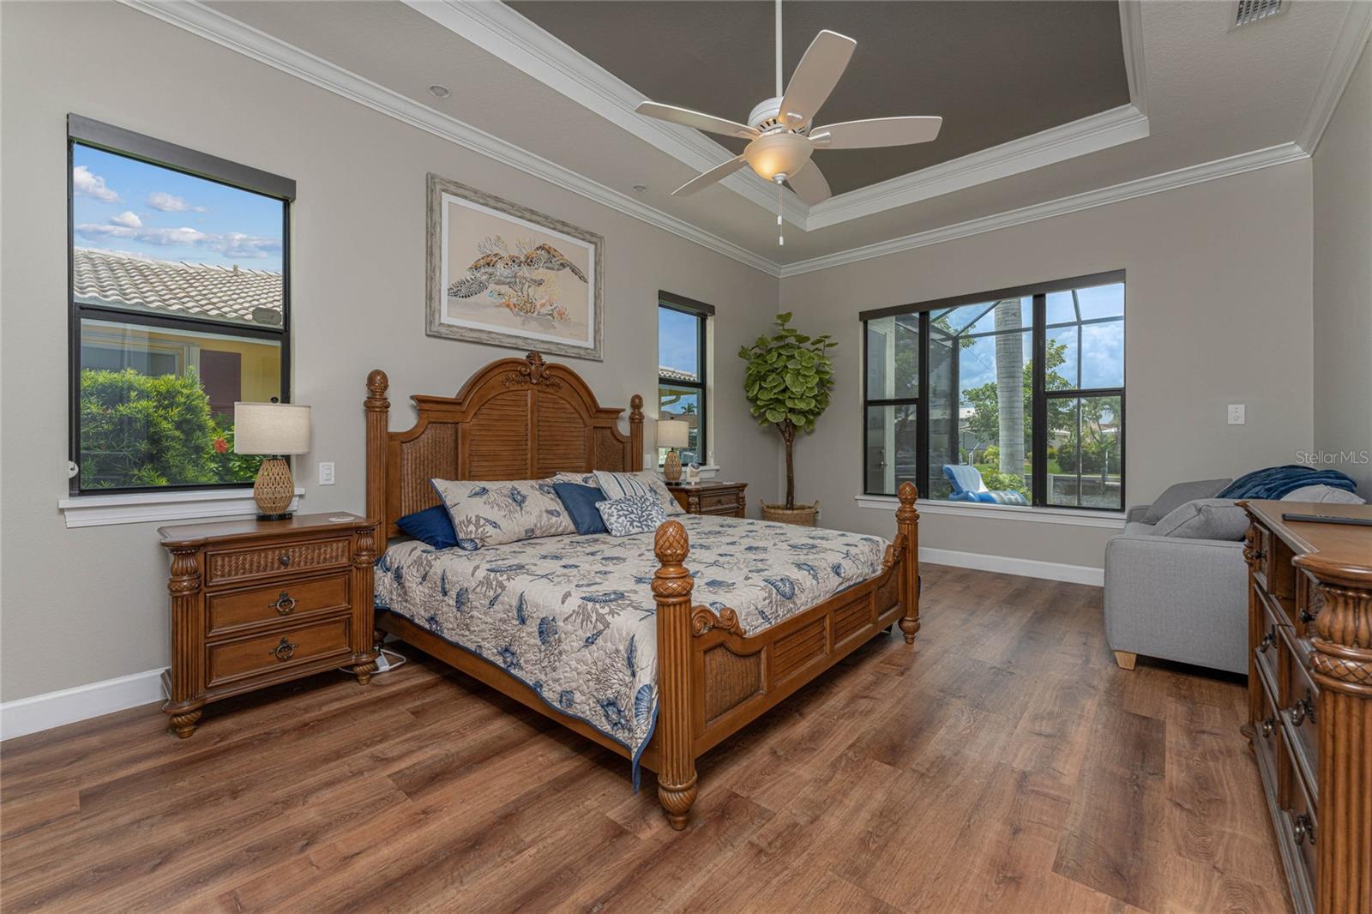
Don’t miss your opportunity to own this custom built ARTHUR RUTENBERG home located in the highly desirable community of Punta Gorda Isles. This home checks all the boxes! Located on a sailboat canal (no bridges) less than 10 min to Charlotte Harbor and the Gulf makes this home a boater’s dream. Upon arrival you will be immediately impressed with the curb appeal of this recently painted (inside and out) 4 bedroom, 2.5 bath home. The home features an open floor plan with high tray ceilings and an abundance of natural daylight giving the home an even more open and airy feeling. As you would expect in a Rutenberg home, the high quality fit and finish is evident throughout the home from the porcelain tile floors to crown molding to plantation shutters every detail is done to perfection. The kitchen boasts of stone countertops, SS appliances, solid wood cabinets, a large island/breakfast bar, and tons of storage. Here too, you will find a generous walk-in pantry. Adjacent to the kitchen is a dinette with a large bay window for casual dining. The expansive primary suite with its large walk-in closet is a sight to behold ….bright and airy with direct access to the pool/lanai area. The adjacent primary bath has a tub, separate glass enclosed walk-in shower, and dual/split vanities. The three guest bedrooms and second bath are equally well appointed. On the lanai you will find a large heated, saltwater pool, a paver deck, and an outdoor kitchen…perfect for entertaining family and friends. Beyond the lanai is the fenced in back yard, an 80’ city maintained seawall, a 60’ dock, and a 9,000# boat lift. Additional features include: full hurricane protection with both impact resistant doors & window and accordion shutters, an oversized 3 car garage, circular driveway, recently added Halo Ultimate water purification system, and a 22kw propane generator with two 120 gallon tanks. All specifications and dimensions are deemed to be accurate and should be confirmed to the buyer's satisfaction.TVs, TV Brackets, Sonos sound system, fixed or hanging/secured wall decor, and underwater lights do not convey. Furniture and Bennington Pontoon boat available under separate contracts. All dimensions and specifications are deemed to be accurate and should be confirmed to the buyer or buyer's agent satisfaction.
Additional Information
- Taxes
- $19548
- Minimum Lease
- No Minimum
- Location
- Flood Insurance Required, FloodZone, City Limits, Landscaped, Level, Street Dead-End, Paved
- Community Features
- No Deed Restriction
- Property Description
- One Story
- Zoning
- GS-3.5
- Interior Layout
- Ceiling Fans(s), Coffered Ceiling(s), Crown Molding, Kitchen/Family Room Combo, Solid Wood Cabinets, Split Bedroom, Stone Counters, Thermostat, Tray Ceiling(s), Walk-In Closet(s)
- Interior Features
- Ceiling Fans(s), Coffered Ceiling(s), Crown Molding, Kitchen/Family Room Combo, Solid Wood Cabinets, Split Bedroom, Stone Counters, Thermostat, Tray Ceiling(s), Walk-In Closet(s)
- Floor
- Tile
- Appliances
- Built-In Oven, Cooktop, Dishwasher, Disposal, Dryer, Electric Water Heater, Exhaust Fan, Microwave, Refrigerator
- Utilities
- Cable Connected, Electricity Connected, Water Connected
- Heating
- Central, Electric
- Air Conditioning
- Central Air
- Exterior Construction
- Block, Stucco
- Exterior Features
- Hurricane Shutters, Outdoor Kitchen, Private Mailbox, Rain Gutters, Sliding Doors
- Roof
- Tile
- Foundation
- Stem Wall
- Pool
- Private
- Pool Type
- Gunite, Heated, In Ground, Lighting, Screen Enclosure
- Garage Carport
- 3 Car Garage
- Garage Spaces
- 3
- Garage Dimensions
- 31x24
- Elementary School
- Sallie Jones Elementary
- Middle School
- Punta Gorda Middle
- High School
- Charlotte High
- Fences
- Fenced
- Water Extras
- Bridges - No Fixed Bridges, Lift, Seawall - Concrete
- Water View
- Canal
- Water Access
- Canal - Saltwater
- Flood Zone Code
- AE9
- Parcel ID
- 412211302004
- Legal Description
- PGI 003 0017 0004 PUNTA GORDA ISLES SEC3 BLK17 LT 4 671/242 873/923 1067/1620 1098/1843 1557/2190 17
Listing courtesy of FIVE STAR REALTY OF CHARLOTTE. 941-637-6116
Mortgage Calculator
StellarMLS is the source of this information via Internet Data Exchange Program. All listing information is deemed reliable but not guaranteed and should be independently verified through personal inspection by appropriate professionals. Listings displayed on this website may be subject to prior sale or removal from sale. Availability of any listing should always be independently verified. Listing information is provided for consumer personal, non-commercial use, solely to identify potential properties for potential purchase. All other use is strictly prohibited and may violate relevant federal and state law. Data last updated on