6100 Riverside Drive, Punta Gorda, FL 33982
- $1,840,000
- 3
- BD
- 3
- BA
- 2,369
- SqFt








- List Price
- $1,840,000
- Status
- Active
- Days on Market
- 277
- Price Change
- ▼ $100,000 1775085394
- MLS#
- C7518851
- Property Style
- Single Family
- Architectural Style
- Contemporary
- New Construction
- Yes
- Year Built
- 2024
- Bedrooms
- 3
- Bathrooms
- 3
- Living Area
- 2,369
- Lot Size
- 52,000
- Acres
- 1.19
- Total Acreage
- 1 to less than 2
- Legal Subdivision Name
- Cleveland North
- Community Name
- Cleveland
- MLS Area Major
- Punta Gorda
Property Description
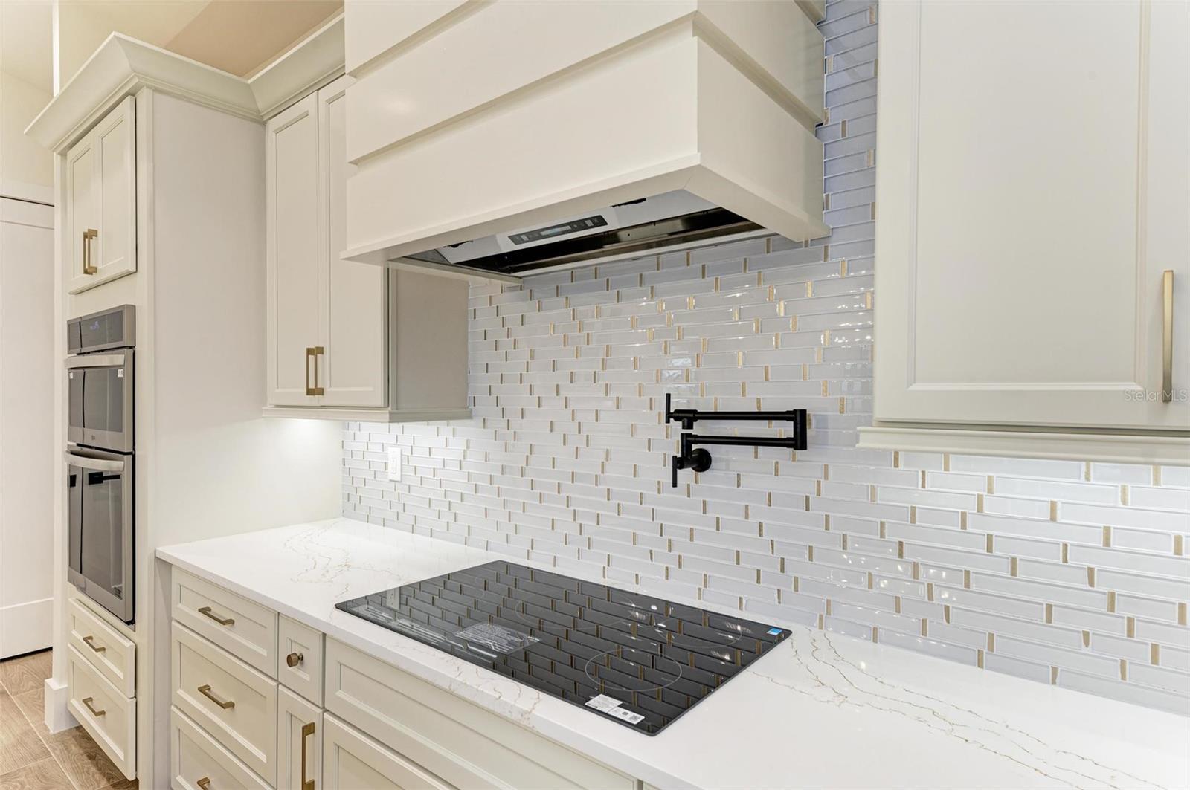
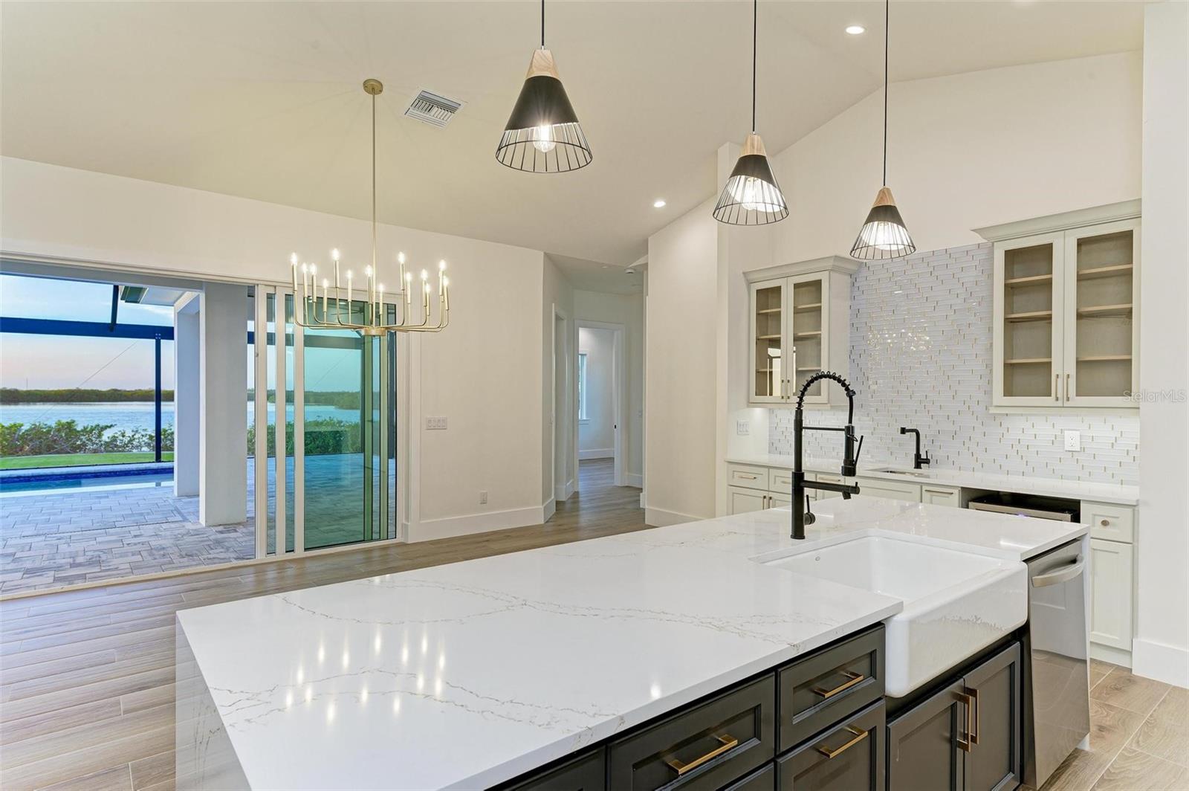
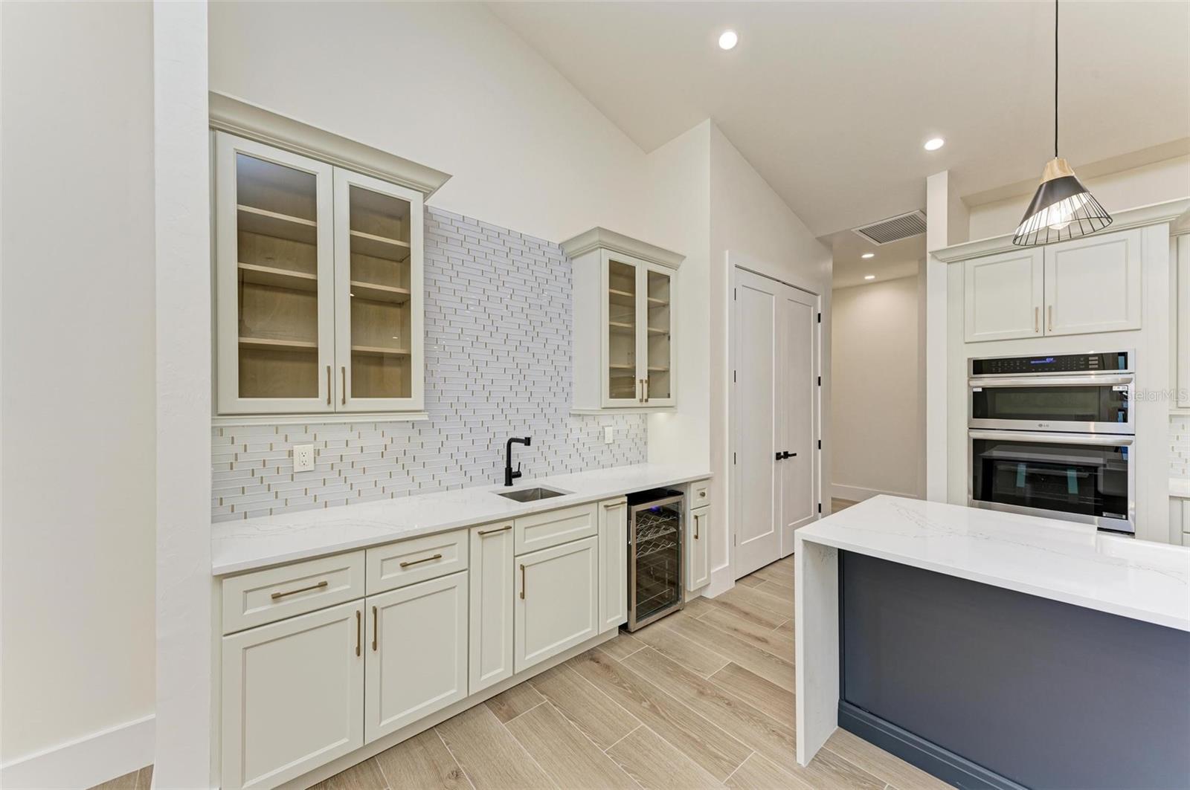
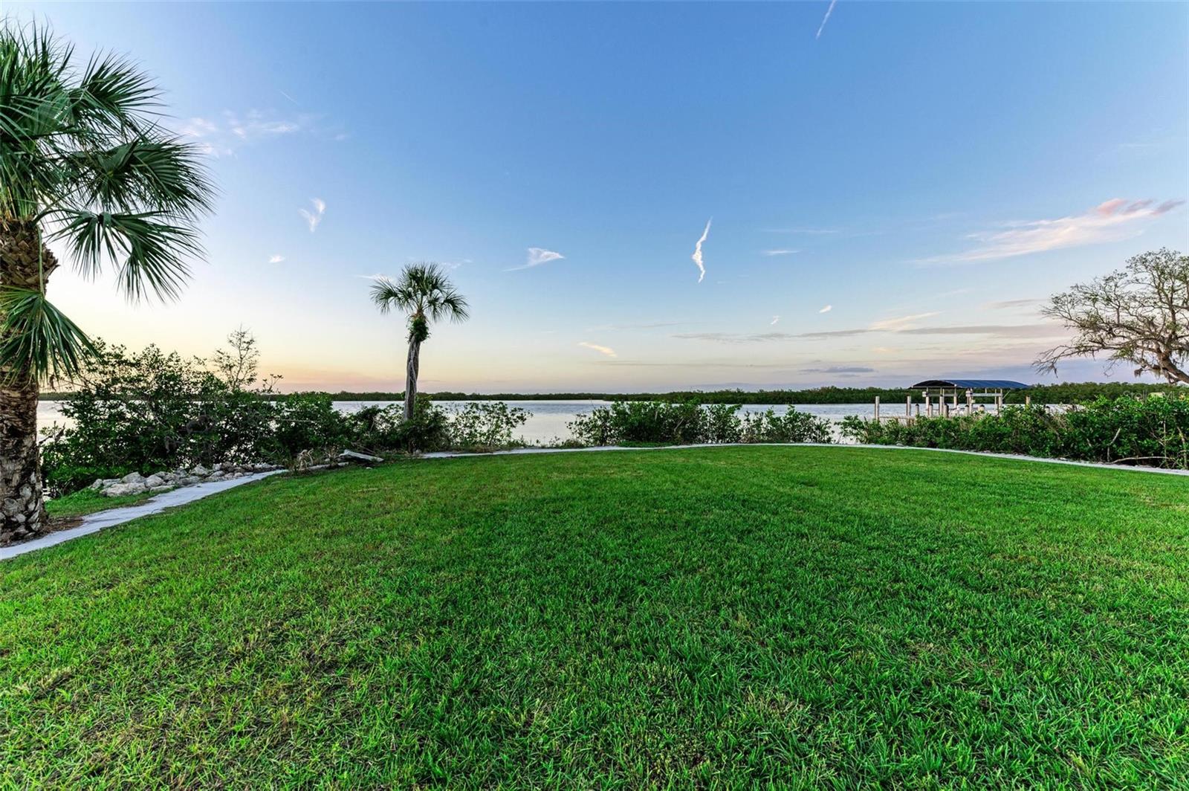
SELLER FINANCING AVAILABLE! BEAUTIFUL NEW CONSTRUCTION HOME ON THE PEACE RIVER with 3 bedrooms, 3 bathrooms + den, a 3-car garage, and incredible sweeping views of the water with 104 feet of concrete seawall awaits new owners! Enjoy an estate like entry on this 1.19 acre property with the large oak trees and long paved driveway. The custom wood look garage doors, stone detail, and covered front porch with double door entry welcome you. Inside, enter a spacious foyer open to the massive great room with a wall of glass doors capturing incredible views of the pool/spa/lanai and the private unobstructed water views. The great room is also open to the gourmet kitchen with high-end appliances, quartz counters, a custom hood, large island with breakfast bar and a separate bar area with additional cabinetry and beverage center. Behind the kitchen, a spacious pantry is tucked away in addition to a large walk-in laundry room with fabulous cabinetry, sink, and technology panel. Nearby is also the connection to the 3 car garage. On the right side of the home, find a back guest bedroom with en suite bathroom, a second guest bedroom and den, with a conveniently located guest bathroom near the door to the pool. On the opposite side, the primary suite is a dream with beautiful views and private access to the lanai, a massive spa-like bathroom with freestanding tub, large shower with glass enclosure, dual vanities with incredible back-lit mirrors and custom lighting, and farther in, find a large walk-in closet. On the back of the home, the lanai has a large, heated pool/spa with pebble-tec finish, and is ready for a summer kitchen. With no deed restrictions, great water access and privacy, and room for an addition or detached garage/ADU, this home and property are uniquely suited to discerning buyers, nearby to all things Punta Gorda, including great restaurants, shopping, the PGD airport, I-75, and more! BE SURE TO CLICK THE FULL VIRTUAL TOUR LINKS FOR DETAILS!
Additional Information
- Taxes
- $4771
- Minimum Lease
- No Minimum
- Location
- Landscaped, Oversized Lot, Paved
- Community Features
- No Deed Restriction
- Property Description
- One Story
- Zoning
- RSF3.5
- Interior Layout
- Ceiling Fans(s), Eat-in Kitchen, High Ceilings, Living Room/Dining Room Combo, Open Floorplan, Primary Bedroom Main Floor, Solid Surface Counters, Stone Counters, Thermostat, Walk-In Closet(s)
- Interior Features
- Ceiling Fans(s), Eat-in Kitchen, High Ceilings, Living Room/Dining Room Combo, Open Floorplan, Primary Bedroom Main Floor, Solid Surface Counters, Stone Counters, Thermostat, Walk-In Closet(s)
- Floor
- Tile
- Appliances
- Cooktop, Dishwasher, Microwave, Refrigerator, Wine Refrigerator
- Utilities
- BB/HS Internet Available, Electricity Connected, Water Connected
- Heating
- Central, Electric
- Air Conditioning
- Central Air
- Exterior Construction
- Block, Stucco
- Exterior Features
- Rain Gutters
- Roof
- Metal
- Foundation
- Slab
- Pool
- Private
- Pool Type
- Gunite, In Ground, Pool Alarm, Screen Enclosure
- Garage Carport
- 3 Car Garage
- Garage Spaces
- 3
- Garage Features
- Driveway, Off Street
- Elementary School
- East Elementary
- Middle School
- Punta Gorda Middle
- High School
- Charlotte High
- Water Name
- Peace River
- Water Extras
- Bridges - No Fixed Bridges, Sailboat Water
- Water View
- River
- Water Access
- Bay/Harbor, Brackish Water, Canal - Brackish, Canal - Saltwater, Gulf/Ocean, Gulf/Ocean to Bay, Intracoastal Waterway, River
- Water Frontage
- River Front
- Flood Zone Code
- COASTA
- Parcel ID
- 402326177004
- Legal Description
- CLN 000 0009 0001 N CLEVELAND BLK 9 W1/2 OF LTS 1 & 4 AND THAT PORTION OF VAC FRONT ADJ TO W1/2 LOT 4 AKA P-20 275/410-411 DC420/401 662/1106 DC1112/2101 PR90-534 1187/2113 1511/1787 2290/1188 2495/1948/1950 2613/1140 4059/1643 DC4087/784-DD-R AFF408 7/785 4337/
Listing courtesy of COLDWELL BANKER SUNSTAR REALTY. 941-225-4663
Mortgage Calculator
StellarMLS is the source of this information via Internet Data Exchange Program. All listing information is deemed reliable but not guaranteed and should be independently verified through personal inspection by appropriate professionals. Listings displayed on this website may be subject to prior sale or removal from sale. Availability of any listing should always be independently verified. Listing information is provided for consumer personal, non-commercial use, solely to identify potential properties for potential purchase. All other use is strictly prohibited and may violate relevant federal and state law. Data last updated on