24399 Baltic Avenue Unit 202, Punta Gorda, FL 33955
- $369,000
- 2
- BD
- 2
- BA
- 1,788
- SqFt







- List Price
- $369,000
- Status
- Active
- Days on Market
- 193
- Price Change
- ▼ $10,000 1778103616
- MLS#
- C7520163
- Property Style
- Condo
- Architectural Style
- Florida
- Year Built
- 2005
- Bedrooms
- 2
- Bathrooms
- 2
- Living Area
- 1,788
- Building Name
- Esplanade 2
- Monthly Condo Fee
- 966
- Legal Subdivision Name
- Esplanade/Burnt Store Marina Ph 2 Bldng 2
- MLS Area Major
- Punta Gorda
Property Description
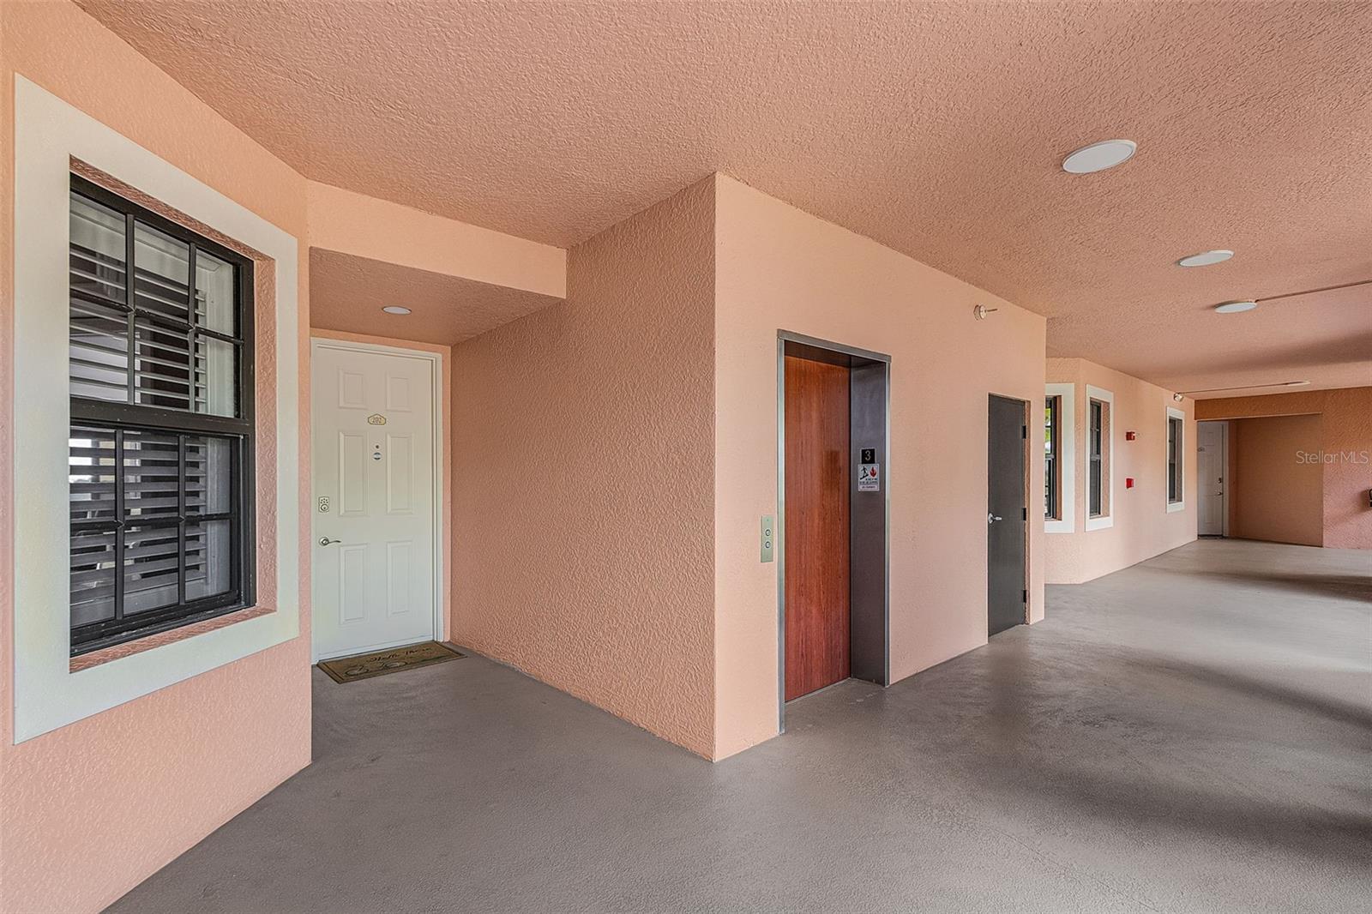
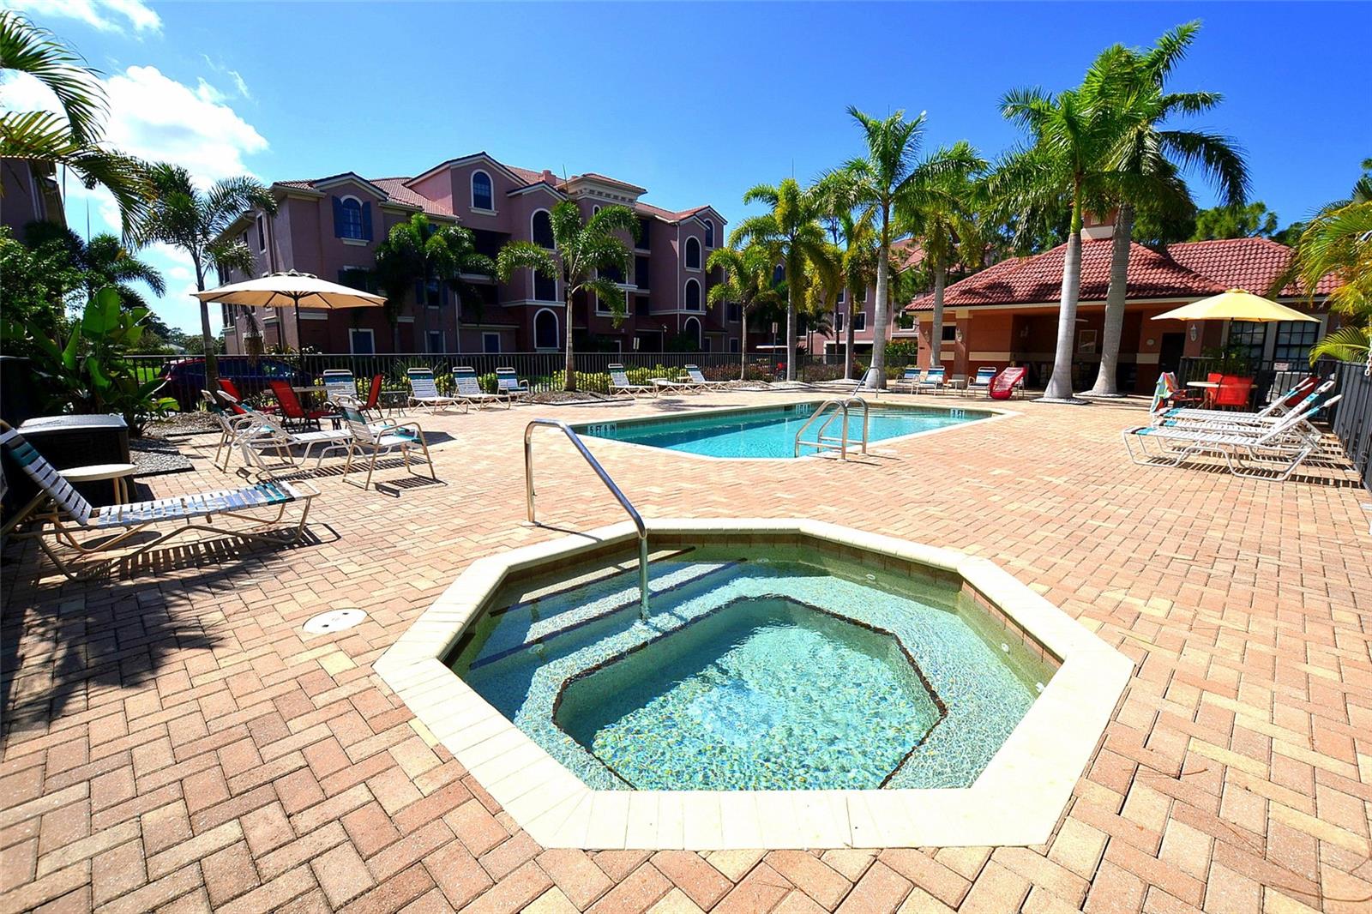
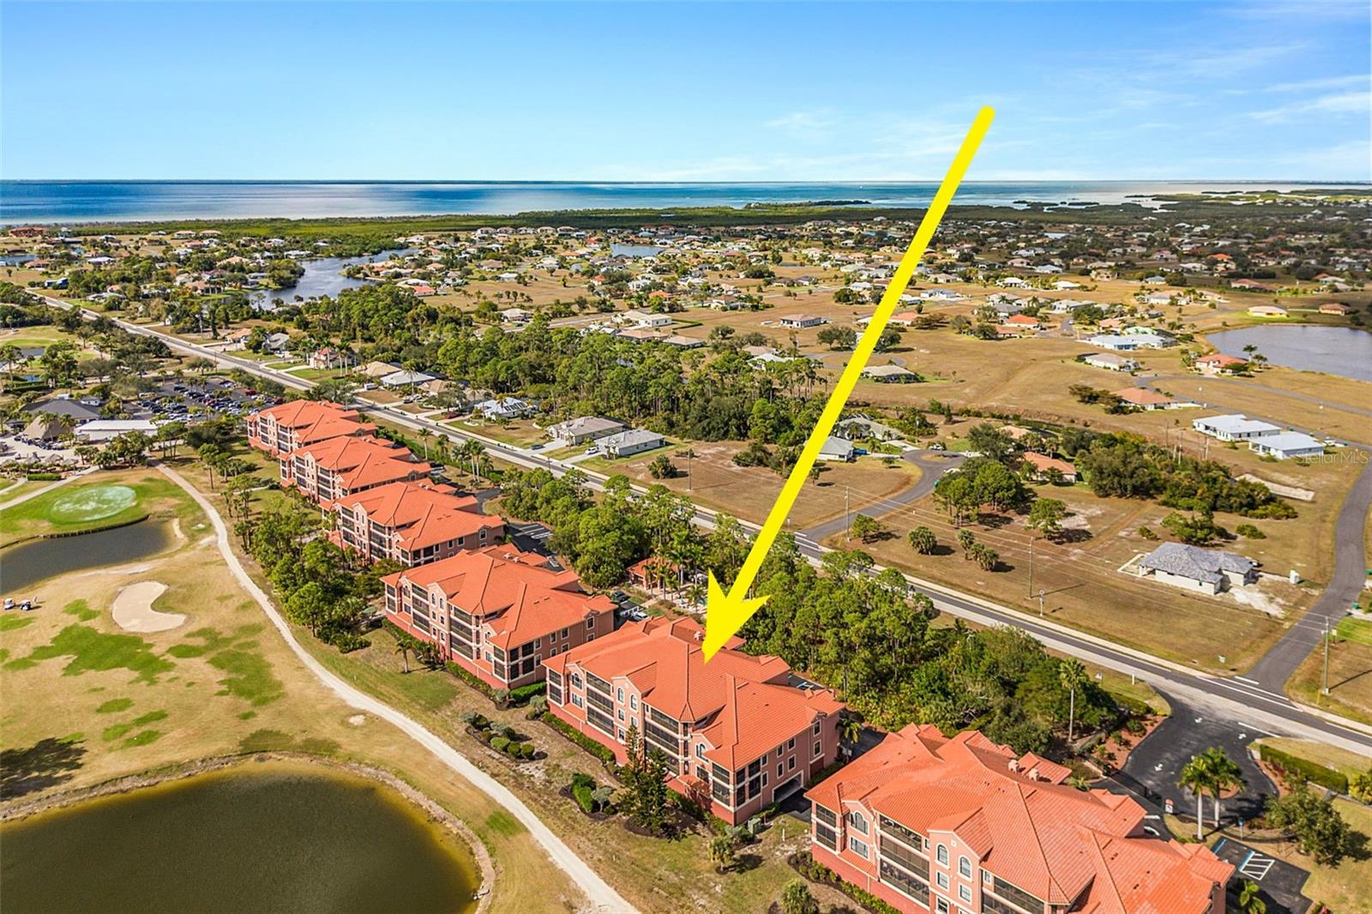
Considering a condo that truly lives like a home—without the maintenance? This beautifully designed, MOVE-IN READY AND FURNISHED 2 BED PLUS DEN, 2 bath residence offers nearly 1,800 SF OF LIGHT-FILLED LIVING SPACE complemented by BEAUTIFUL LAKE AND GOLF COURSE VIEWS and an EXCEPTIONAL OVERSIZED PRIVATE 2 CAR GARAGE! It's an incredible value. The modern open floorplan AND STYLISH CONTEMPORARY FURNISHINGS are both welcoming and functional. A long galley-style KITCHEN OPENS SEAMLESSLY TO THE MAIN LIVING AREA with an intimate dining space positioned to enjoy expansive views. The kitchen is well-designed for entertaining, showcasing 42” CABINETRY, GRANITE COUNTERS, DECORATIVE BACKSPLASH, STAINLESS APPLIANCES AND UNDERMOUNTED LIGHTING. Ten-foot ceilings, a split-bedroom layout, and a versatile den/office provide comfort and privacy, allowing guests their own wing while offering flexible space for a home office or additional sleeping area. Attractive CROWN MOLDING ACCENTED BY LED LIGHTING adds a sophisticated ambiance in the great room, while southern exposure fills the space with natural light through wide sliding glass doors. Step outside to the GENEROUS SCREENED LANAI WITH PRIVACY ON BOTH ENDS and unwind as you take in tranquil LAKE VIEWS, GOLFERS on the course, Florida WILDLIFE, and glorious SUNSETS! When it’s cooler, you can close the acrylic sliding doors that also offer sun shade, or easily remove them and enjoy the breeze. The lanai is also accessible from the oversized primary suite, which features dual walk-in closets and a thoughtfully designed ensuite bath with two sinks, a soaking tub, and a large walk-in shower. The guest suite with an adjacent full bath is located on the opposite side of the residence for more privacy. The den is currently set up as a bedroom for guests but can easily covert to a home office. A rarely found bonus is the enormous ground-level private garage, with its expansive space for vehicles, a golf cart, bicycles, beach gear, and other toys. For either a seasonal retreat or a full-time residence, this condo delivers NEWER CONSTRUCTION FEATURES, ELEVATOR ACCESS, GENEROUS INTERIOR SPACE, STUNNING VIEWS AND OUTSTANDING STORAGE. The community is beautifully maintained and includes a private heated pool and spa, a fitness room and its own gated entry. Burnt Store Marina is the largest private marina on Florida’s west coast with immediate access to deep water, a 27 hole golf course that’s open to the public, tennis, fitness and pickleball center and two restaurants all within the gates. Come see your new home in the sun!
Additional Information
- Taxes
- $4562
- Minimum Lease
- 1 Month
- Maintenance Includes
- Cable TV, Pool, Escrow Reserves Fund, Insurance, Internet, Maintenance Structure, Maintenance Grounds, Private Road, Recreational Facilities, Security, Trash
- Condo Fees
- $966
- Condo Fees Term
- Monthly
- Location
- Cul-De-Sac, FloodZone, In County, Landscaped, Level, Near Marina, On Golf Course, Paved, Private
- Community Features
- Association Recreation - Owned, Buyer Approval Required, Clubhouse, Deed Restrictions, Dog Park, Fitness Center, Gated Community - Guard, Golf Carts OK, Golf, Irrigation-Reclaimed Water, Pool, Restaurant, Sidewalks, Tennis Court(s), Street Lights, Golf Community, Security
- Property Description
- One Story
- Zoning
- RM10
- Interior Layout
- Ceiling Fans(s), Crown Molding, Eat-in Kitchen, Living Room/Dining Room Combo, Open Floorplan, Primary Bedroom Main Floor, Split Bedroom, Stone Counters, Window Treatments
- Interior Features
- Ceiling Fans(s), Crown Molding, Eat-in Kitchen, Living Room/Dining Room Combo, Open Floorplan, Primary Bedroom Main Floor, Split Bedroom, Stone Counters, Window Treatments
- Floor
- Carpet, Ceramic Tile
- Appliances
- Dishwasher, Disposal, Dryer, Exhaust Fan, Microwave, Refrigerator, Washer
- Utilities
- Cable Connected, Public, Sewer Connected, Sprinkler Recycled, Underground Utilities, Water Connected
- Heating
- Central, Electric
- Air Conditioning
- Central Air
- Exterior Construction
- Block, Stucco
- Exterior Features
- Sidewalk, Sliding Doors
- Roof
- Tile
- Foundation
- Slab
- Pool
- Community, Private
- Pool Type
- Gunite, Heated, In Ground
- Garage Carport
- 2 Car Garage
- Garage Spaces
- 2
- Garage Features
- Garage Door Opener, Ground Level, Oversized, Basement
- Water Extras
- Bridges - No Fixed Bridges, No Wake Zone, Sailboat Water
- Water View
- Lake, Lake - Chain of Lakes
- Water Access
- Marina
- Water Frontage
- Lake Front
- Pets
- Allowed
- Max Pet Weight
- 120
- Pet Size
- Extra Large (101+ Lbs.)
- Floor Number
- 3
- Flood Zone Code
- X
- Parcel ID
- 06-43-23-33-00002.0202
- Legal Description
- ESPLANADE AT BURNT STORE MARINA INST 2005-87758 PH 2 BLDG 2 UNIT 202
Listing courtesy of CENTURY 21 SUNBELT BURNT STORE. 941-347-7833
Mortgage Calculator
StellarMLS is the source of this information via Internet Data Exchange Program. All listing information is deemed reliable but not guaranteed and should be independently verified through personal inspection by appropriate professionals. Listings displayed on this website may be subject to prior sale or removal from sale. Availability of any listing should always be independently verified. Listing information is provided for consumer personal, non-commercial use, solely to identify potential properties for potential purchase. All other use is strictly prohibited and may violate relevant federal and state law. Data last updated on