25364 Saint Helena Lane, Punta Gorda, FL 33983
- $674,990
- 3
- BD
- 3
- BA
- 2,172
- SqFt







- List Price
- $674,990
- Status
- Active
- Days on Market
- 168
- Price Change
- ▼ $24,910 1784669675
- MLS#
- C7521698
- Property Style
- Single Family
- Architectural Style
- Contemporary, Florida
- Year Built
- 2023
- Bedrooms
- 3
- Bathrooms
- 3
- Living Area
- 2,172
- Lot Size
- 11,957
- Acres
- 0.27
- Total Acreage
- 1/4 to less than 1/2
- Legal Subdivision Name
- Punta Gorda Isles Sec 23
- Community Name
- Deep Creek
- MLS Area Major
- Punta Gorda
Property Description
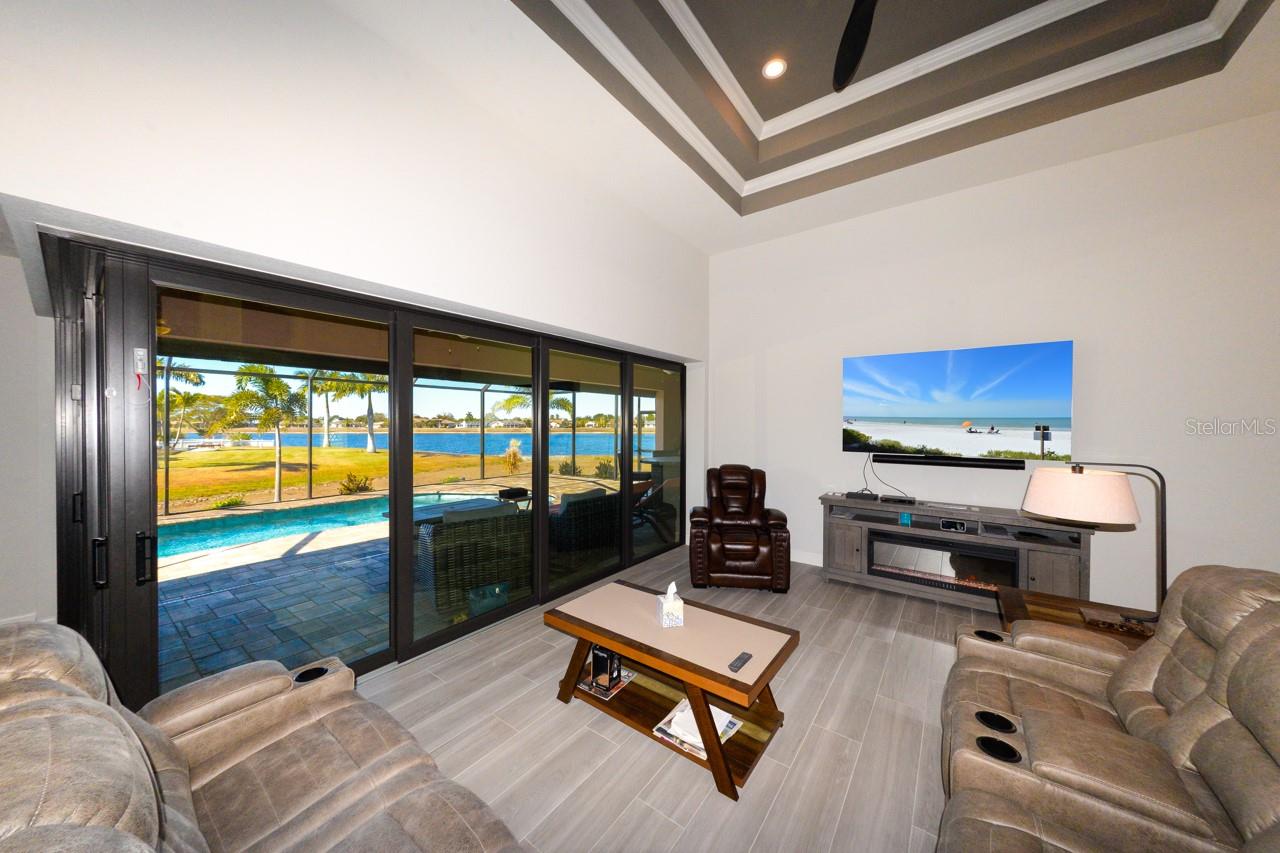
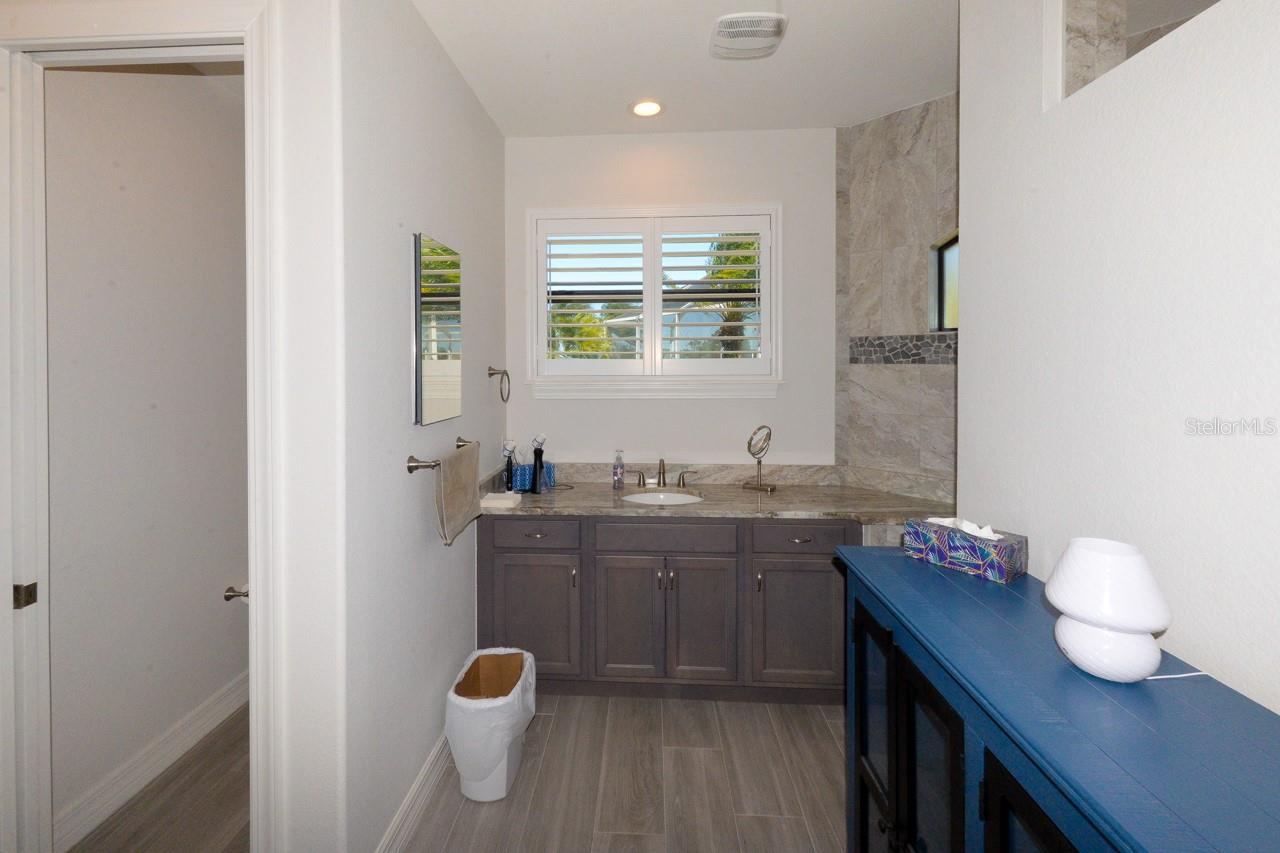
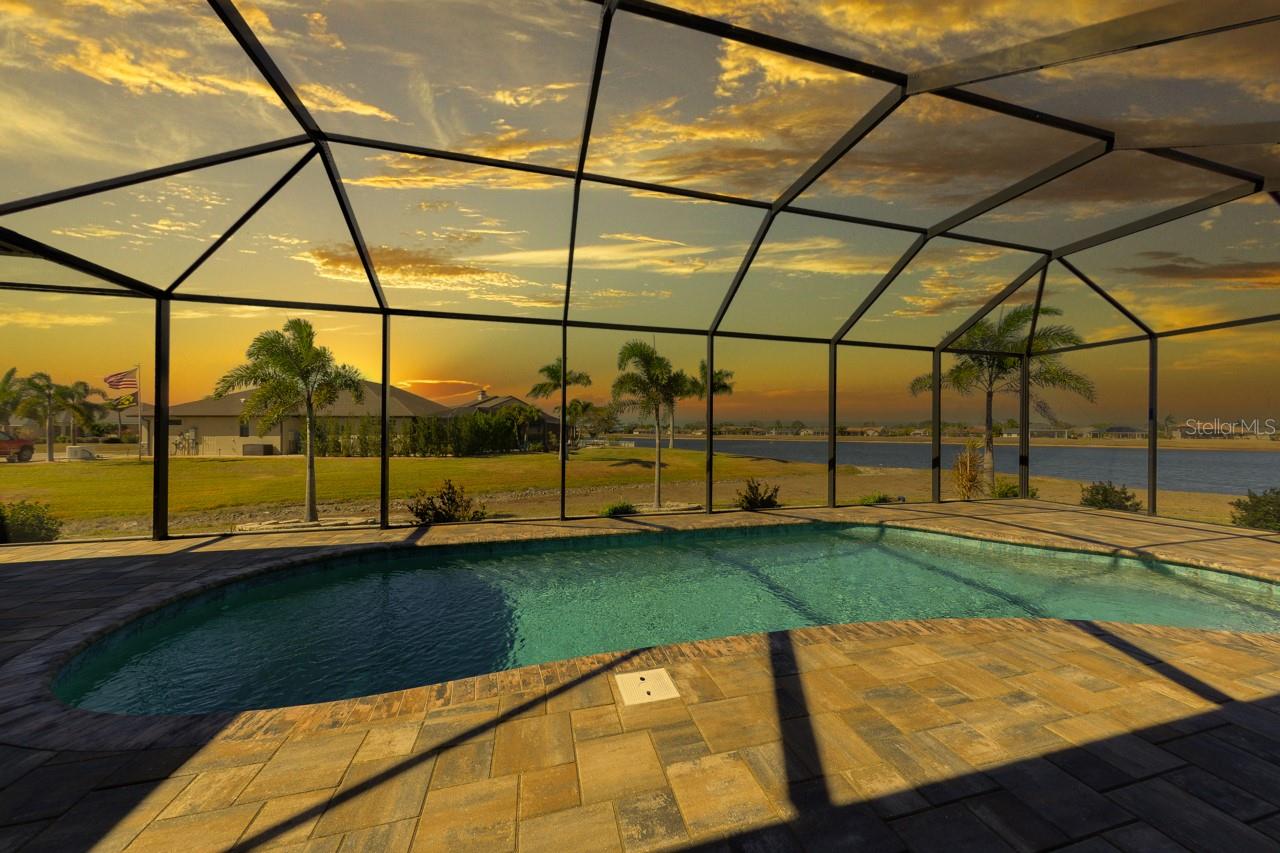
Why wait through the stress, delays, and decisions of new construction when you can move right into a home that feels brand new and furnished with new furnishings? This DMDean–built residence has been barely lived in, meticulously maintained, and occupied only by two adults—never pets—presenting in true near-new condition. All the benefits of a newly built home are already here, without the headaches of building. This exceptional lakefront residence on Lake Zappa (the largest lake in Deep Creek) offers spectacular, unobstructed water views. From the moment you arrive, you’ll notice the superior landscaping, featuring decorative pavers and stone curbing that wraps the entire home, enhancing both curb appeal and overall presentation. A decorative glass double-door entry welcomes you inside. Lightly lived in and meticulously maintained, this beautifully furnished 3-bedroom, 3-bath residence with a 3-car garage offers the perfect blend of comfort, quality, and Florida lifestyle living. Occupied only by two adults and never by pets, the home presents in near-new condition and reflects pride of ownership throughout. Hurricane-impact windows, plantation shutters, plank tile flooring, and softly rounded drywall corners complement a neutral, designer-inspired color palette. Volume and tray ceilings, upgraded lighting, and recessed fixtures enhance the home’s bright and open feel. The living room is a true showpiece, highlighted by a dramatic 90-degree corner of pocketing sliders, seamlessly connecting the interior to the pool and tranquil waterfront beyond. A 14-foot tray ceiling adds architectural interest and a sense of grandeur. The expansive open-concept kitchen is designed for both entertaining and everyday living, featuring solid wood cabinetry, granite countertops, and a large center island with prep sink and dishwasher. The adjacent dining area opens effortlessly to the lanai, inviting indoor-outdoor flow. The primary suite offers lanai access, tray ceiling, dual windows framing the bed, and spacious his-and-hers walk-in closets. The spa-inspired bath features a walk-through tile and stone shower with bench, rainfall shower head, dual vanities, and a private water closet. Outdoor living is equally impressive. The full-length lanai—partially covered—overlooks the saltwater pool with vibrant LED lighting and includes a fully equipped outdoor kitchen with Lion Premium Grill, side burner, sink, and mini refrigerator. Professionally designed landscaping, decorative pavers, stone curbing, a lake-fed irrigation system, and a convenient pool shower complete the resort-style setting. With a Generac Guardian 22kW whole-home generator, commercial-grade epoxy garage flooring, and thoughtful upgrades throughout, this home delivers both luxury and peace of mind.
Additional Information
- Taxes
- $4905
- HOA Fee
- $165
- HOA Payment Schedule
- Annually
- Location
- Cleared, Cul-De-Sac, Greenbelt, In County, Landscaped, Oversized Lot, Paved, Tip Lot
- Community Features
- No Deed Restriction
- Property Description
- One Story
- Zoning
- RSF3.5
- Interior Layout
- Built-in Features, Ceiling Fans(s), High Ceilings, Kitchen/Family Room Combo, Open Floorplan, Primary Bedroom Main Floor, Solid Wood Cabinets, Split Bedroom, Stone Counters, Thermostat, Tray Ceiling(s), Window Treatments
- Interior Features
- Built-in Features, Ceiling Fans(s), High Ceilings, Kitchen/Family Room Combo, Open Floorplan, Primary Bedroom Main Floor, Solid Wood Cabinets, Split Bedroom, Stone Counters, Thermostat, Tray Ceiling(s), Window Treatments
- Floor
- Ceramic Tile
- Appliances
- Built-In Oven, Cooktop, Dishwasher, Disposal, Dryer, Electric Water Heater, Exhaust Fan, Ice Maker, Indoor Grill, Microwave, Refrigerator, Washer
- Utilities
- BB/HS Internet Available, Cable Available, Electricity Available, Phone Available, Public, Sewer Available, Water Available
- Heating
- Electric
- Air Conditioning
- Central Air
- Fireplace Description
- Decorative, Electric, Free Standing, Living Room
- Exterior Construction
- Block, Stucco
- Exterior Features
- French Doors, Lighting, Outdoor Grill, Outdoor Kitchen, Outdoor Shower, Private Mailbox, Rain Gutters, Shade Shutter(s), Sliding Doors
- Roof
- Shingle
- Foundation
- Block, Slab
- Pool
- Private
- Pool Type
- Chlorine Free, Deck, Gunite, In Ground, Lighting, Outside Bath Access, Pool Alarm, Salt Water, Screen Enclosure
- Garage Carport
- 3 Car Garage
- Garage Spaces
- 3
- Garage Features
- Driveway, Garage Door Opener
- Garage Dimensions
- 28X22
- Elementary School
- Deep Creek Elementary
- Middle School
- Punta Gorda Middle
- High School
- Charlotte High
- Water Name
- Lake Zappa
- Water View
- Lake
- Water Access
- Lake
- Water Frontage
- Lake Front
- Pets
- Allowed
- Flood Zone Code
- X
- Parcel ID
- 402308256002
- Legal Description
- PGI 023 0715 0018 PUNTA GORDA ISLES SEC23 BLK715 LT18 829/822 911/398 953/43 2939/1134 4751/788
Listing courtesy of CENTURY 21 SUNBELT REALTY. 941-625-6120
Mortgage Calculator
StellarMLS is the source of this information via Internet Data Exchange Program. All listing information is deemed reliable but not guaranteed and should be independently verified through personal inspection by appropriate professionals. Listings displayed on this website may be subject to prior sale or removal from sale. Availability of any listing should always be independently verified. Listing information is provided for consumer personal, non-commercial use, solely to identify potential properties for potential purchase. All other use is strictly prohibited and may violate relevant federal and state law. Data last updated on