15877 Shoreline Drive, Punta Gorda, FL 33982
- $530,000
- 2
- BD
- 2
- BA
- 1,936
- SqFt










- List Price
- $530,000
- Status
- Active
- Days on Market
- 125
- Price Change
- ▼ $15,000 1783375688
- MLS#
- C7523137
- Property Style
- Single Family
- Architectural Style
- Florida
- Year Built
- 2023
- Bedrooms
- 2
- Bathrooms
- 2
- Living Area
- 1,936
- Lot Size
- 7,571
- Acres
- 0.17
- Total Acreage
- 0 to less than 1/4
- Legal Subdivision Name
- Babcock Ranch Community Village 3
- Community Name
- Babcock Ranch
- MLS Area Major
- Punta Gorda
Property Description
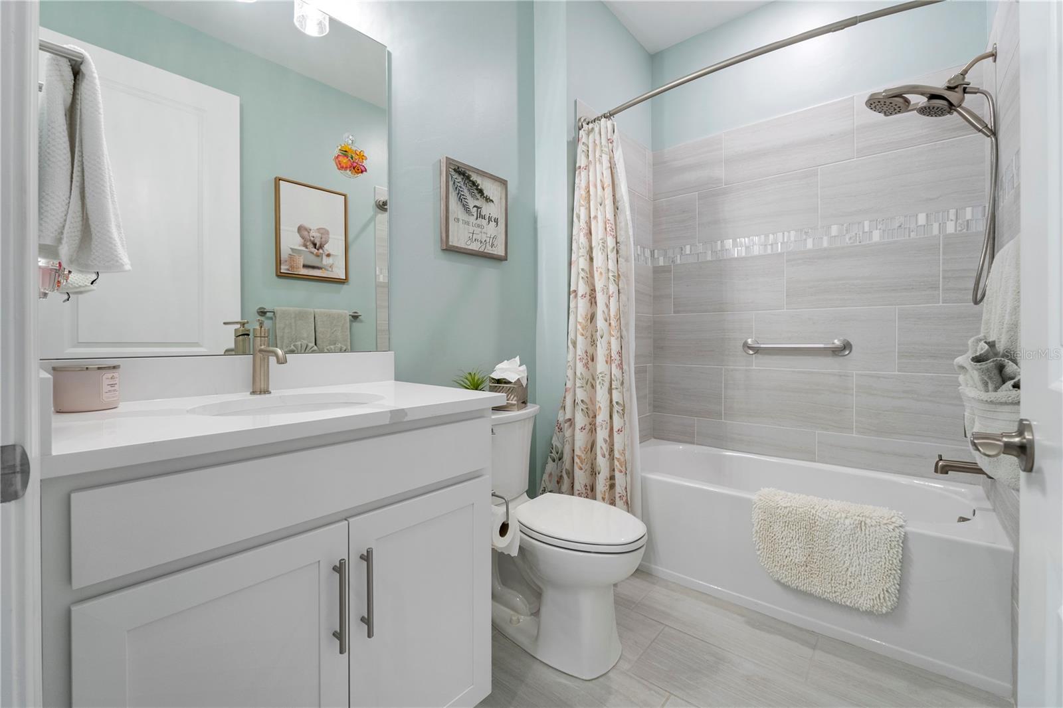
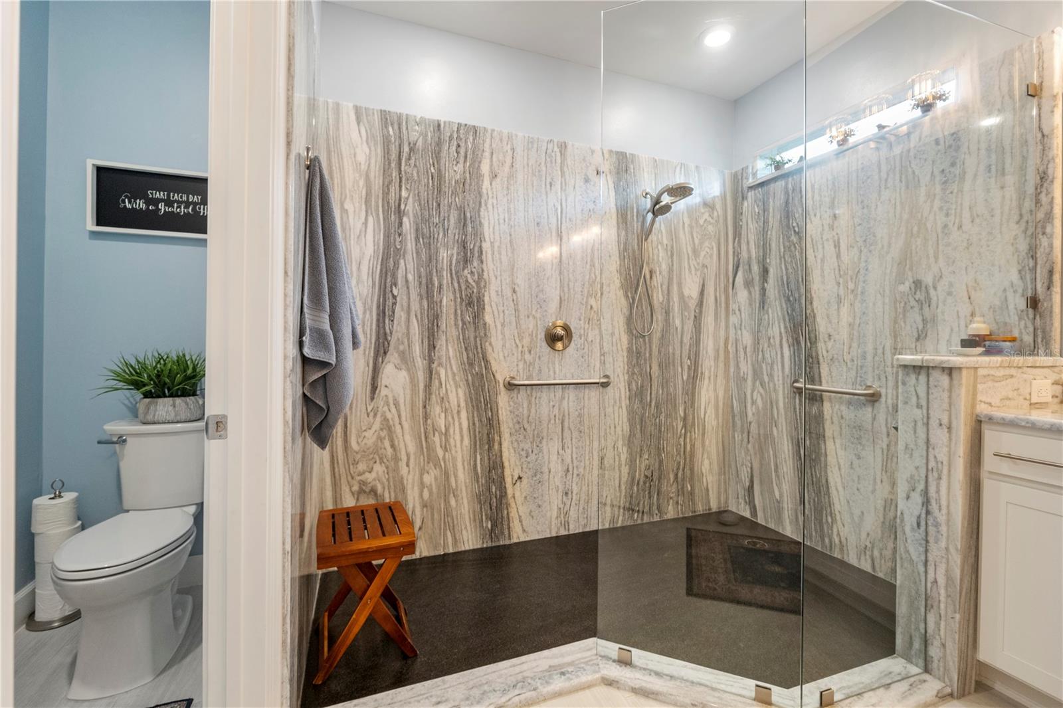
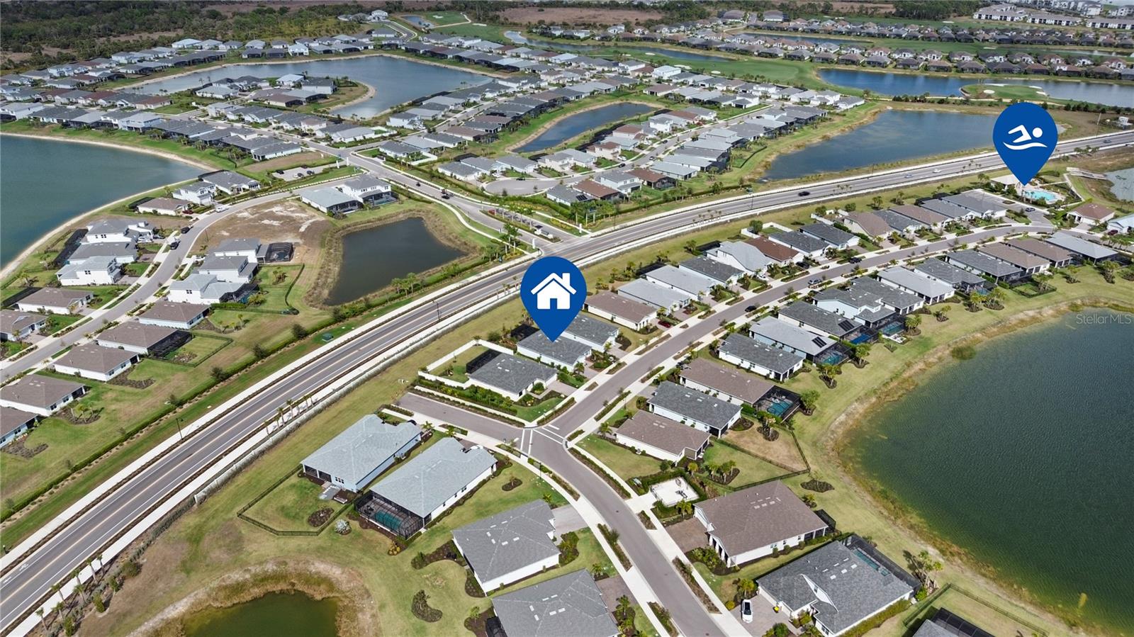
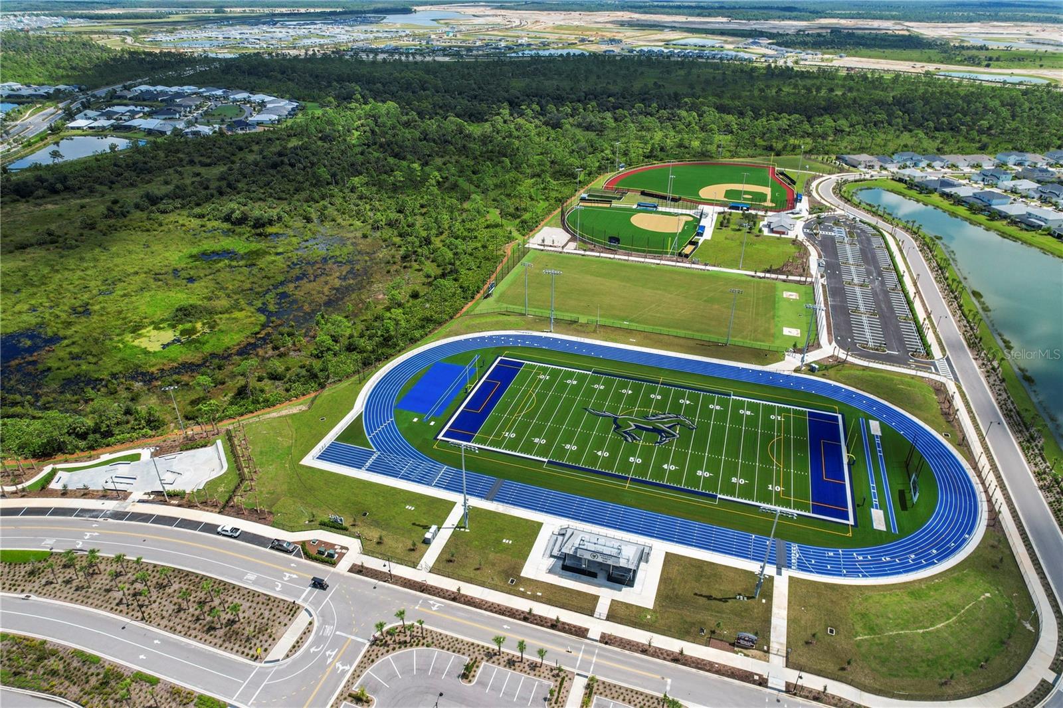
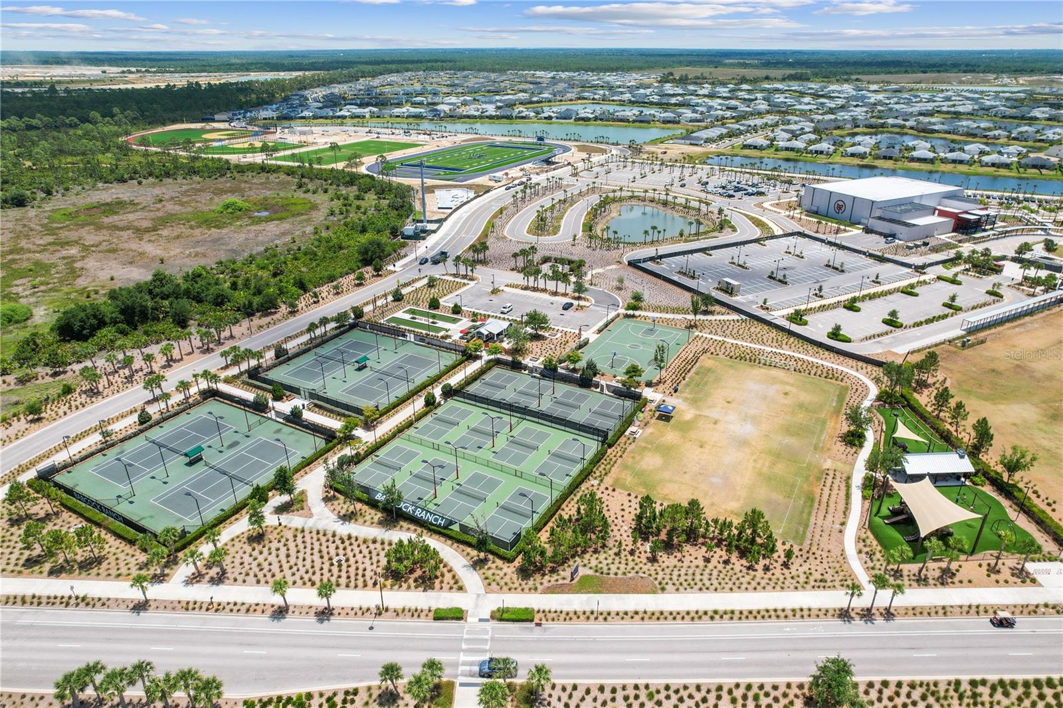
Artistic design, Love & Care makes this home truly special and one-of-a-kind custom home in the rare and highly desirable community of Edgewater Shores. This remarkable property STANDS OUT from the moment you arrive with EXTRAORDINARY landscaping that surrounds the entire home—front yard, backyard, and both sides—creating a lush private oasis that is a dream for gardeners and bird lovers alike. The outdoor living space is nothing short of SPECTACULAR!! The extended lanai features elegant travertine stone flooring, hardwired landscape and accent lighting, and a beautiful WATERFALL FEATURE that fills the space with the soothing sound of flowing water while you relax and unwind. A remote-controlled side screen provides comfort and privacy, making this the perfect place to enjoy peaceful retreat. Inside, the home continues to impress with thoughtful custom upgrades throughout. There is NO CARPET anywhere, only beautiful tile flooring paired with large baseboards and 8-foot doors throughout the entire home, creating an open and luxurious feel. The gourmet kitchen features quartz countertops, a full designer backsplash, soft close cabinets and drawers and HUGE walk in custom pantry. The sink looks out a nice window and Pottery Barn accent lights are over the large quartz kitchen island. Under cabinet lighting and all the elegant finishes flow seamlessly into the dining and living areas—perfect for both everyday living and entertaining. The primary suite is a showstopper, featuring $15,000 huge walk in custom closet built-ins. The completely redesigned primary bathroom boasts a stunning $40,000 marble shower and beautiful twin sinks with marble countertops, creating a spa-like retreat that is both elegant and timeless. Total 147K in upgrades include: • Plantation shutters on every window and the whole home has FRESH interior paint with beautiful shiplap feature walls throughout adding warmth and texture. • Custom Pottery Barn lighting throughout the home • Beautiful custom ceiling fans in every room • LARGE Laundry room with sink and custom cabinetry, located right by the master bedroom • Whole-home water softener system • Epoxy garage floor with nice cool garage air-conditioning and garage complete insulation. As an ADDED BONUS, most of the furniture in the home is negotiable, including the beautiful lanai furniture and golf cart, offering a rare opportunity to move right in and start enjoying this incredible home and lifestyle. Homes like this rarely become available in gated Edgewater Shores with its own community pool, events, fire pit, grills and private boat launch right onto Lake Babcock and LOW HOA's. This home is truly a must-see property!Enjoy living in Babcock Ranch, America's first entirely solar-powered town! Just a short golf cart trip to grocery stores shopping and dining. Beautiful parks and amenities let you experience SW Florida at its finest! Come live a better life at Babcock Ranch!
Additional Information
- Taxes
- $8429
- Taxes
- $2,133
- Minimum Lease
- 2 Months
- HOA Fee
- $1,082
- HOA Payment Schedule
- Quarterly
- Maintenance Includes
- Pool, Internet, Maintenance Grounds, Management, Recreational Facilities, Security
- Location
- In County, Landscaped, Level, Paved
- Community Features
- Buyer Approval Required, Clubhouse, Community Mailbox, Dog Park, Gated Community - No Guard, Golf Carts OK, Irrigation-Reclaimed Water, Park, Playground, Pool, Restaurant, Sidewalks, Tennis Court(s), No Deed Restriction, Security
- Property Description
- One Story
- Zoning
- BOZD
- Interior Layout
- Built-in Features, Ceiling Fans(s), Crown Molding, Eat-in Kitchen, Living Room/Dining Room Combo, Open Floorplan, Solid Surface Counters, Thermostat, Walk-In Closet(s)
- Interior Features
- Built-in Features, Ceiling Fans(s), Crown Molding, Eat-in Kitchen, Living Room/Dining Room Combo, Open Floorplan, Solid Surface Counters, Thermostat, Walk-In Closet(s)
- Floor
- Tile
- Appliances
- Cooktop, Dishwasher, Disposal, Dryer, Microwave, Range, Refrigerator, Washer
- Utilities
- Cable Available, Electricity Connected, Natural Gas Connected, Sewer Connected, Sprinkler Recycled, Underground Utilities, Water Connected
- Heating
- Central
- Air Conditioning
- Central Air
- Exterior Construction
- Stucco
- Exterior Features
- Hurricane Shutters, Sidewalk, Sliding Doors
- Roof
- Shingle
- Foundation
- Block
- Pool
- Community
- Garage Carport
- 2 Car Garage
- Garage Spaces
- 2
- Elementary School
- Babcock Neighborhood
- Middle School
- Babcock Neighborhood
- High School
- Babcock Neighborhood
- Pets
- Allowed
- Flood Zone Code
- X
- Parcel ID
- 422630112002
- Legal Description
- CV3 0SW 0000 1604 BABCOCK RANCH COMMUNITY VILLAGE III SOUTHWEST LOT 1604 ( 7571 SF) 4677/1377 3285099 3340150
Listing courtesy of NICKLAUS VANCE. 561-721-2626
Mortgage Calculator
StellarMLS is the source of this information via Internet Data Exchange Program. All listing information is deemed reliable but not guaranteed and should be independently verified through personal inspection by appropriate professionals. Listings displayed on this website may be subject to prior sale or removal from sale. Availability of any listing should always be independently verified. Listing information is provided for consumer personal, non-commercial use, solely to identify potential properties for potential purchase. All other use is strictly prohibited and may violate relevant federal and state law. Data last updated on