3264 Park Drive, Punta Gorda, FL 33982
- $499,000
- 3
- BD
- 2
- BA
- 2,266
- SqFt












- List Price
- $499,000
- Status
- Active
- Days on Market
- 160
- Price Change
- ▼ $40,000 1789095534
- MLS#
- C7524288
- Property Style
- Single Family
- Year Built
- 1989
- Bedrooms
- 3
- Bathrooms
- 2
- Living Area
- 2,266
- Lot Size
- 18,161
- Acres
- 0.42
- Total Acreage
- 1/4 to less than 1/2
- Legal Subdivision Name
- San Souci
- Community Name
- San Souci
- MLS Area Major
- Punta Gorda
Property Description
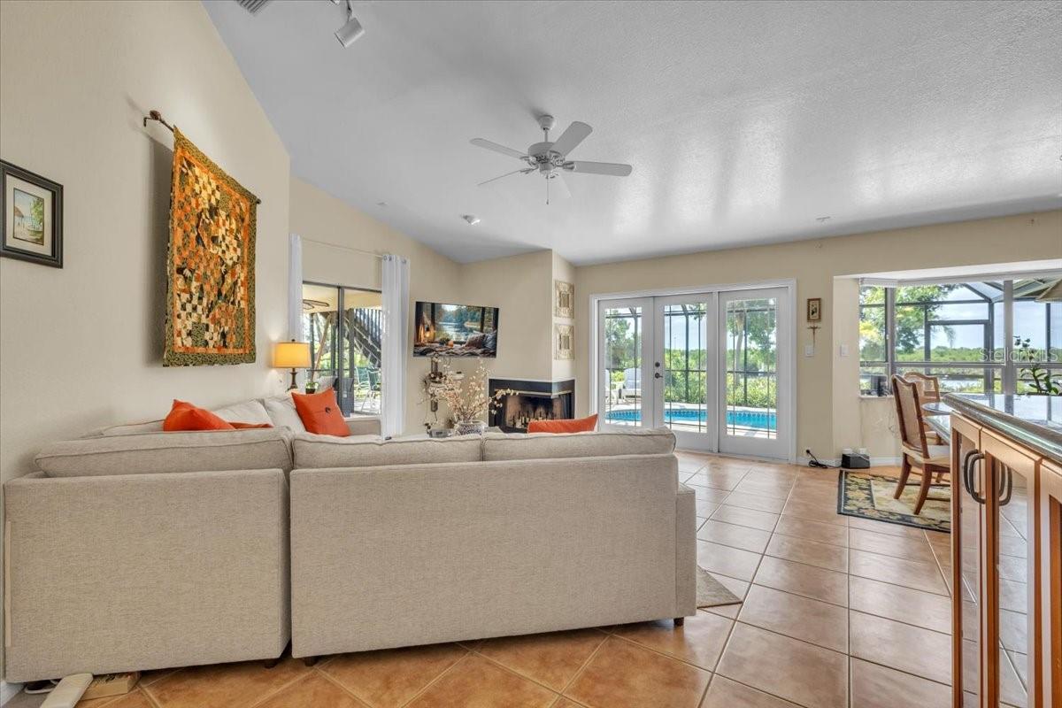
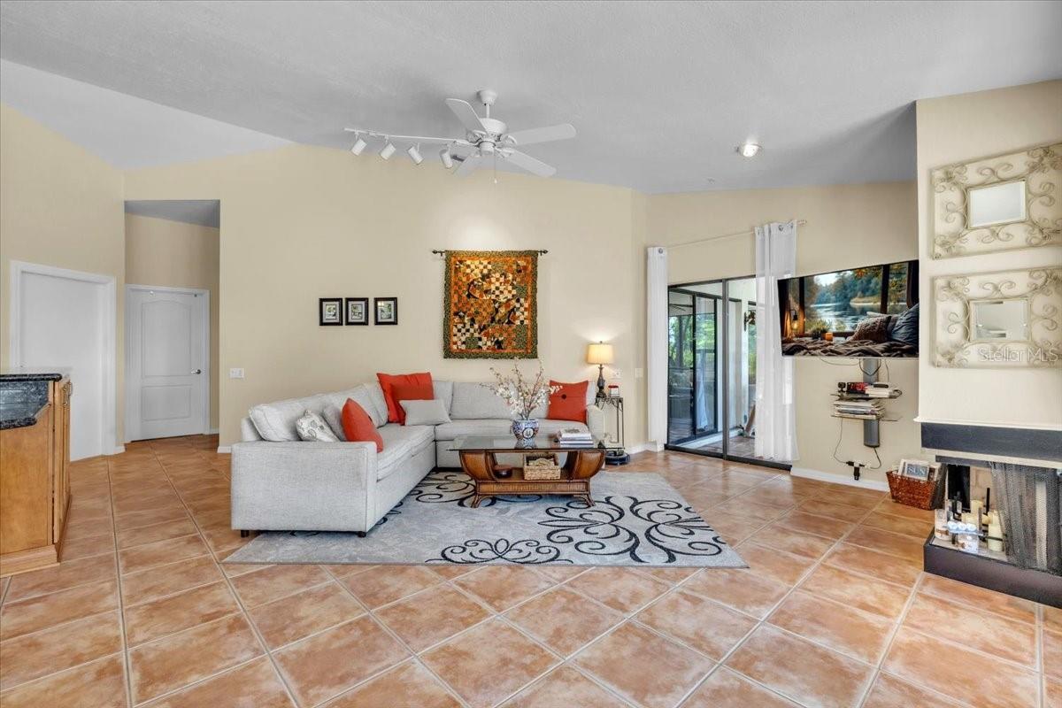
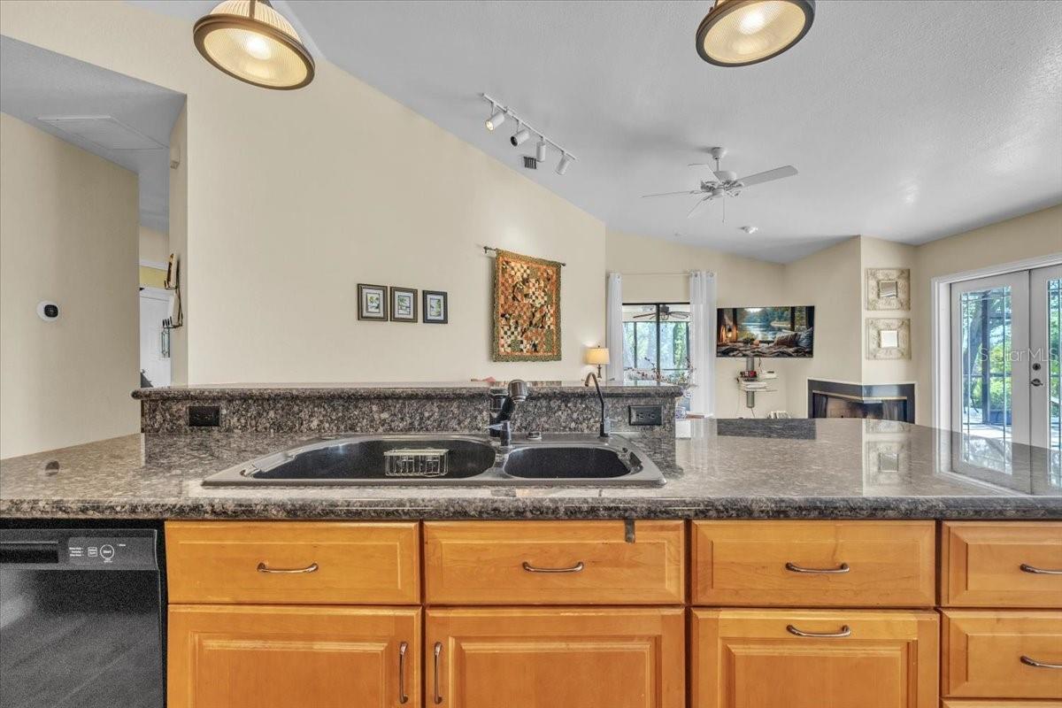
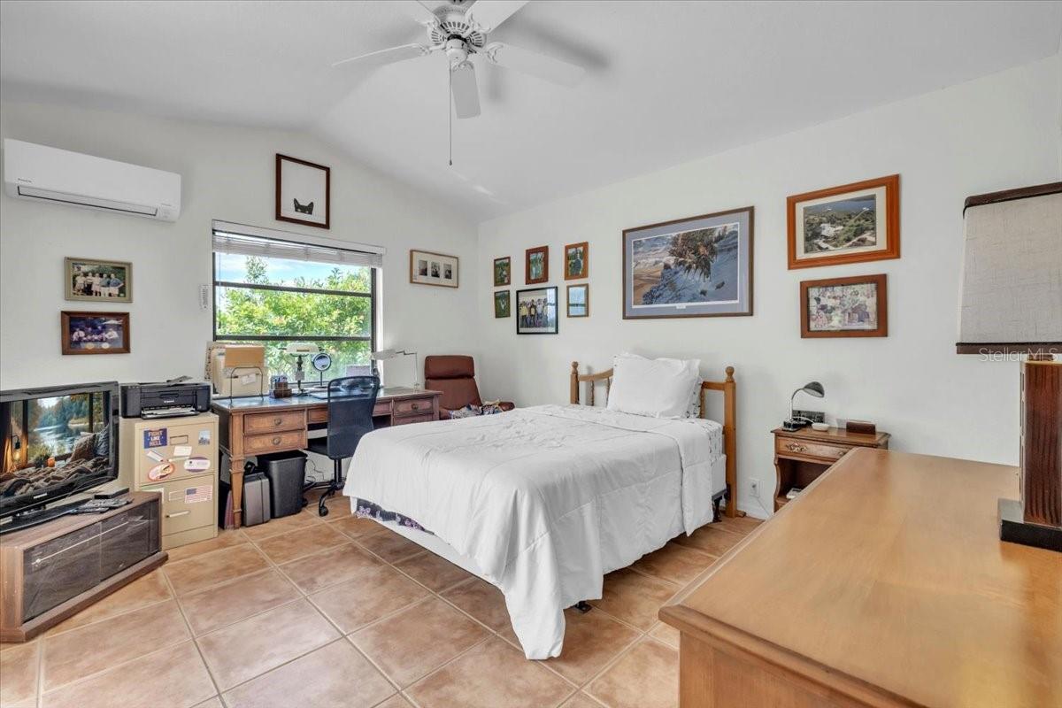
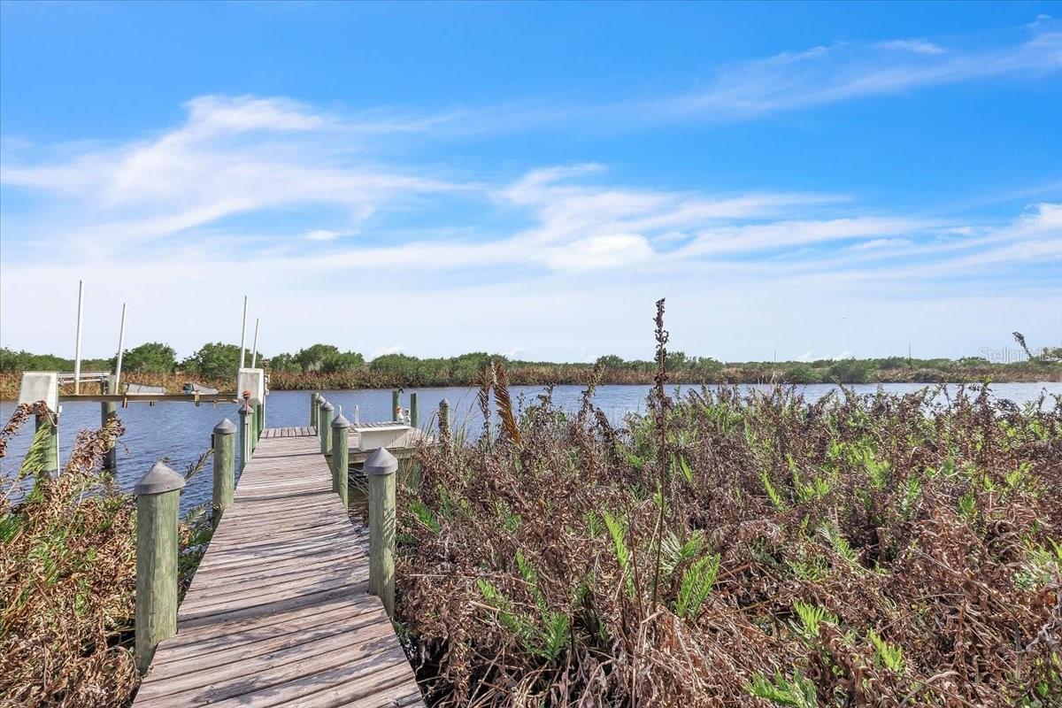
Tucked away on a peaceful oversized lot in Punta Gorda, this charming waterfront retreat offers the perfect blend of privacy, space, and Florida outdoor living. Set on nearly half an acre, this 3-bedroom, 3-bath home features over 2,200 square feet of living space and a layout designed for both comfort and entertaining. Step inside to find a warm and inviting interior highlighted by a cozy living room fireplace and generous living areas including a spiral staircase leading to the second floor bonus room with stunning views of the water. The true showstopper is the expansive screened-in lanai and private pool, creating the ideal setting to relax, entertain, and enjoy year-round sunshine. Out back, take in serene water views and direct access via your private dock and lift that is perfect for kayaking, fishing, or simply soaking in the natural surroundings. The property offers a rare combination of space and tranquility, all while being just a short drive to downtown Punta Gorda, dining, shopping, and I-75 access. With no HOA fees and plenty of room to spread out, this is Florida living at its finest, whether you're looking for a full-time residence, seasonal escape, or investment opportunity. Private showings only.
Additional Information
- Taxes
- $1783
- Minimum Lease
- No Minimum
- Community Features
- No Deed Restriction
- Property Description
- Two Story
- Zoning
- RSF5
- Interior Layout
- Ceiling Fans(s), High Ceilings, Open Floorplan, Primary Bedroom Main Floor, Walk-In Closet(s), Window Treatments
- Interior Features
- Ceiling Fans(s), High Ceilings, Open Floorplan, Primary Bedroom Main Floor, Walk-In Closet(s), Window Treatments
- Floor
- Carpet, Tile
- Appliances
- Cooktop, Disposal, Dryer, Microwave, Refrigerator, Washer
- Utilities
- Electricity Connected, Sewer Connected, Water Connected
- Heating
- Central, Electric
- Air Conditioning
- Central Air
- Fireplace Description
- Living Room
- Exterior Construction
- Stucco
- Exterior Features
- Lighting
- Roof
- Metal
- Foundation
- Slab
- Pool
- Private
- Pool Type
- In Ground, Screen Enclosure
- Garage Carport
- 2 Car Garage
- Garage Spaces
- 2
- Water Name
- Shell Creek
- Water Extras
- Lift
- Water View
- Creek
- Water Access
- Creek
- Water Frontage
- Creek
- Pets
- Allowed
- Flood Zone Code
- 10AE X
- Parcel ID
- 402324252002
- Legal Description
- SAS 00A 0008 0001 SAN SOUCI UN A BLK 8 LTS 1 & 2 109/296 551/1038 567/1603 615/522 1005/437 2216/1029 2330/633 2330/634-DS 4221/276
Listing courtesy of COLDWELL BANKER REALTY. 941-639-0090
Mortgage Calculator
StellarMLS is the source of this information via Internet Data Exchange Program. All listing information is deemed reliable but not guaranteed and should be independently verified through personal inspection by appropriate professionals. Listings displayed on this website may be subject to prior sale or removal from sale. Availability of any listing should always be independently verified. Listing information is provided for consumer personal, non-commercial use, solely to identify potential properties for potential purchase. All other use is strictly prohibited and may violate relevant federal and state law. Data last updated on