24487 Gijon Lane, Punta Gorda, FL 33955
- $689,000
- 3
- BD
- 3
- BA
- 2,380
- SqFt



- List Price
- $689,000
- Status
- Active
- Days on Market
- 75
- MLS#
- C7525013
- Property Style
- Single Family
- Architectural Style
- Florida
- New Construction
- Yes
- Year Built
- 2027
- Bedrooms
- 3
- Bathrooms
- 3
- Living Area
- 2,380
- Lot Size
- 12,369
- Acres
- 0.28
- Total Acreage
- 1/4 to less than 1/2
- Legal Subdivision Name
- Punta Gorda Isles Sec 21
- Community Name
- Burnt Store Lakes
- MLS Area Major
- Punta Gorda
Property Description
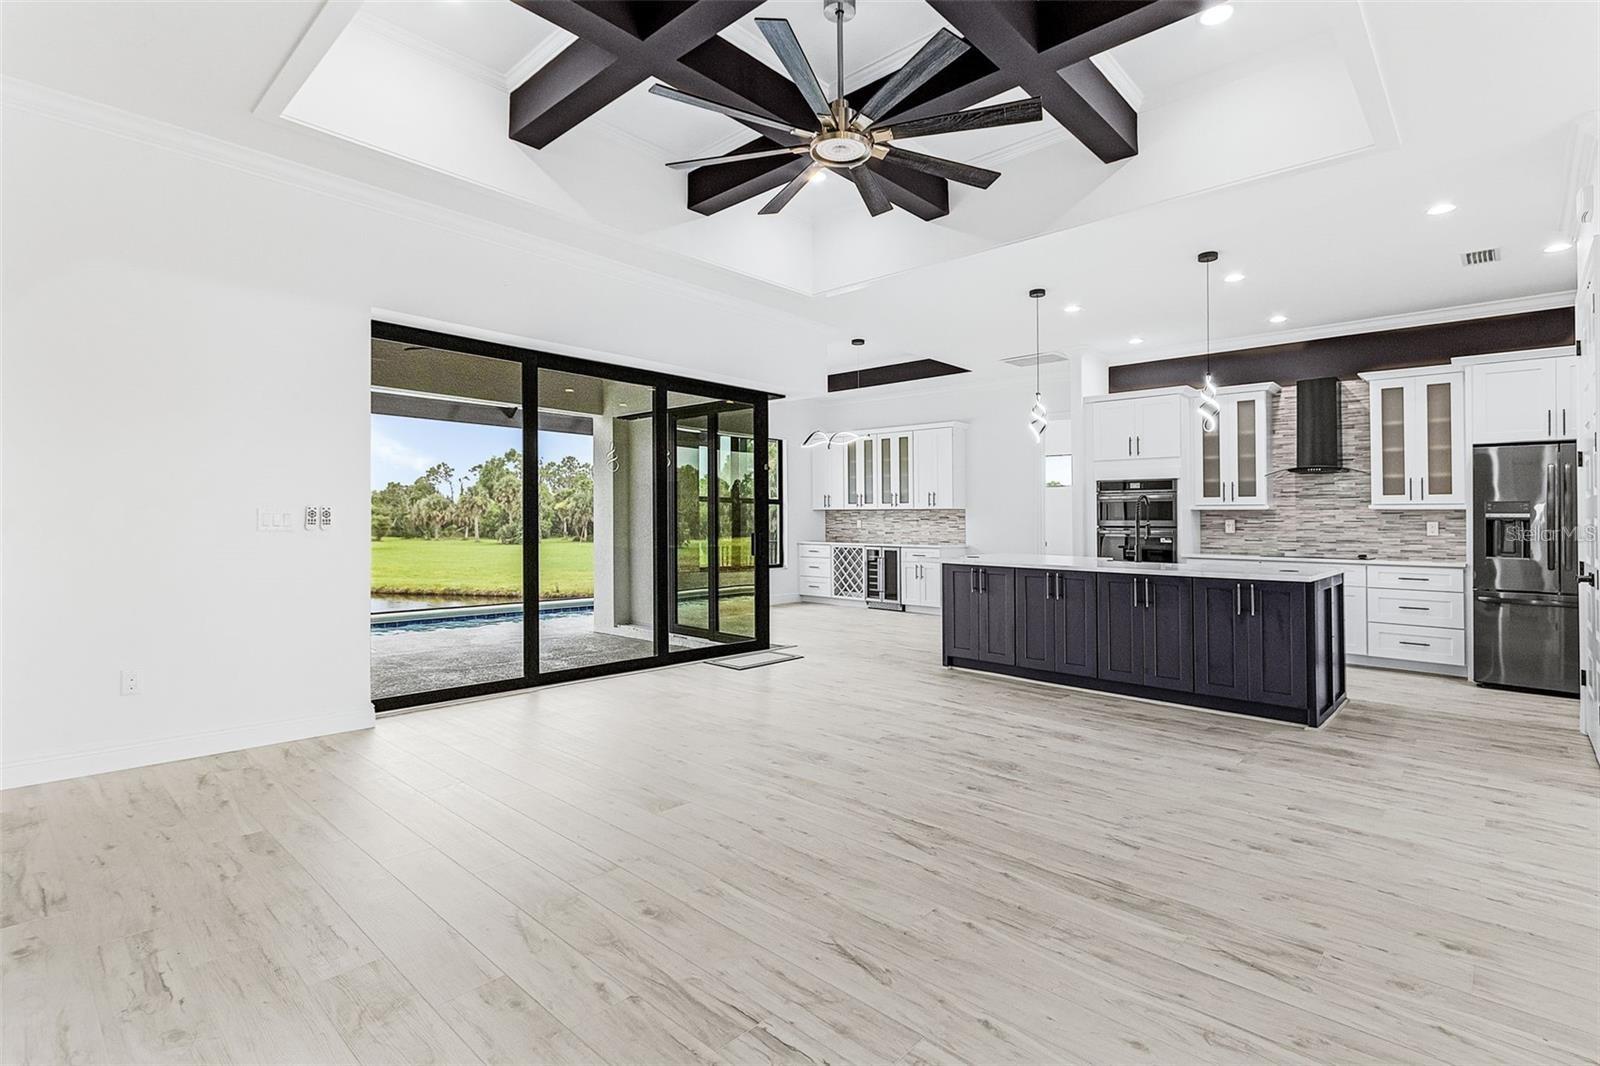
Pre-Construction. To be built. PRE-CONSTRUCTION LISTING OPPORTUNITY on an oversized lot!! Pictures are from a recently completed home in BSL with the same floor plan as the primary pic. All other builder specs/completed homes are either under contract or already sold! But, no worries because build times are much improved now! Looking for a little extra time to plan the sale of your current home before moving down to SWFL? Well, here's your chance! This stunning 2,367sf 3 Bedroom+den /3 bathroom/3 stall garage pool home on an OVERSIZED lot can be yours! The location is NOT just another lot in Burnt Store Lakes, it's quite a bit larger in the rear and there's extra land (privacy) behind the property! From the Lanai / Pool deck you'll have a nice view of Sandpiper Lake! Our advertised price includes the land and the floor plan in the pictures is of our very popular Carlton III model. If you love the location, but prefer one of our other customizable floor plans, we can also accommodate your wishes! And it would add just a few weeks for permitting re-submittal. Buyer is responsible for making arrangements to fund construction (Construction loan or cash). New construction lenders are available upon request. Schedule your "DESIGN DAY" with the builder and choose the specs for your DREAM HOME! That's all it takes! Many standards included in our quote are upgrades with most other builders. 10' ceilings in the bedrooms, 12' in the great room and kitchen with 13' trays, Impact windows and sliders, Custom soft closing Cabinetry, granite or quartz countertops, custom lighting, metal roof, upgraded appliances, luxury Vinyl flooring, wood shelving, your choice of interior/exterior paint, hardware, faucets, a salt water pool and much, much more... all INCLUDED!! Trust a local builder who's been working with the BSL POA for several years and has completed 12 homes to date. This large .28 lot is located with easy access to Burnt Store rd whether you're going North or South. Minutes from Restaurants, grocery, and next door to Burnt Store Marina where there's a full service boat Marina with DIRECT access to Charlotte Harbor, restaurants on the water, and a golf course! Burnt Store Lakes has a very low yearly HOA fee which helps maintain a clean well kept community! There's also a Kayak launch, community park, etc. Builder has multiple lots to build on and several turnkey floor plans to choose from. Pictures displayed are from similar homes we've completed recently within the Burnt Store Lakes Community. Give us a call and plan your "Design Day"!
Additional Information
- Taxes
- $1051
- HOA Fee
- $518
- HOA Payment Schedule
- Annually
- Maintenance Includes
- None
- Location
- Cul-De-Sac, Level, Oversized Lot, Paved
- Community Features
- Deed Restrictions
- Property Description
- One Story
- Zoning
- RSF3.5
- Interior Layout
- Ceiling Fans(s), Crown Molding, Eat-in Kitchen, High Ceilings, Open Floorplan, Primary Bedroom Main Floor, Stone Counters, Thermostat, Tray Ceiling(s), Walk-In Closet(s)
- Interior Features
- Ceiling Fans(s), Crown Molding, Eat-in Kitchen, High Ceilings, Open Floorplan, Primary Bedroom Main Floor, Stone Counters, Thermostat, Tray Ceiling(s), Walk-In Closet(s)
- Floor
- Luxury Vinyl
- Appliances
- Cooktop, Dishwasher, Disposal, Electric Water Heater, Microwave, Range, Refrigerator, Wine Refrigerator
- Utilities
- Cable Available, Electricity Connected, Phone Available, Sewer Connected, Water Connected
- Heating
- Central, Electric, Heat Pump
- Air Conditioning
- Central Air
- Exterior Construction
- Stucco
- Exterior Features
- French Doors, Lighting, Sliding Doors
- Roof
- Metal
- Foundation
- Slab, Stem Wall
- Pool
- Private
- Pool Type
- Deck, Gunite, In Ground, Lighting, Pool Alarm, Salt Water, Screen Enclosure, Tile
- Garage Carport
- 3 Car Garage
- Garage Spaces
- 3
- Garage Features
- Garage Door Opener
- Garage Dimensions
- 30x21
- Elementary School
- East Elementary
- Middle School
- Punta Gorda Middle
- High School
- Charlotte High
- Water Name
- Sandpiper Lake
- Water View
- Pond
- Water Frontage
- Pond
- Pets
- Allowed
- Flood Zone Code
- AE
- Parcel ID
- 422330230005
- Legal Description
- PGI 021 0833 0006 PUNTA GORDA ISLES SEC21 BLK833 LT 6 797/1123 2205/890 2347/1764 4023/1501 4771/1194 4924/1111
Listing courtesy of SIGNET REAL ESTATE INC.. 239-218-3123
Mortgage Calculator
StellarMLS is the source of this information via Internet Data Exchange Program. All listing information is deemed reliable but not guaranteed and should be independently verified through personal inspection by appropriate professionals. Listings displayed on this website may be subject to prior sale or removal from sale. Availability of any listing should always be independently verified. Listing information is provided for consumer personal, non-commercial use, solely to identify potential properties for potential purchase. All other use is strictly prohibited and may violate relevant federal and state law. Data last updated on