24351 Baltic Ave Unit 203, Punta Gorda, FL 33955
- $354,900
- 2
- BD
- 2
- BA
- 1,788
- SqFt








- List Price
- $354,900
- Status
- Active
- Days on Market
- 140
- Price Change
- ▼ $14,100 1789611361
- MLS#
- C7525149
- Property Style
- Condo
- Architectural Style
- Florida
- Year Built
- 2006
- Bedrooms
- 2
- Bathrooms
- 2
- Living Area
- 1,788
- Total Acreage
- Non-Applicable
- Building Name
- 24351/203
- Monthly Condo Fee
- 966
- Legal Subdivision Name
- Esplanade At Burnt Store Marina
- Complex/Comm Name
- Esplanade
- MLS Area Major
- Punta Gorda
Property Description
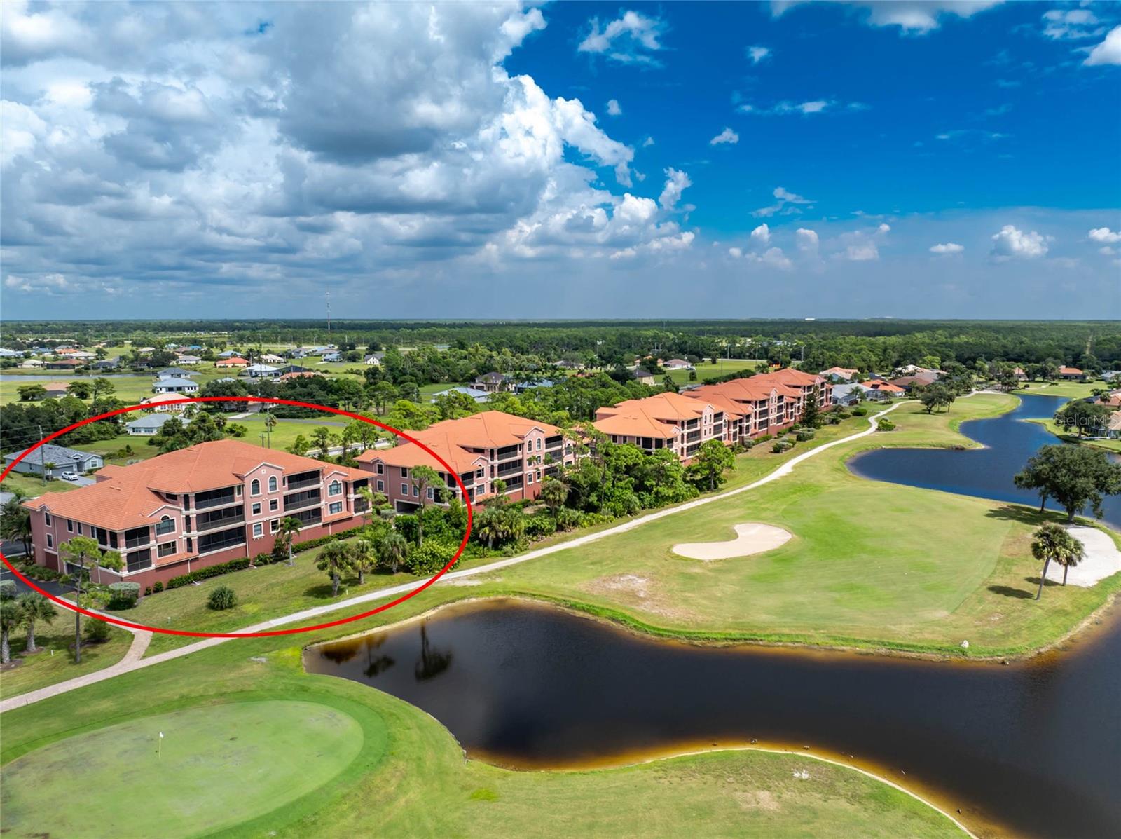
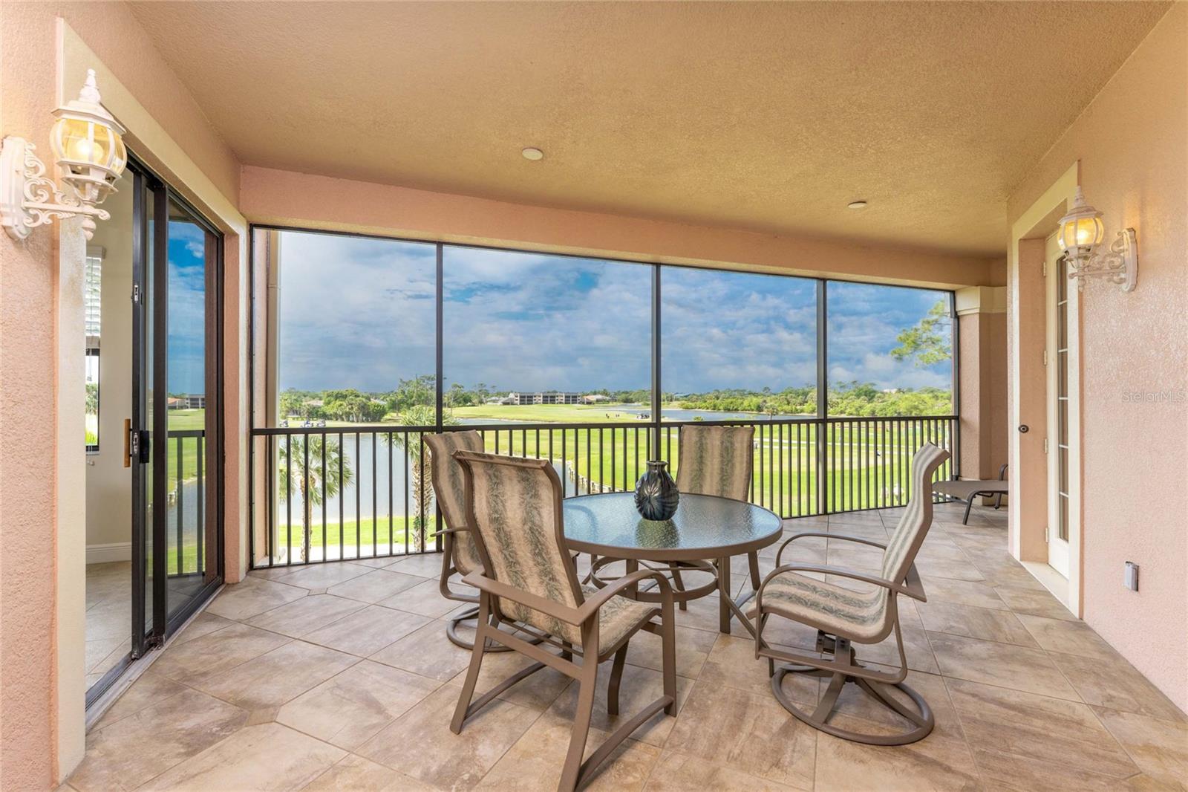
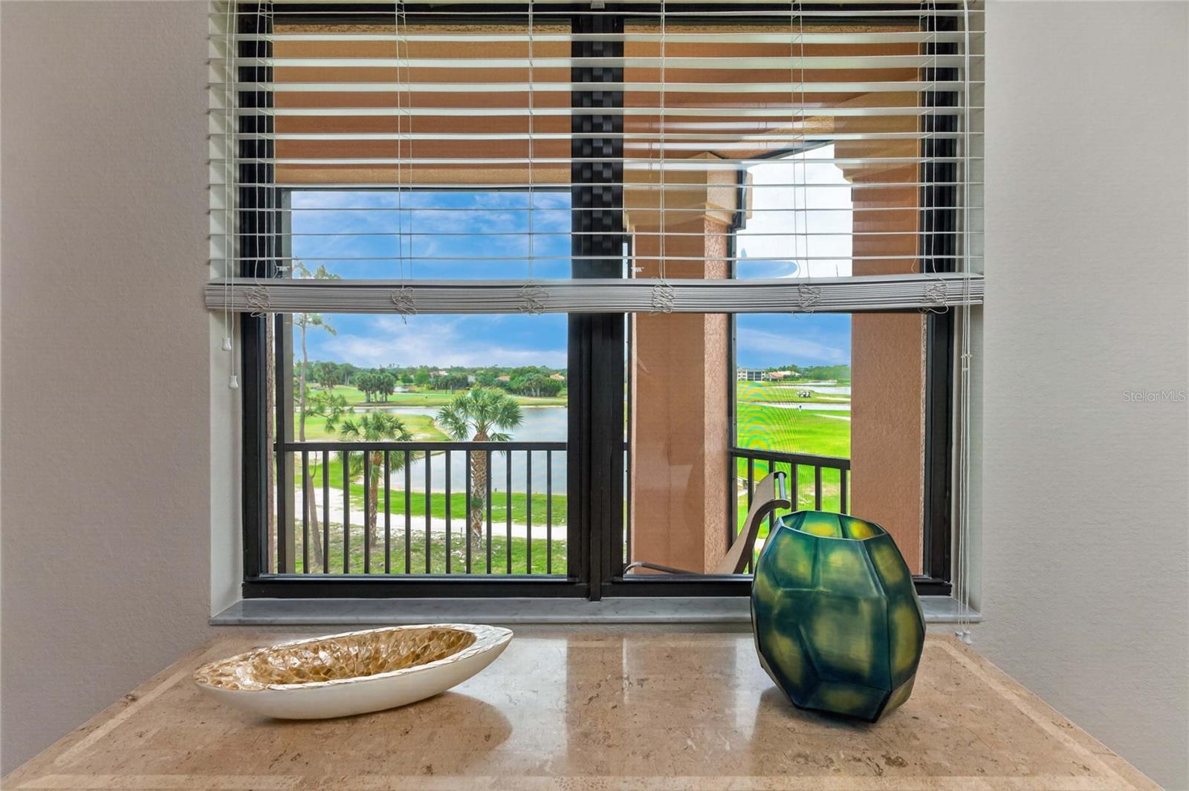
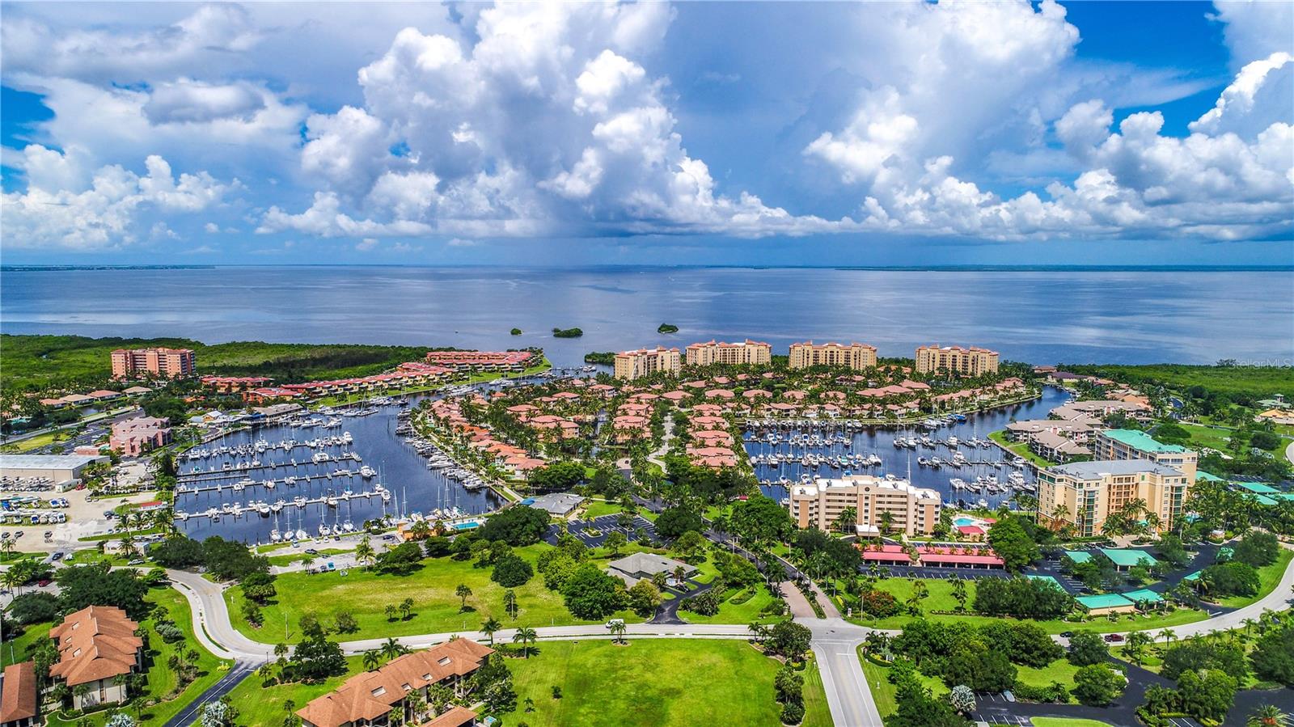
An oversized two car garage comes with this residence with an option to purchase an additional golf cart garage! Spectacular panoramic golf and pond views provide the perfect backdrop from this freshly painted turnkey-furnished residence. This spacious two bedroom plus den (or extra guestroom with pull-out sofa) residence has been lovingly maintained and is situated in a private gated enclave in Burnt Store Marina & Country Club. Perched on the third level that is serviced by an elevator and two screened in staircases. Step inside to find an inviting open layout that showcases breathtaking views of Burnt Store’s picturesque golf course. The main living area boasts a pleasing color palette, tile flooring, a spacious dining room, and a breakfast bar that seamlessly connects the sprawling kitchen to the main living space. The fabulous kitchen is equipped with abundant cabinetry and work surface that is sure to accommodate all of your kitchenware and serving pieces, while the generously sized pantry allows you to store lots of groceries and goodies! The family chef will be delighted by the brand new stainless steel appliances plus a reverse osmosis system under the sink. A cheerful breakfast nook offers direct access to the lanai and enjoys views of the golfers and wildlife below through the large window. Outdoor living is at its best with a large screened and tiled south facing lanai, which enjoys Florida sunshine all day. A great place to lounge with a good book or enjoy your favorite meal al fresco with friends and family. Unwind in the expansive primary suite which also has direct access to the lanai and dual walk-in closets. The ensuite bath offers dual sinks, tiled walk-in shower, and relaxing garden tub. A spacious den with double doorway is currently being used as a TV room, but can be used as an office or overflow bedroom by adding a set of French doors. The private guest wing provides a welcoming bedroom and bath, ensuring comfort and privacy for visitors. Additional highlights include a dedicated laundry room, impact glass windows, under-building parking with a private OVERSIZED 24X22 TWO-CAR GARAGE —plus an optional 8X10 GOLF CART GARAGE available for purchase separately. This privately gated condominium community offers direct access to the golf course and community via golf cart path, its own heated pool and spa, and was freshly painted with new roofs installed in 2023. Enjoy the vibrant lifestyle offered here - with Burnt Store Marina Country Club just steps away. Residents also enjoy access to two on-site restaurants, a fitness center with tennis and pickleball, 27 hole golf course, and the largest deepwater marina in SWFL.
Additional Information
- Taxes
- $4955
- Minimum Lease
- 1 Month
- Maintenance Includes
- Guard - 24 Hour, Cable TV, Pool, Escrow Reserves Fund, Fidelity Bond, Insurance, Internet, Maintenance Structure, Maintenance Grounds, Management, Pest Control, Private Road, Recreational Facilities, Security, Sewer, Trash
- Condo Fees
- $966
- Condo Fees Term
- Monthly
- Location
- In County, Landscaped, Near Marina, On Golf Course, Sidewalk, Paved, Private
- Community Features
- Buyer Approval Required, Deed Restrictions, Fitness Center, Gated Community - Guard, Gated Community - No Guard, Golf Carts OK, Golf, Irrigation-Reclaimed Water, Pool, Restaurant, Sidewalks, Special Community Restrictions, Tennis Court(s), Golf Community, Maintenance Free
- Property Description
- One Story
- Zoning
- RM10
- Interior Layout
- Ceiling Fans(s), High Ceilings, Living Room/Dining Room Combo, Open Floorplan, Primary Bedroom Main Floor, Solid Surface Counters, Split Bedroom, Window Treatments
- Interior Features
- Ceiling Fans(s), High Ceilings, Living Room/Dining Room Combo, Open Floorplan, Primary Bedroom Main Floor, Solid Surface Counters, Split Bedroom, Window Treatments
- Floor
- Carpet, Tile
- Appliances
- Dishwasher, Disposal, Dryer, Microwave, Range, Refrigerator, Washer
- Utilities
- BB/HS Internet Available, Cable Connected, Electricity Connected, Sewer Connected, Underground Utilities, Water Connected
- Heating
- Central, Electric
- Air Conditioning
- Central Air
- Exterior Construction
- Block, Stucco
- Exterior Features
- Outdoor Grill, Rain Gutters
- Roof
- Tile
- Foundation
- Slab
- Pool
- Community
- Pool Type
- Heated, In Ground
- Garage Carport
- 2 Car Garage, Golf Cart Garage
- Garage Spaces
- 2
- Garage Features
- Deeded, Garage Door Opener, Golf Cart Garage, Ground Level, Oversized, Basement
- Garage Dimensions
- 24X22
- Water View
- Pond
- Water Frontage
- Pond
- Pets
- Allowed
- Max Pet Weight
- 100
- Pet Size
- Large (61-100 Lbs.)
- Floor Number
- 3
- Flood Zone Code
- AE8
- Parcel ID
- 06-43-23-33-00005.0203
- Legal Description
- ESPLANADE AT BURNT STORE MARINA DESC IN INST#2006-297719 PH 5 BLDG 5 UNIT 203
Listing courtesy of CALENDA REAL ESTATE GROUP,INC.. 941-916-0798
Mortgage Calculator
StellarMLS is the source of this information via Internet Data Exchange Program. All listing information is deemed reliable but not guaranteed and should be independently verified through personal inspection by appropriate professionals. Listings displayed on this website may be subject to prior sale or removal from sale. Availability of any listing should always be independently verified. Listing information is provided for consumer personal, non-commercial use, solely to identify potential properties for potential purchase. All other use is strictly prohibited and may violate relevant federal and state law. Data last updated on