43281 Treadway Drive, Punta Gorda, FL 33982
- $335,000
- 3
- BD
- 2
- BA
- 1,672
- SqFt






- List Price
- $335,000
- Status
- Active
- Days on Market
- 91
- MLS#
- C7525378
- Property Style
- Single Family
- Year Built
- 2018
- Bedrooms
- 3
- Bathrooms
- 2
- Living Area
- 1,672
- Lot Size
- 7,569
- Acres
- 0.17
- Total Acreage
- 0 to less than 1/4
- Legal Subdivision Name
- Babcock Ranch Community Ph 2a
- Community Name
- Babcock Ranch
- MLS Area Major
- Punta Gorda
Property Description
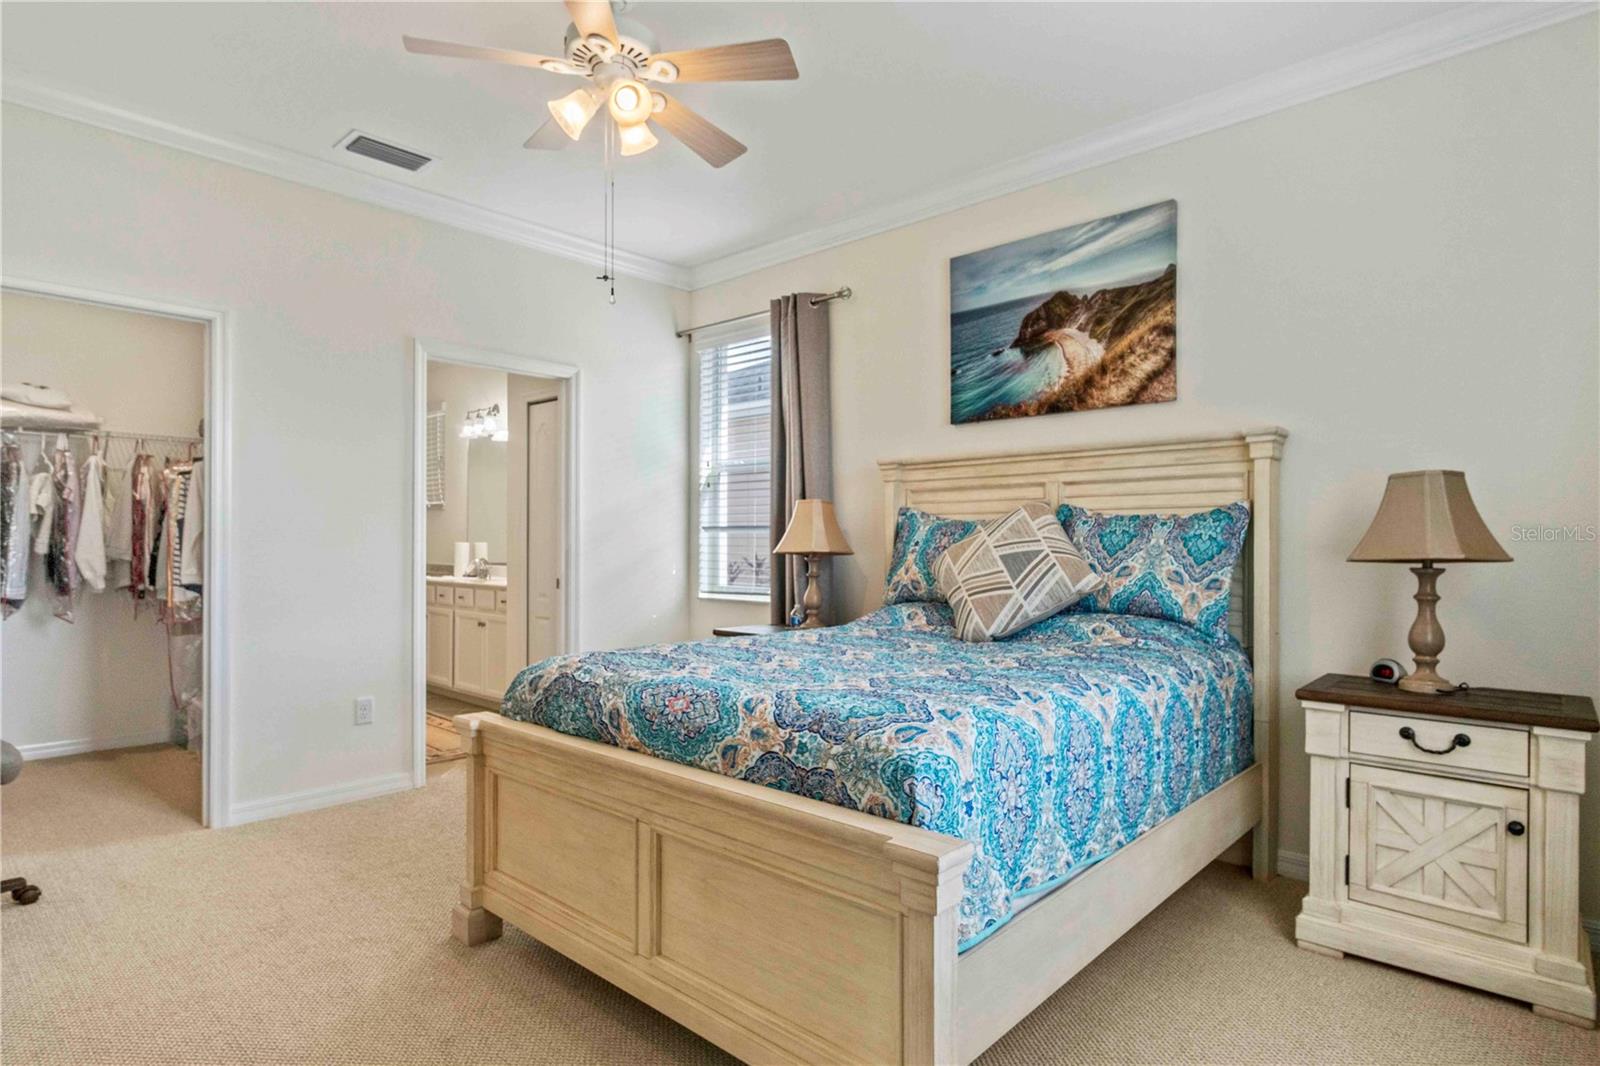
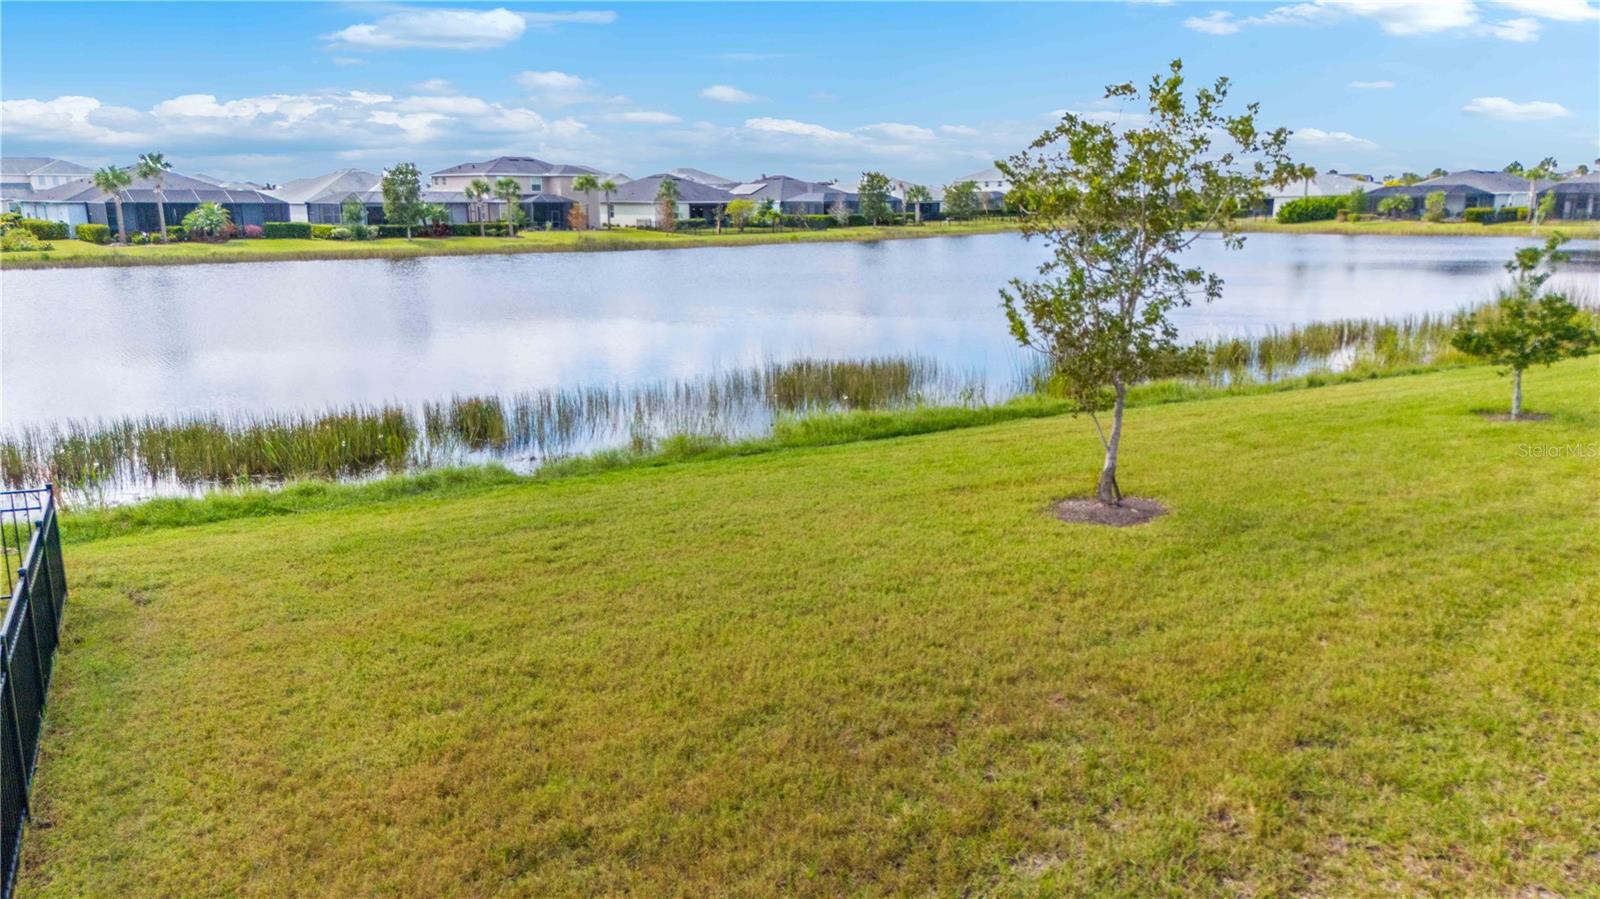
Welcome to your piece of paradise in the highly sought after community of Babcock Ranch. Located in the established Trails Edge neighborhood, this spacious residence offers 3 bedrooms, 2 full bathrooms, and nearly 1,700 sq. ft. of living space. Inside, you’ll find a light-filled, open-concept layout with neutral tones throughout. The kitchen is designed for both style and function, featuring a large granite island, eat-in dining space, and pantry. The home also includes an ADT security system with four cameras, a dedicated laundry room, and a two-car garage. Step outside to enjoy a screened lanai with brick pavers and a beautiful lake view. Low HOA fees cover landscaping, internet, and trash service—keeping maintenance simple. Living in Babcock Ranch means access to unmatched amenities: Two resort-style pools (Cypress Lodge & Lake House)Tennis, basketball, fitness center, and dog park, on-site restaurants, shopping, and community events along with 25 miles of walking/jogging trails and kayak launches! Ask your agent for a tour today and prepare to fall in love!
Additional Information
- Taxes
- $6281
- Minimum Lease
- 2 Months
- HOA Fee
- $873
- HOA Payment Schedule
- Quarterly
- Maintenance Includes
- Pool, Internet, Maintenance Grounds, Management, Recreational Facilities
- Community Features
- Dog Park, Pool, Restaurant, Tennis Court(s), No Deed Restriction
- Property Description
- One Story
- Zoning
- BOZD
- Interior Layout
- Solid Surface Counters, Thermostat, Window Treatments
- Interior Features
- Solid Surface Counters, Thermostat, Window Treatments
- Floor
- Carpet, Tile
- Appliances
- Dishwasher, Dryer, Microwave, Range, Refrigerator, Washer
- Utilities
- Public
- Heating
- Central
- Air Conditioning
- Central Air
- Exterior Construction
- Block
- Exterior Features
- Hurricane Shutters
- Roof
- Shingle
- Foundation
- Slab
- Pool
- Community
- Garage Carport
- 2 Car Garage
- Garage Spaces
- 2
- Water View
- Lake
- Water Frontage
- Lake Front
- Pets
- Allowed
- Flood Zone Code
- X
- Parcel ID
- 422632204008
- Legal Description
- BCR 02A 0000 0587 BABCOCK RANCH PHASE 2A LT 587 4311/1217 4375/1604 4568/1476
Listing courtesy of RE/MAX PALM REALTY. 941-743-5525
Mortgage Calculator
StellarMLS is the source of this information via Internet Data Exchange Program. All listing information is deemed reliable but not guaranteed and should be independently verified through personal inspection by appropriate professionals. Listings displayed on this website may be subject to prior sale or removal from sale. Availability of any listing should always be independently verified. Listing information is provided for consumer personal, non-commercial use, solely to identify potential properties for potential purchase. All other use is strictly prohibited and may violate relevant federal and state law. Data last updated on