5674 Blackjack Court S, Punta Gorda, FL 33982
- $923,000
- 5
- BD
- 4
- BA
- 4,507
- SqFt












- List Price
- $923,000
- Status
- Active
- Days on Market
- 135
- Price Change
- ▼ $26,900 1785864423
- MLS#
- C7525606
- Property Style
- Single Family
- Year Built
- 1985
- Bedrooms
- 5
- Bathrooms
- 4
- Living Area
- 4,507
- Lot Size
- 233,917
- Acres
- 5.37
- Total Acreage
- 5 to less than 10
- Legal Subdivision Name
- Prairie Creek West 08
- Community Name
- Prairie Creek West
- MLS Area Major
- Punta Gorda
Property Description
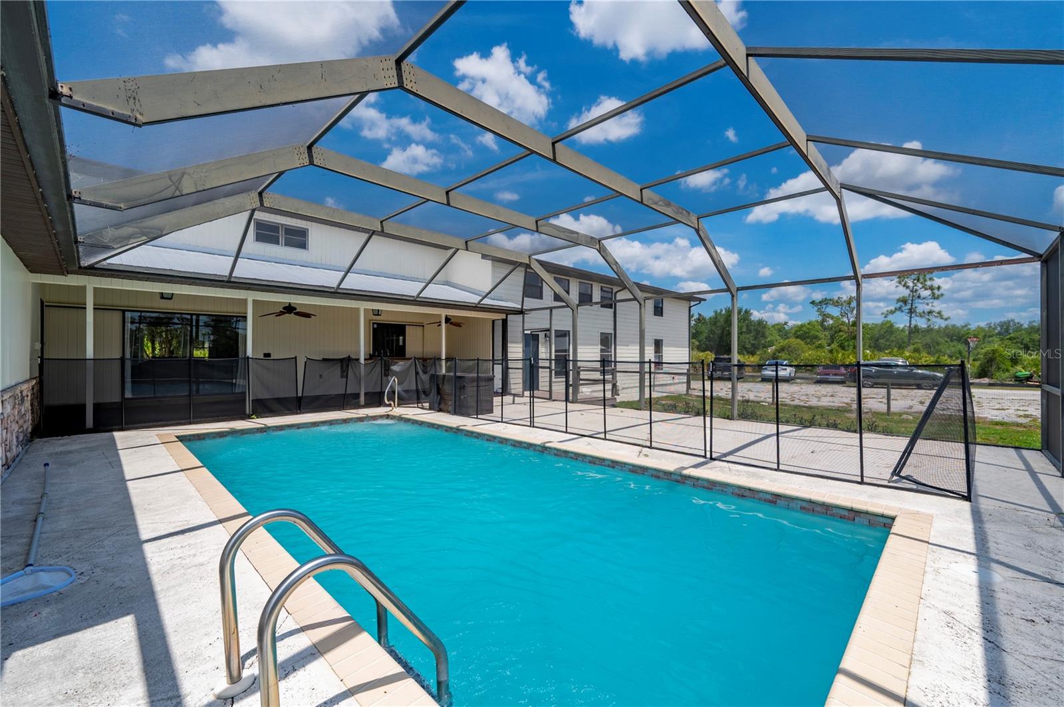
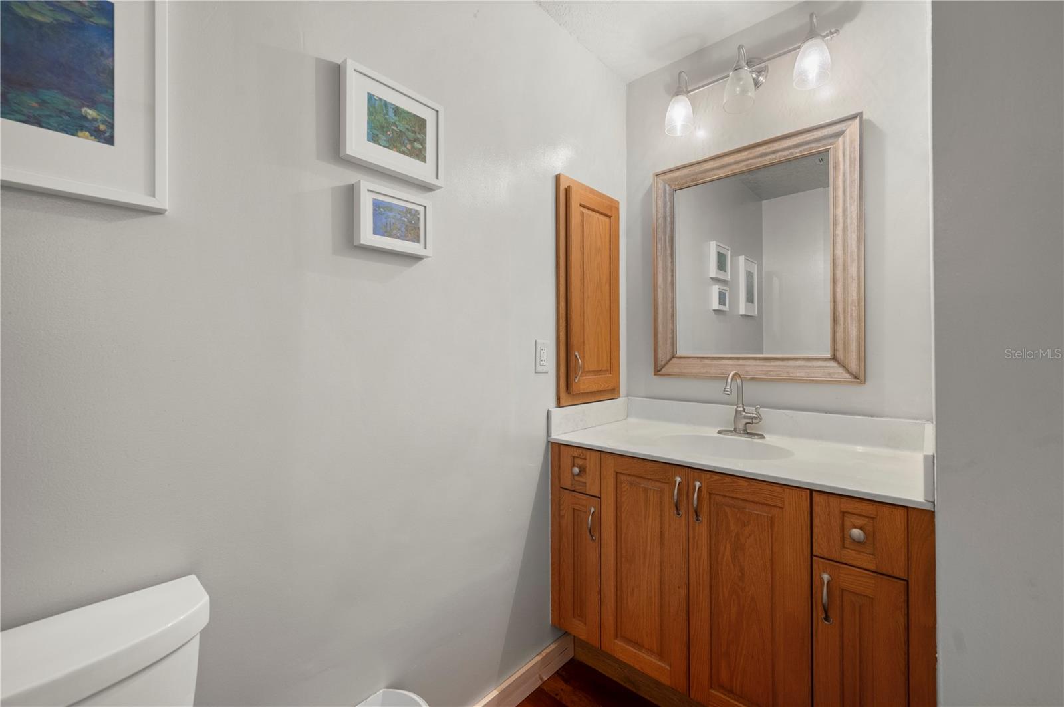
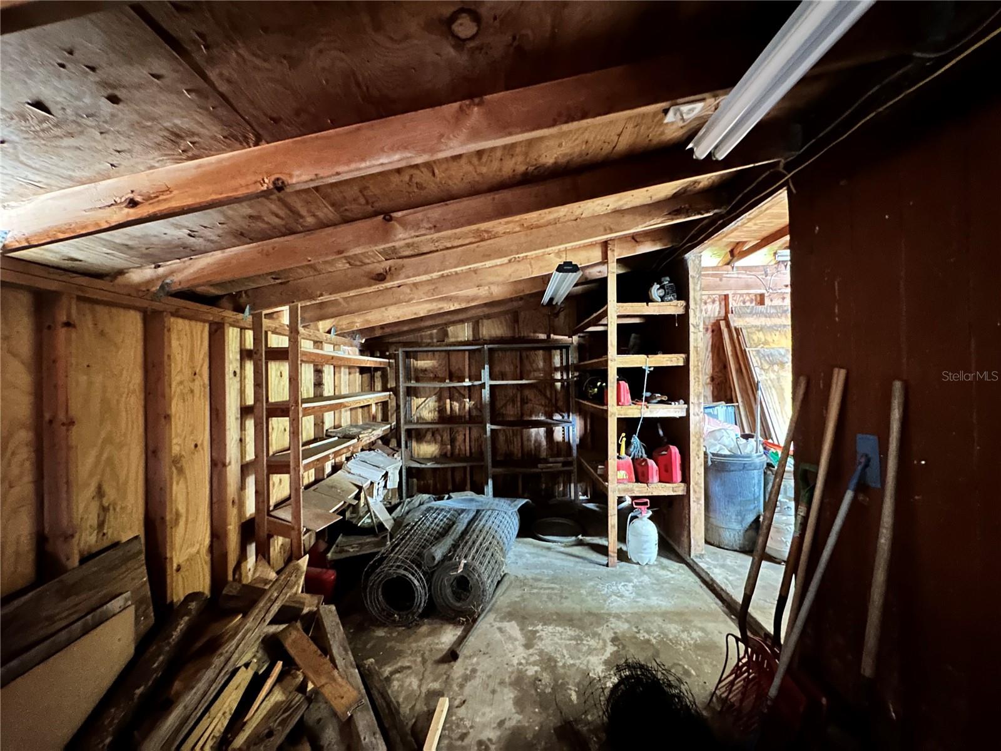
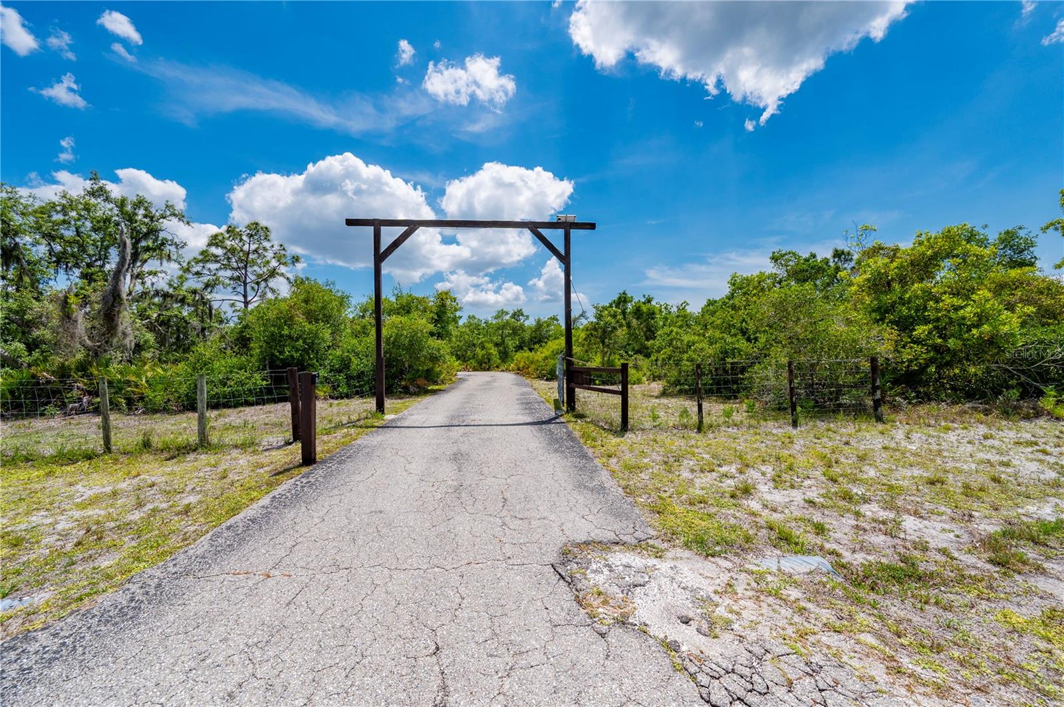
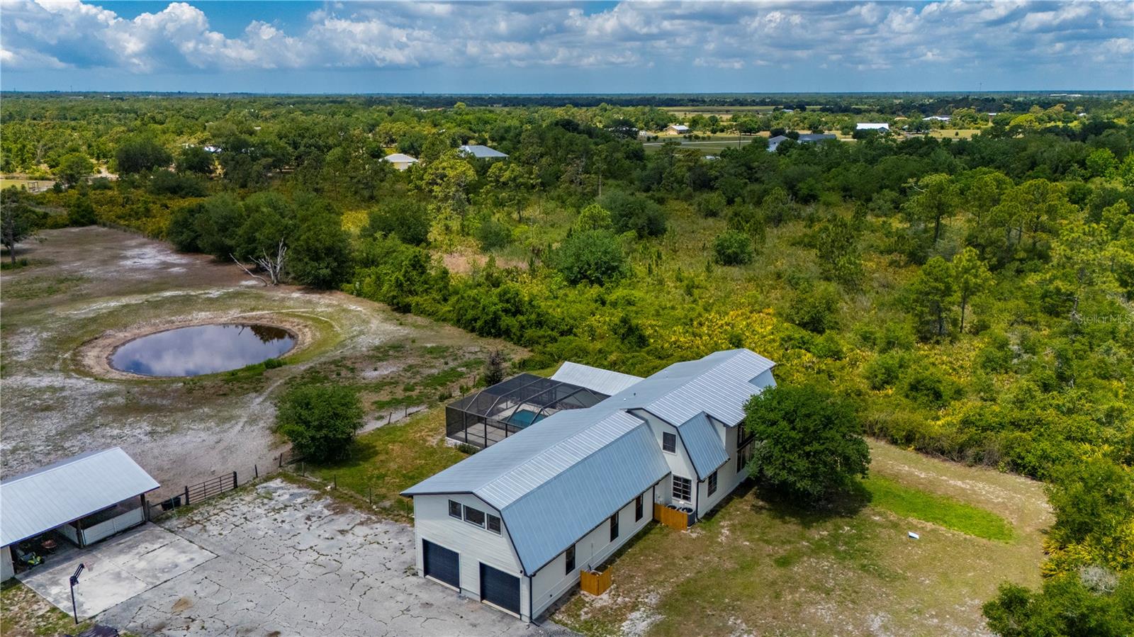
Large spacious pool home + barn with 2 horse stalls, carport and workshop area on 5.37 acres of fenced beautiful nature and your very own pond! This Custom built 5 bedroom, 4 bathroom, 2 car garage home provides the opportunity for your children to have the entire 2nd floor to themselves so there is no need to worry about their mess! The 2nd floor also has two very large open rooms that could be used as a man cave and a woman cave; recreational areas; storage; crafting areas; extra bedrooms; office and so much more! This one-of-a-kind, custom-built home boasts 4,507 square feet under air and a durable metal roof. Designed with large families in mind, the versatile floor plan offers a minimum of five bedrooms and expansive living spaces. The layout includes a primary suite on the first floor, a ground-floor guest room, and a secondary bedroom suite with a private bath on the second floor alongside additional bedrooms in addition to the 2 great rooms. The main living area makes a grand impression with soaring ceilings, character-rich wood beams, and two-story windows that flood the space with light. A spacious kitchen with wood cabinetry and tile countertops is perfectly positioned for entertaining, situated between the formal dining room and the inviting Great Room. Outdoor living is elevated by a massive 31'x46' screened-in lanai and an oversized pool, accessible via pocket sliders that seamlessly blend the interior and exterior spaces. It is the ideal setting for enjoying family and friends while BBQing, playing in the pool and enjoying the expansive country views. Equestrian enthusiasts will appreciate the detached barn with carport, which has been converted into 2 open-air horse stables designed for fresh air and easy access. The community also offers trails for horse riding so bring your horses and let's ride! Completing the home is an oversized two-car garage and a large bonus room located off the main living area on the 1st floor, providing ample space for hobbies, a home gym, a private office, pool table and so much more. Located on 5.37 acres with your own private pond, this property offers the perfect blend of rural tranquility and modern convenience, featuring paved roads and dedicated horse trails right at your doorstep. The property is fully fenced for privacy with the residence tucked away from the road to ensure a peaceful, secluded atmosphere.
Additional Information
- Taxes
- $6890
- Minimum Lease
- No Minimum
- HOA Fee
- $550
- HOA Payment Schedule
- Annually
- Location
- Farm, In County, Oversized Lot, Pasture, Paved
- Community Features
- Deed Restrictions, Horses Allowed, Special Community Restrictions
- Property Description
- Two Story
- Zoning
- RE5
- Interior Layout
- Cathedral Ceiling(s), Ceiling Fans(s), High Ceilings, Open Floorplan, Primary Bedroom Main Floor, PrimaryBedroom Upstairs, Solid Wood Cabinets, Split Bedroom, Thermostat, Vaulted Ceiling(s), Walk-In Closet(s)
- Interior Features
- Cathedral Ceiling(s), Ceiling Fans(s), High Ceilings, Open Floorplan, Primary Bedroom Main Floor, PrimaryBedroom Upstairs, Solid Wood Cabinets, Split Bedroom, Thermostat, Vaulted Ceiling(s), Walk-In Closet(s)
- Floor
- Parquet, Wood
- Appliances
- Other
- Utilities
- Electricity Connected, Water Connected
- Heating
- Central
- Air Conditioning
- Central Air
- Exterior Construction
- Frame, Wood Siding
- Exterior Features
- Lighting, Rain Gutters
- Roof
- Metal
- Foundation
- Slab
- Pool
- Private
- Pool Type
- Child Safety Fence, In Ground, Screen Enclosure
- Garage Carport
- 2 Car Carport, 2 Car Garage
- Garage Spaces
- 2
- Garage Features
- Driveway, Garage Door Opener, Guest, Off Street, Oversized
- Garage Dimensions
- 27x24
- Elementary School
- East Elementary
- Middle School
- Punta Gorda Middle
- High School
- Charlotte High
- Fences
- Fenced
- Water View
- Pond
- Water Access
- Pond
- Water Frontage
- Pond
- Pets
- Allowed
- Flood Zone Code
- X
- Parcel ID
- 402416326002
- Legal Description
- PCW 000 0000 0027 PRAIRIE CREEK WEST LT 27 582/1675 614/134-134 651/1855 811/1685 1453/2108 2310/114 CT3632/1432 3678/2161 4685/1161
Listing courtesy of HARBOR SUN REALTY. 941-889-8721
Mortgage Calculator
StellarMLS is the source of this information via Internet Data Exchange Program. All listing information is deemed reliable but not guaranteed and should be independently verified through personal inspection by appropriate professionals. Listings displayed on this website may be subject to prior sale or removal from sale. Availability of any listing should always be independently verified. Listing information is provided for consumer personal, non-commercial use, solely to identify potential properties for potential purchase. All other use is strictly prohibited and may violate relevant federal and state law. Data last updated on