7441 Strasse Boulevard, Punta Gorda, FL 33982
- $250,000
- 4
- BD
- 3
- BA
- 2,426
- SqFt



- List Price
- $250,000
- Status
- Active
- Days on Market
- 122
- Price Change
- ▼ $50,000 1783974992
- MLS#
- C7526040
- Property Style
- Single Family
- New Construction
- Yes
- Year Built
- 2026
- Bedrooms
- 4
- Bathrooms
- 3
- Living Area
- 2,426
- Lot Size
- 54,450
- Acres
- 1.25
- Total Acreage
- 1 to less than 2
- Legal Subdivision Name
- Charlotte Ranchettes #507
- Community Name
- Charlotte Ranchettes
- MLS Area Major
- Punta Gorda
Property Description
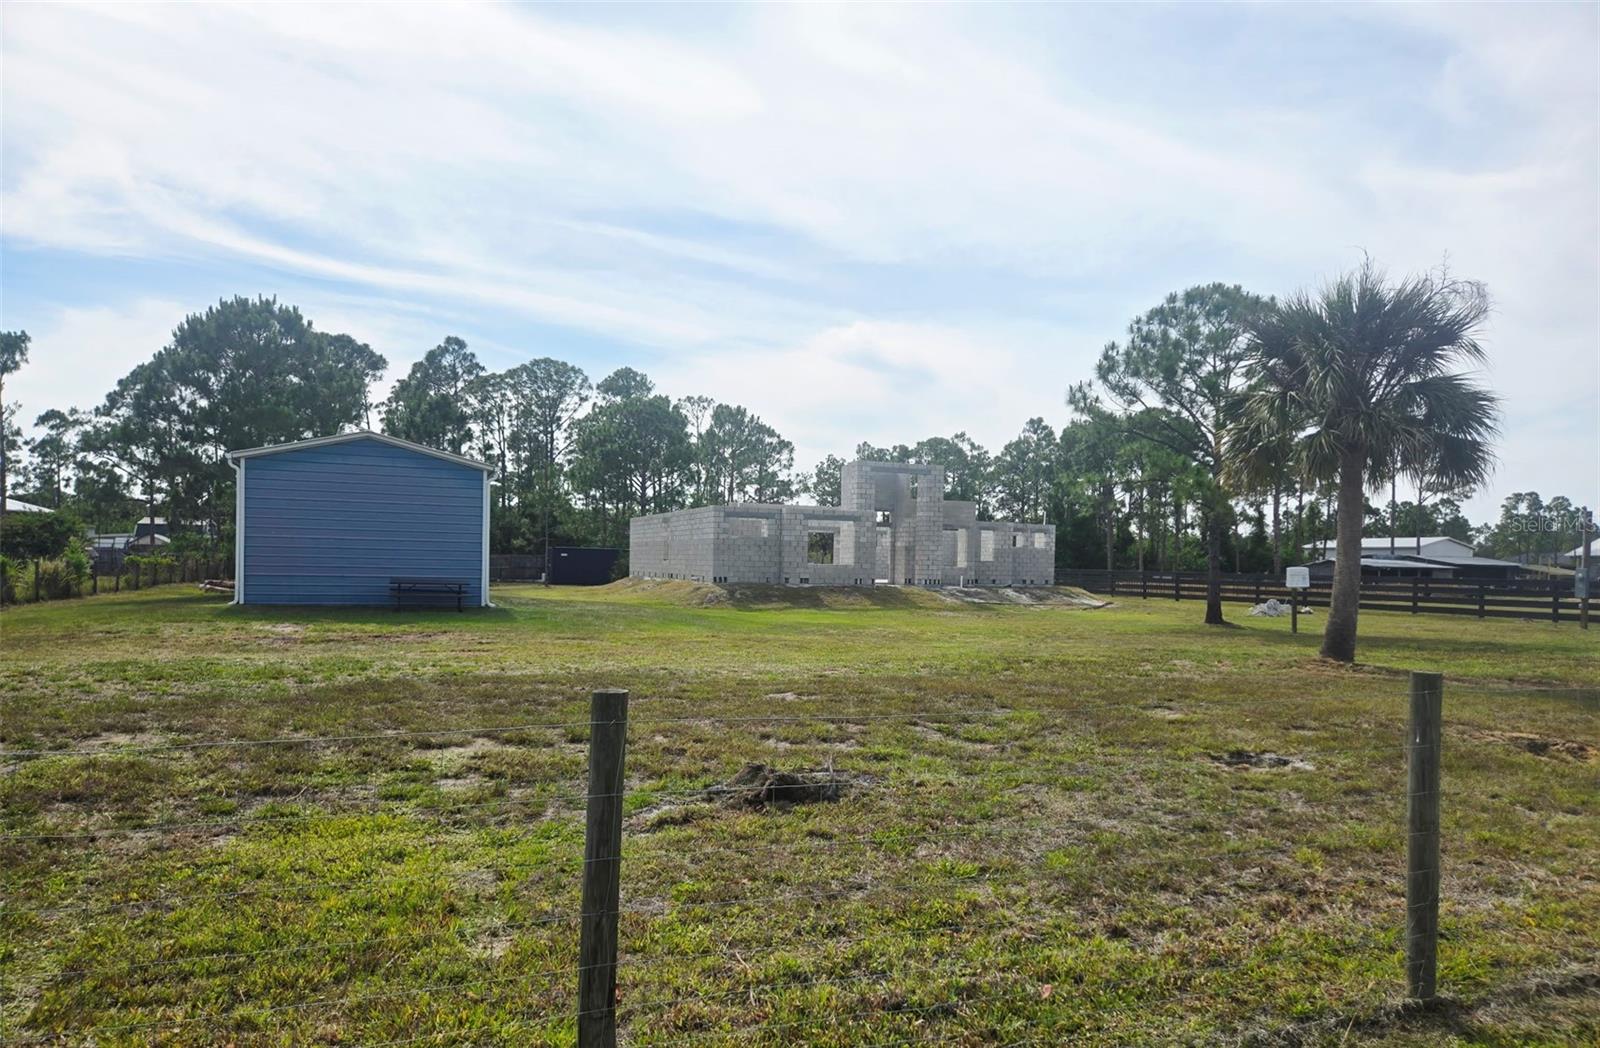
Under Construction. Opportunity awaits in the desirable Charlotte Ranchettes! This unfinished home being sold AS IS offers the perfect chance to bring your vision to life and create a custom residence tailored to your style and needs. Situated on 1.25 gated and fenced acres, this home comes with engineered plans featuring a thoughtfully designed layout including four bedrooms, a den, a safe room, and an open concept living, dining, and kitchen area. The planned kitchen is designed with functionality in mind, offering space for a large island and a walk-in pantry. The primary suite is generously sized and includes a large walk-in closet along with an en suite bathroom featuring dual sinks and a walk-in shower. With the structure already underway, you have endless possibilities to select your own finishes, fixtures, and design elements to truly make this home your own. In addition to the main home, the property also includes a detached garage, providing extra storage or workspace. Bring the animals and the toys. Located just a short drive to I-75, Punta Gorda Airport, shopping, dining, and more, this property offers both privacy and convenience. Don’t miss this unique opportunity to complete a home in a sought after area—schedule your showing today!
Additional Information
- Taxes
- $849
- Minimum Lease
- No Minimum
- Community Features
- No Deed Restriction
- Property Description
- One Story
- Zoning
- AG
- Interior Layout
- Open Floorplan, Other, Primary Bedroom Main Floor, Split Bedroom, Walk-In Closet(s)
- Interior Features
- Open Floorplan, Other, Primary Bedroom Main Floor, Split Bedroom, Walk-In Closet(s)
- Floor
- Concrete
- Appliances
- None
- Utilities
- Electricity Connected
- Heating
- Central
- Air Conditioning
- Central Air
- Exterior Construction
- Block
- Exterior Features
- Private Mailbox, Sliding Doors
- Roof
- Shingle
- Foundation
- Slab
- Pool
- No Pool
- Garage Carport
- 2 Car Garage
- Garage Spaces
- 2
- Garage Dimensions
- 18x30
- Flood Zone Code
- X
- Parcel ID
- 412312476020
- Legal Description
- ZZZ 124123 T507 12-41-23 T-507 1.25 AC. M/L TH N1/2 SE1/4 OF NE1/4 OF SE1/4 OF SE1/4 OF SEC 12 549/570 DC916/1848 TD1421/970 AG/D1625/2039 1745/2059 4079/1588 4566/1840 3366122
Listing courtesy of RE/MAX PALM REALTY. 941-889-7654
Mortgage Calculator
StellarMLS is the source of this information via Internet Data Exchange Program. All listing information is deemed reliable but not guaranteed and should be independently verified through personal inspection by appropriate professionals. Listings displayed on this website may be subject to prior sale or removal from sale. Availability of any listing should always be independently verified. Listing information is provided for consumer personal, non-commercial use, solely to identify potential properties for potential purchase. All other use is strictly prohibited and may violate relevant federal and state law. Data last updated on