Share this with your friends


(941) 204-6464
Real Estate Company
1323 Penguin Court, Punta Gorda, FL 33950
- $1,420,000
- 3
- BD
- 4
- BA
- 2,530
- SqFt






- List Price
- $1,420,000
- Status
- Active
- Days on Market
- 152
- Price Change
- ▼ $80,000 1787616677
- MLS#
- C7526413
- Property Style
- Single Family
- Year Built
- 2022
- Bedrooms
- 3
- Bathrooms
- 4
- Baths Half
- 1
- Living Area
- 2,530
- Lot Size
- 16,391
- Acres
- 0.38
- Total Acreage
- 1/4 to less than 1/2
- Legal Subdivision Name
- Punta Gorda Isles Sec 14
- Community Name
- Punta Gorda Isles
- MLS Area Major
- Punta Gorda
Property Description
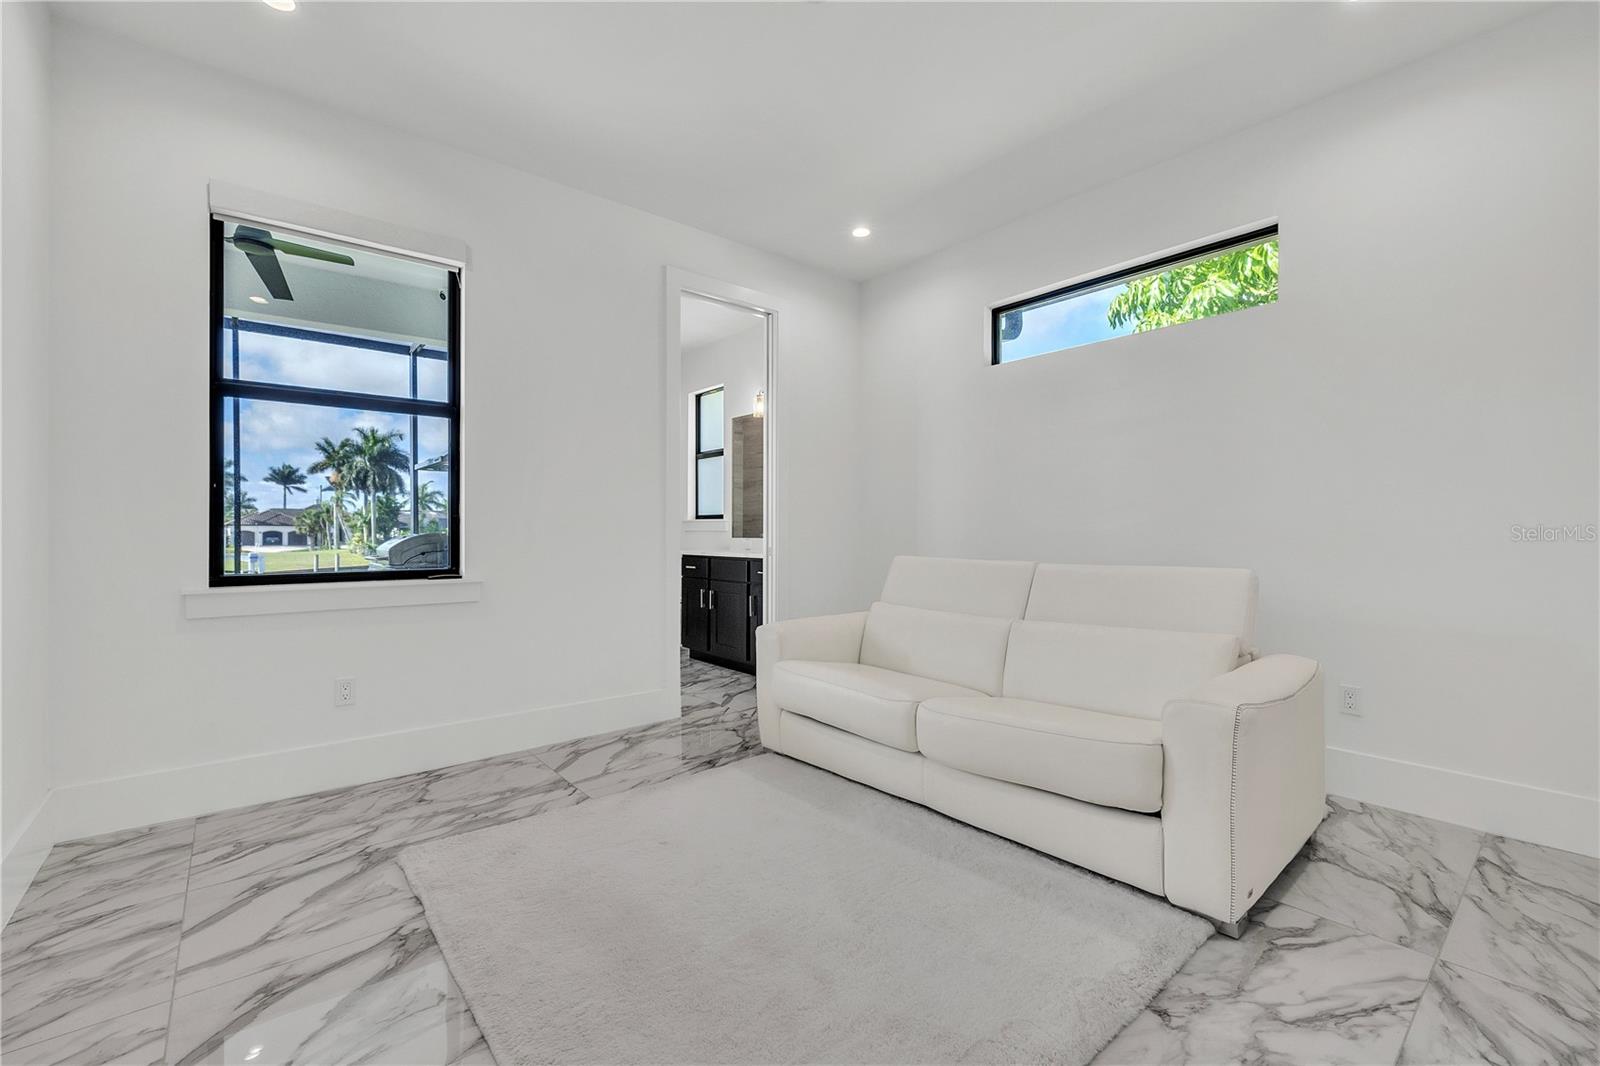
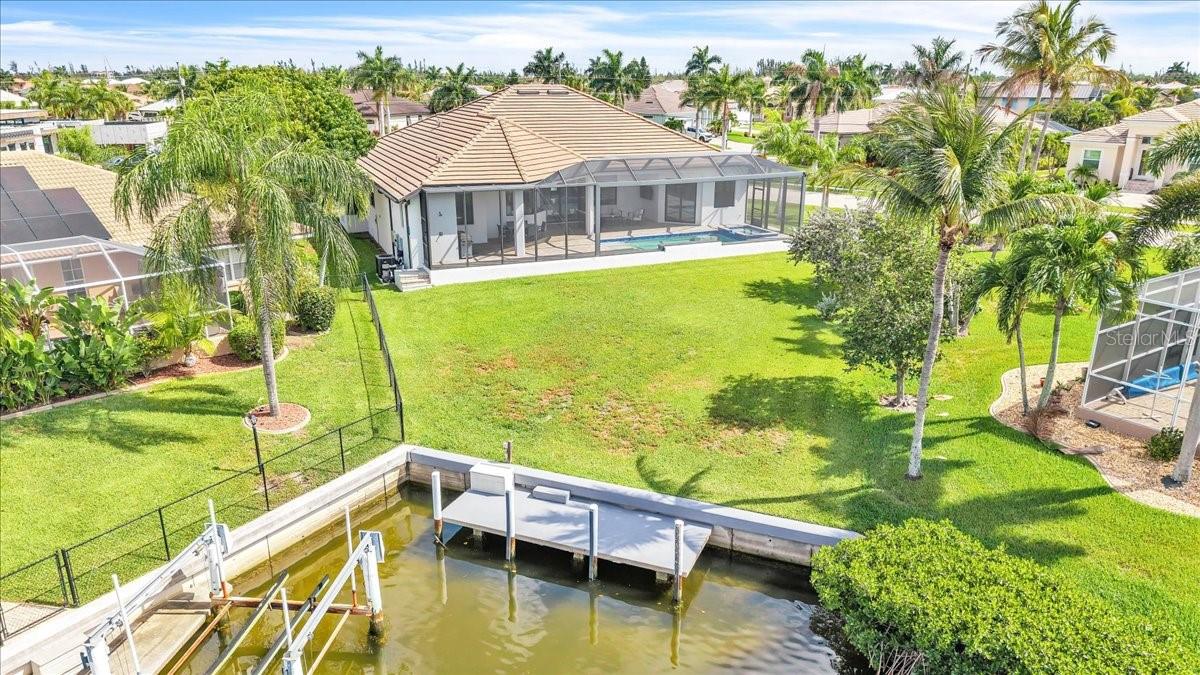
Built in 2022, this exceptional Harbor-built waterfront pool home is ideally positioned on a coveted corner lot in the highly sought-after “Bird Section” of Punta Gorda Isles. Thoughtfully elevated for added peace of mind and enhanced curb appeal, the residence offers 3 bedrooms plus a den, 3.5 baths, and 2,530 square feet of beautifully designed living space. A wide brick-paver circular driveway, expansive 675-square-foot three-car garage, and elegant double glass front doors create a striking first impression. The home’s refined coastal façade is complemented by lush tropical landscaping, swaying palms, stately columns, clean architectural lines, and a dramatic central entry tower. Impact windows & doors throughout. Boating enthusiasts will appreciate 40 feet of city-maintained concrete seawall and a private dock, with a scenic 10–15-minute ride through sailboat-access canals leading to the open waters of Charlotte Harbor and the Gulf—without fixed bridges. Inside, modern luxury meets thoughtful design. Soaring coffered ceilings adorned with 7¼-inch crown molding, stunning 24-inch porcelain tile flooring, and a spacious open-concept layout create a seamless blend of elegance and comfort. Natural light floods the interior, effortlessly connecting the great room, dining area, and kitchen—perfect for both everyday living and entertaining. Expansive 9’8” retractable sliders open to the lanai and resort-style pool area, creating a true indoor-outdoor living experience. The designer kitchen is both stylish and functional, featuring sleek white shaker cabinetry accented by brushed gold hardware, expansive quartz countertops, and high-end GE Profile stainless steel appliances—including a built-in double oven, French door refrigerator, and professional-style range hood. A statement island with contrasting cabinetry provides additional seating, storage, and a spacious undermount sink. A large walk-in pantry offers abundant storage and organization. Pendant lighting and subtle under-cabinet illumination enhance the warm, inviting atmosphere, while large windows and sliding glass doors frame serene water views. Designed for comfort and privacy, all three bedrooms feature en-suite baths. The owner’s suite serves as a private retreat, showcasing a tray ceiling and sliding glass doors that open directly to the pool. Double doors lead to a spa-inspired bath centered around a freestanding soaking tub, complemented by dual vanities, a frameless glass Roman shower with dual shower heads—including a rain shower—and a private water closet. Spacious walk-in closets offer exceptional storage. Step outside to your private oasis, where a generously sized covered lanai with ceiling fans ensures year-round enjoyment. The brick-paver lanai and pool deck include an outdoor kitchen, perfect for entertaining. Beyond, a heated PebbleTec pool and spa take center stage, enhanced by a tranquil waterfall and relaxing sun shelf. A large panoramic screened enclosure provides unobstructed views and a seamless connection to the waterfront setting. Additional highlights include a versatile den with a half bath, a well-appointed laundry room with an adjoining mudroom area, and numerous upscale features throughout—truly offering the best of Florida waterfront living. **PLEASE ENJOY THE 3D INTERACTIVE VIRTUAL TOUR ASSOCIATED WITH THIS LISTING**
Additional Information
- Taxes
- $17477
- Minimum Lease
- No Minimum
- Location
- Cleared, Corner Lot, Irregular Lot, Landscaped, Near Golf Course, Oversized Lot, Paved
- Community Features
- No Deed Restriction
- Property Description
- One Story
- Zoning
- GS-3.5
- Interior Layout
- Built-in Features, Ceiling Fans(s), Coffered Ceiling(s), Crown Molding, Eat-in Kitchen, High Ceilings, Living Room/Dining Room Combo, Open Floorplan, Primary Bedroom Main Floor, Split Bedroom, Stone Counters, Tray Ceiling(s), Walk-In Closet(s)
- Interior Features
- Built-in Features, Ceiling Fans(s), Coffered Ceiling(s), Crown Molding, Eat-in Kitchen, High Ceilings, Living Room/Dining Room Combo, Open Floorplan, Primary Bedroom Main Floor, Split Bedroom, Stone Counters, Tray Ceiling(s), Walk-In Closet(s)
- Floor
- Tile
- Appliances
- Built-In Oven, Convection Oven, Cooktop, Dishwasher, Disposal, Dryer, Electric Water Heater, Exhaust Fan, Microwave, Range Hood, Refrigerator, Washer
- Utilities
- BB/HS Internet Available, Cable Available, Electricity Available, Electricity Connected, Public, Sewer Available, Sewer Connected, Water Available, Water Connected
- Heating
- Central
- Air Conditioning
- Central Air
- Exterior Construction
- Block, Stucco
- Exterior Features
- Lighting, Outdoor Kitchen, Rain Gutters
- Roof
- Tile
- Foundation
- Slab
- Pool
- Private
- Pool Type
- Gunite, Heated, In Ground, Other, Outside Bath Access, Screen Enclosure
- Garage Carport
- 3 Car Garage
- Garage Spaces
- 3
- Garage Features
- Circular Driveway, Driveway, Garage Door Opener, Ground Level, Off Street, Oversized
- Garage Dimensions
- 29x23
- Elementary School
- Sallie Jones Elementary
- Middle School
- Punta Gorda Middle
- High School
- Charlotte High
- Water Name
- Whippoorwill Canal
- Water Extras
- Bridges - No Fixed Bridges, Sailboat Water, Seawall - Concrete
- Water View
- Canal
- Water Access
- Bay/Harbor, Canal - Brackish, Canal - Freshwater, Canal - Saltwater, Gulf/Ocean, Gulf/Ocean to Bay, Intracoastal Waterway, River
- Water Frontage
- Canal - Saltwater
- Pets
- Allowed
- Flood Zone Code
- AE
- Parcel ID
- 412224277002
- Legal Description
- PGI 014 0206 0010 PUNTA GORDA ISLES SEC14 BLK206 LT10 651/965 664/1994 818/646 1540/1528 AFF1705/1318 1705/1327 2135/792-93
Listing courtesy of MARINA PARK REALTY LLC. 941-205-0888
How much is your home worth?
...get instant property value now!
Mortgage Calculator
StellarMLS is the source of this information via Internet Data Exchange Program. All listing information is deemed reliable but not guaranteed and should be independently verified through personal inspection by appropriate professionals. Listings displayed on this website may be subject to prior sale or removal from sale. Availability of any listing should always be independently verified. Listing information is provided for consumer personal, non-commercial use, solely to identify potential properties for potential purchase. All other use is strictly prohibited and may violate relevant federal and state law. Data last updated on