25000 Halliana Lane, Punta Gorda, FL 33955
- $689,900
- 4
- BD
- 3
- BA
- 2,461
- SqFt


















- List Price
- $689,900
- Status
- Active
- Days on Market
- 87
- MLS#
- C7527392
- Property Style
- Single Family
- Year Built
- 2023
- Bedrooms
- 4
- Bathrooms
- 3
- Living Area
- 2,461
- Lot Size
- 13,202
- Acres
- 0.30
- Total Acreage
- 1/4 to less than 1/2
- Legal Subdivision Name
- Tern Bay Golf & Cc Residence Ph 01
- Community Name
- Heritage Landing
- MLS Area Major
- Punta Gorda
Property Description
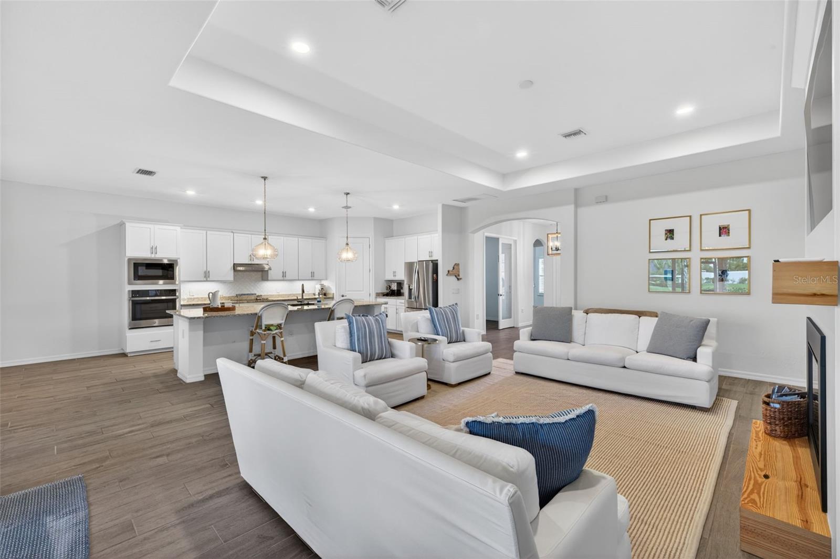
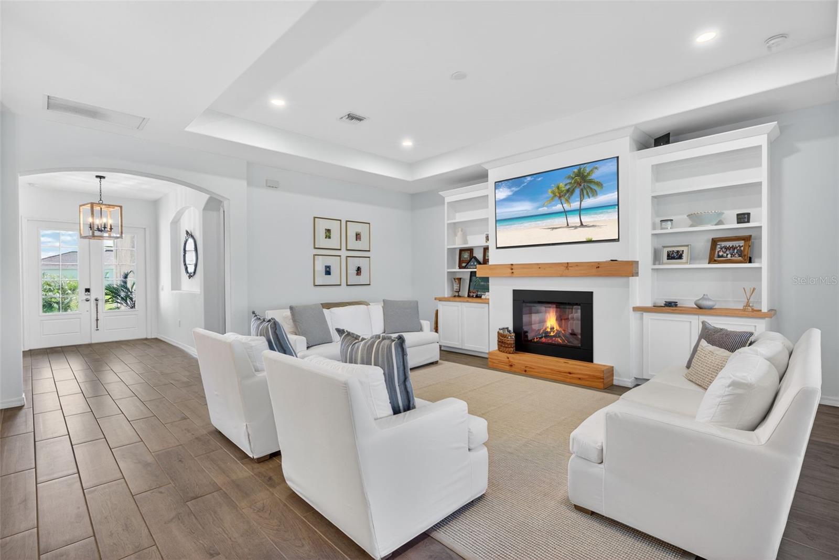
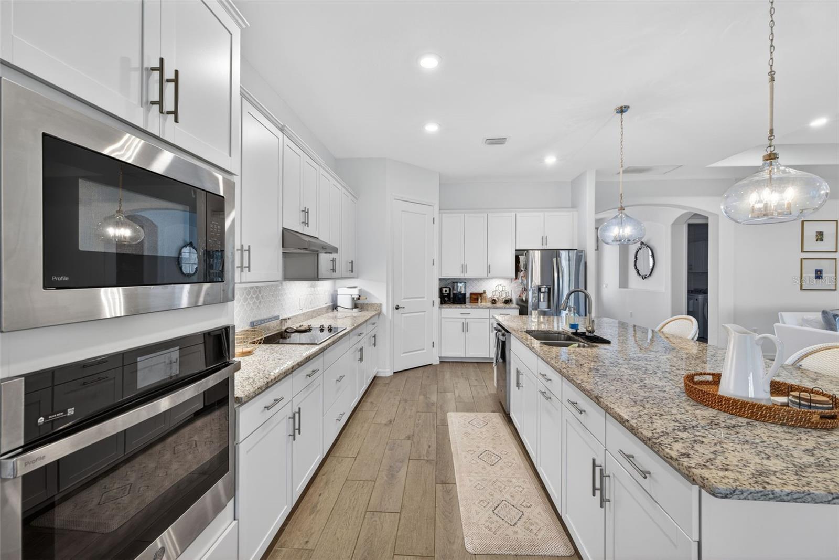
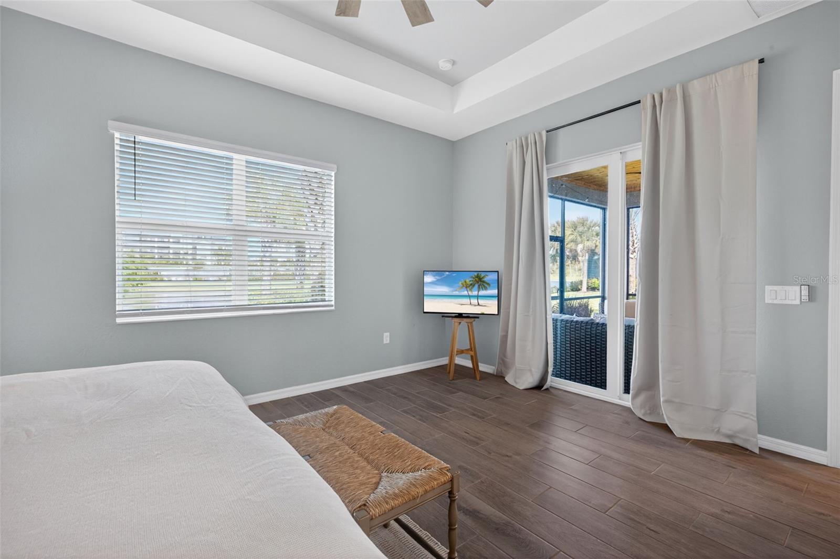
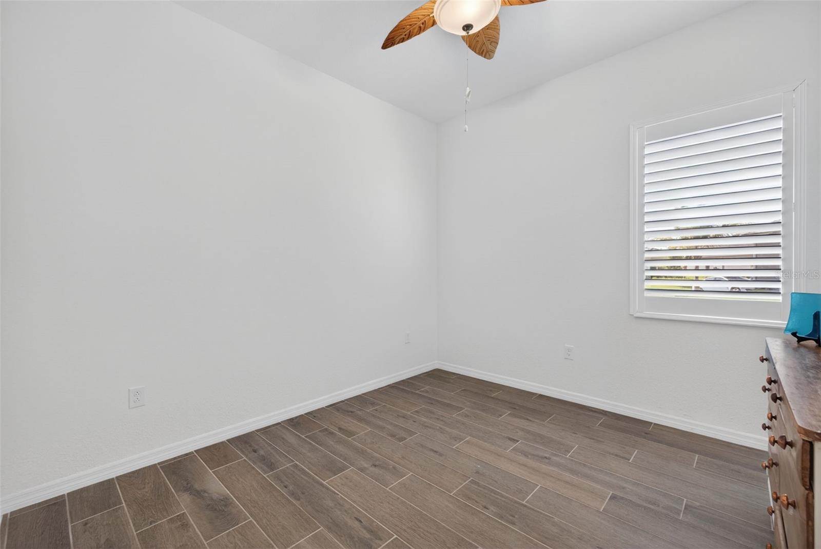
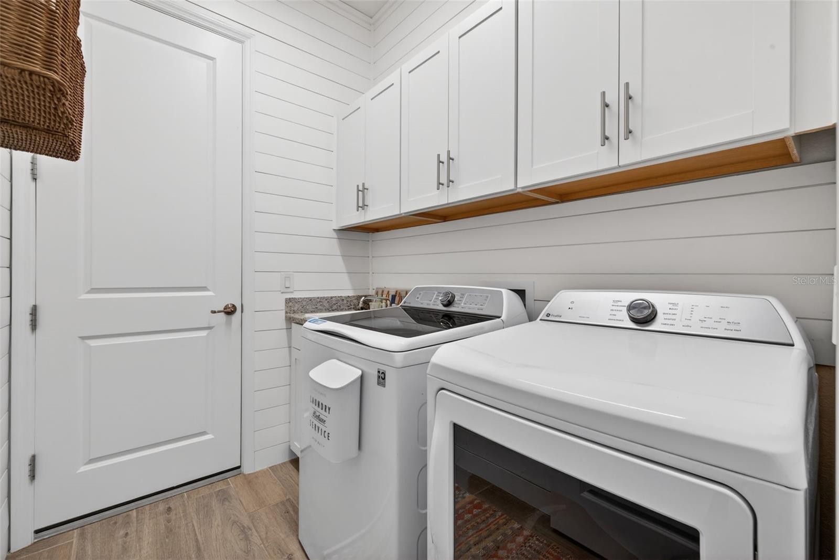
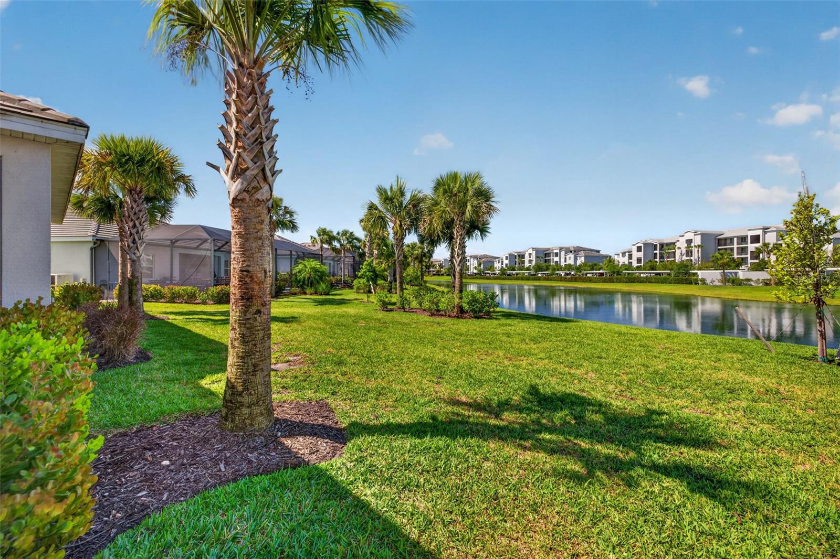
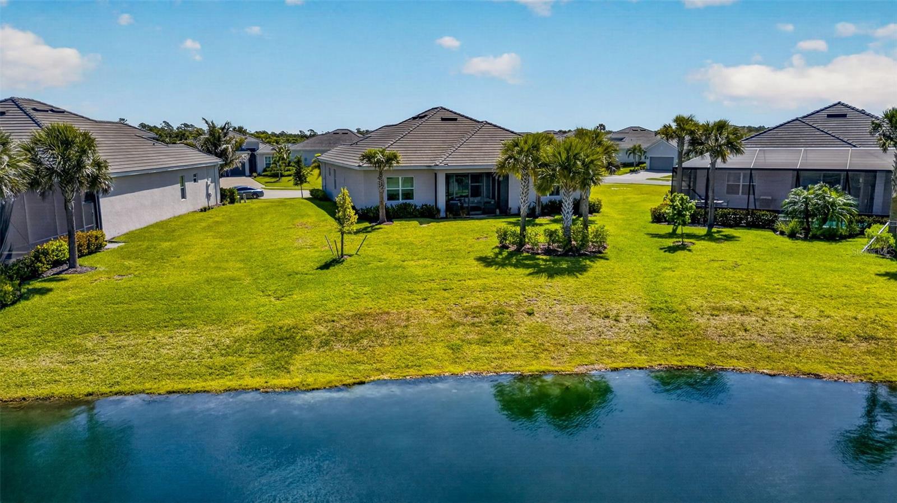
Welcome to your new home within the gates of Heritage Landing Golf & Country Club. Golf membership included!! From the moment you pull into the expansive brick-paver driveway, you’re greeted by striking curb appeal and manicured tropical landscaping. Walking in through the glass-inlay front doors, the foyer immediately opens into a wide, airy great room where the high ceilings and natural light lead your eyes straight through the heart of the home toward the water views out back. Moving through the foyer and to the main living areas, you’ll notice the crisp white walls, designer lighting, and plank tile flooring that flows throughout the home. Off to the left is your living room crowned by a recessed tray ceiling and anchored by a custom built-in entertainment center featuring a sleek electric fireplace and a natural wood mantel. This space flows seamlessly into the gourmet kitchen—a chef’s dream equipped with white shaker cabinetry, granite countertops, and premium stainless steel appliances, including a built-in wall oven and microwave. The oversized island with a breakfast bar and elegant pendant lighting serves as the perfect social spot for friends and family. As we pivot past the living area, towards the rear of the home, you are led to the primary bedroom. The room is generously sized and large windows allow plenty of natural light to fill the room. The ensuite bathroom is meticulously designed with granite countertops, a glass enclosed shower and dual sinks. Connected to the bathroom, you'll also find 2 separate and spacious walk-in closets. Last feature in this room that can't go unnoticed are the doors leading out to your screened in lanai. This screened in space is detailed with a decorative wood ceiling and gives plenty of room to enjoy endless, private views of the glistening lake. Heading back inside and to the opposite side of the home is where you will find the additional guest bedrooms and a den - giving ample privacy to everyone residing. On one side, you have the den, a full size bathroom and a guest bedroom. On the opposite side of the hallway is the last guest bedroom with an ensuite bathroom and is also where your laundry room and garage access is. While many homes in the community may deal with the "through-traffic" of residents, this home is situated on a quiet cul-de-sac. Plus - if you're looking for a way to travel around the community, the golf cart is negotiable! Outside of your home and within the community, you have many amazing amenities at your fingertips. Those include an 18-hole championship golf course, the aqua range, a heated resort-style pool and spa, pool café with a tiki bar & poolside service, a fitness center, full-service spa, saunas, 6 Har-tru tennis courts, 6 pickleball courts, 2 bocce courts & more! Come check out what the Heritage Landing lifestyle is all about!
Additional Information
- Taxes
- $9571
- Taxes
- $2,507
- Minimum Lease
- 1 Month
- HOA Fee
- $1,204
- HOA Payment Schedule
- Quarterly
- Other Fees Amount
- 584
- Other Fees Term
- Quarterly
- Location
- Landscaped, Paved
- Community Features
- Street Lights, No Deed Restriction
- Property Description
- One Story
- Zoning
- PD
- Interior Layout
- Built-in Features, Ceiling Fans(s), Eat-in Kitchen, High Ceilings, Living Room/Dining Room Combo, Open Floorplan, Split Bedroom, Thermostat, Tray Ceiling(s), Walk-In Closet(s)
- Interior Features
- Built-in Features, Ceiling Fans(s), Eat-in Kitchen, High Ceilings, Living Room/Dining Room Combo, Open Floorplan, Split Bedroom, Thermostat, Tray Ceiling(s), Walk-In Closet(s)
- Floor
- Tile
- Appliances
- Dishwasher, Disposal, Dryer, Microwave, Range, Refrigerator, Washer
- Utilities
- BB/HS Internet Available, Cable Available, Electricity Connected, Natural Gas Available, Underground Utilities, Water Connected
- Heating
- Central, Electric
- Air Conditioning
- Central Air
- Exterior Construction
- Stucco
- Exterior Features
- Sidewalk, Sliding Doors
- Roof
- Shingle
- Foundation
- Block, Concrete Perimeter
- Pool
- No Pool
- Garage Carport
- 3 Car Garage
- Garage Spaces
- 3
- Water View
- Lake
- Pets
- Allowed
- Flood Zone Code
- AE
- Parcel ID
- 422317201003
- Legal Description
- TER 000 0000 0120 TERN BAY GOLF AND COUNTRY CLUB RESORT LT 120 3249/620 3251/1821 TD3432/1561 CT3934/1396 4343/1454 ORD4491/2056 3322071
Listing courtesy of PINNACLE PROPERTY GROUP. 239-671-4046
Mortgage Calculator
StellarMLS is the source of this information via Internet Data Exchange Program. All listing information is deemed reliable but not guaranteed and should be independently verified through personal inspection by appropriate professionals. Listings displayed on this website may be subject to prior sale or removal from sale. Availability of any listing should always be independently verified. Listing information is provided for consumer personal, non-commercial use, solely to identify potential properties for potential purchase. All other use is strictly prohibited and may violate relevant federal and state law. Data last updated on