1367 Miliken Terrace, Port Charlotte, FL 33953
- $629,000
- 4
- BD
- 3
- BA
- 2,466
- SqFt










- List Price
- $629,000
- Status
- Active
- Days on Market
- 18
- MLS#
- C7527485
- Property Style
- Single Family
- Year Built
- 2023
- Bedrooms
- 4
- Bathrooms
- 3
- Living Area
- 2,466
- Lot Size
- 24,087
- Acres
- 0.55
- Total Acreage
- 1/2 to less than 1
- Legal Subdivision Name
- Port Charlotte Sec 029
- Community Name
- Port Charlotte
- MLS Area Major
- Port Charlotte
Property Description
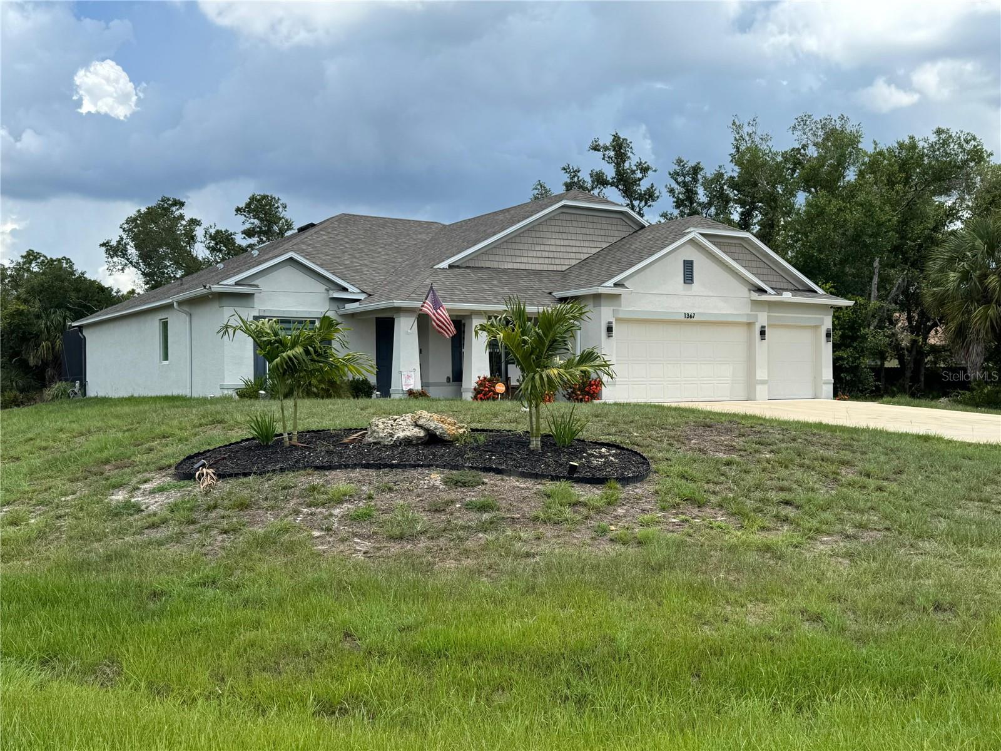
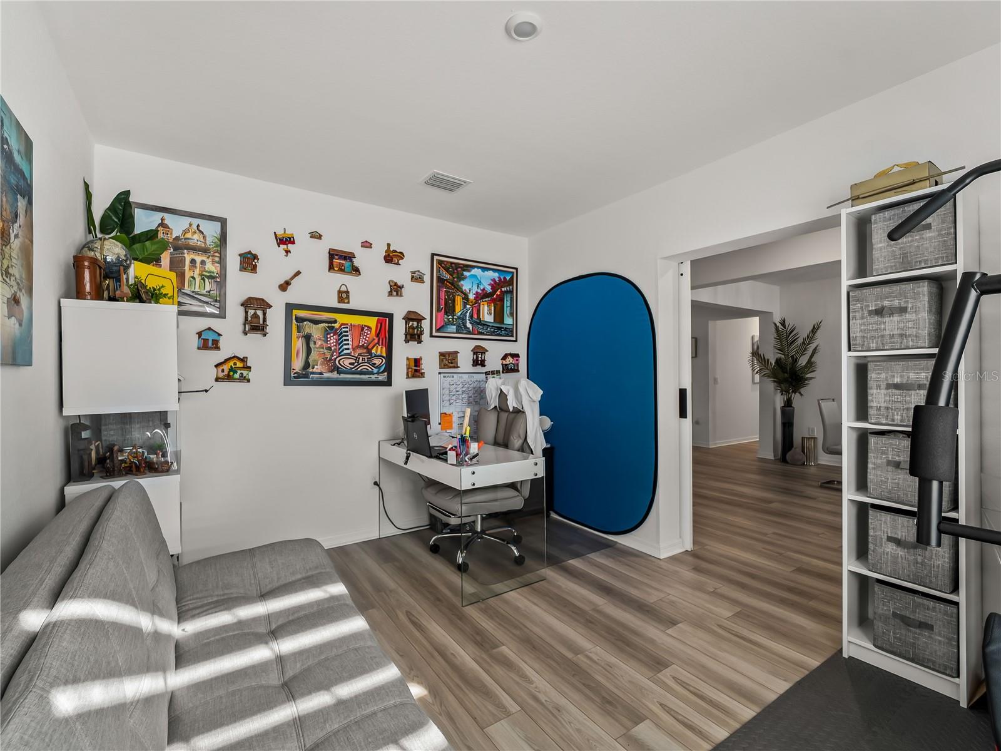
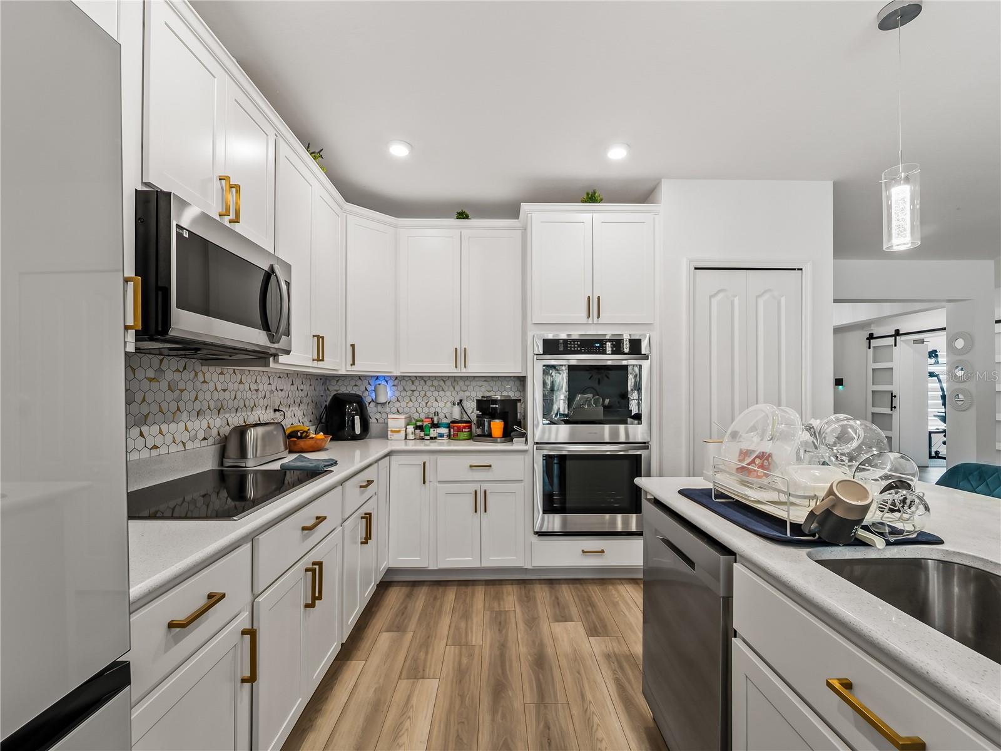
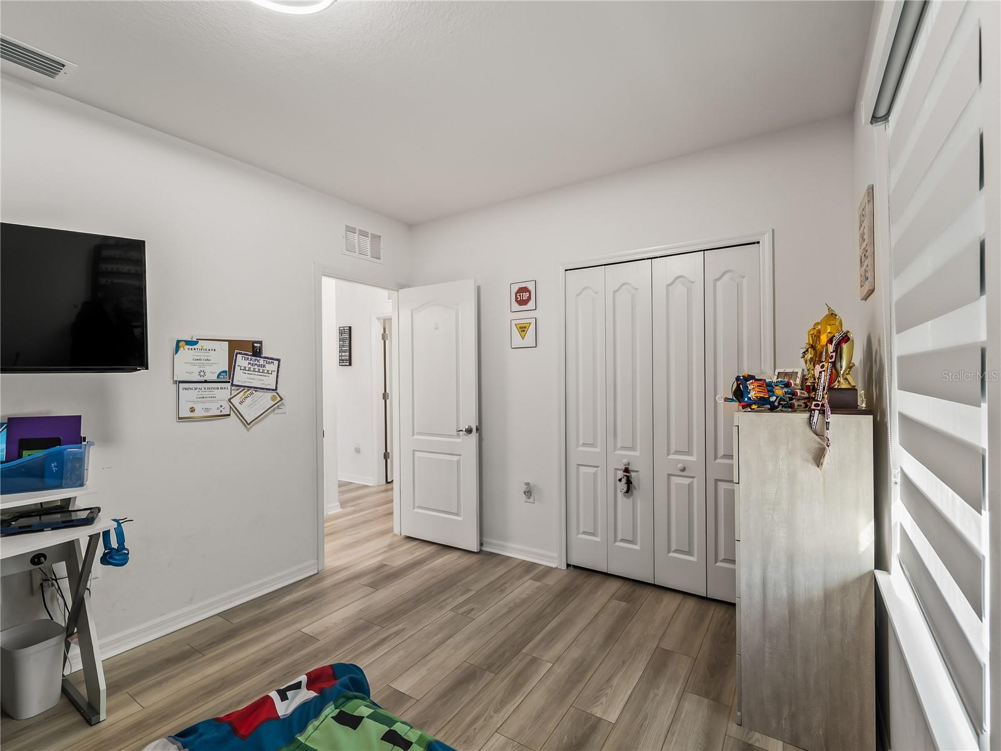
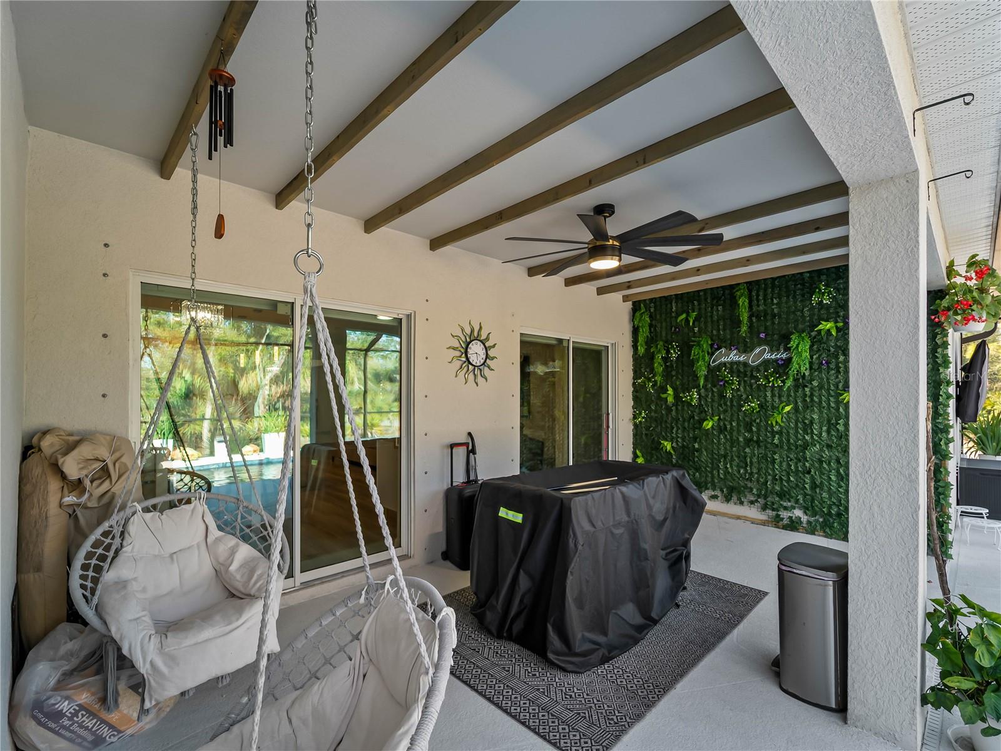
Welcome to this beautifully maintained Port Charlotte home offering privacy, space, and the best of the Florida lifestyle. Situated on an oversized double lot, this 4-bedroom, 3-bath residence features a versatile den/office, a spacious 3-car garage, and a thoughtfully designed floor plan with room for both everyday living and entertaining. Inside, you’ll find an open and inviting layout with generous living areas, a well-appointed kitchen with modern finishes, and abundant natural light throughout. The flexible den provides the perfect space for a home office, guest area, or additional living space to fit your needs. The outdoor living area is where this home truly shines. Enjoy a private backyard retreat featuring a screened resort-style pool and relaxing jacuzzi, creating the ideal setting for entertaining, unwinding, or enjoying Florida evenings outdoors. The oversized lot adds valuable privacy and provides plenty of room to enjoy the outdoors. Conveniently located near shopping, dining, golf courses, parks, schools, and the Gulf Coast beaches, this Port Charlotte property offers a great combination of comfort, location, and Florida living.
Additional Information
- Taxes
- $3078
- Minimum Lease
- No Minimum
- Location
- Corner Lot
- Community Features
- No Deed Restriction
- Property Description
- One Story
- Zoning
- RSF3.5
- Interior Layout
- Ceiling Fans(s), Coffered Ceiling(s), High Ceilings, Open Floorplan, Primary Bedroom Main Floor, Solid Surface Counters, Solid Wood Cabinets, Split Bedroom, Walk-In Closet(s)
- Interior Features
- Ceiling Fans(s), Coffered Ceiling(s), High Ceilings, Open Floorplan, Primary Bedroom Main Floor, Solid Surface Counters, Solid Wood Cabinets, Split Bedroom, Walk-In Closet(s)
- Floor
- Concrete, Luxury Vinyl
- Appliances
- Built-In Oven, Cooktop, Dishwasher, Electric Water Heater, Microwave, Refrigerator
- Utilities
- Electricity Connected
- Heating
- Central, Electric
- Air Conditioning
- Central Air
- Fireplace Description
- Electric, Living Room
- Exterior Construction
- Block, Stucco
- Exterior Features
- Rain Gutters
- Roof
- Shingle
- Foundation
- Slab
- Pool
- Private
- Pool Type
- Gunite, In Ground, Screen Enclosure
- Garage Carport
- 3 Car Garage
- Garage Spaces
- 3
- Garage Features
- Driveway, Garage Door Opener, Oversized
- Garage Dimensions
- 28x20
- Elementary School
- Liberty Elementary
- Middle School
- Murdock Middle
- High School
- Port Charlotte High
- Pets
- Allowed
- Flood Zone Code
- X500*
- Parcel ID
- 402110427015
- Legal Description
- PCH 029 2559 0013 PORT CHARLOTTE SEC29 BLK2559 LT 13 447/679 NT2348/1900-JWKJR 2348/1902 3908/1160 4787/568 3340468 3510269 PCH 029 2559 0014 PORT CHARLOTTE SEC29 BLK2559 LT 14 447/679 NT2348/1900-JWKJR 2348/1902 4464/55 3524412
Listing courtesy of RE/MAX PALM REALTY. 941-743-5525
Mortgage Calculator
StellarMLS is the source of this information via Internet Data Exchange Program. All listing information is deemed reliable but not guaranteed and should be independently verified through personal inspection by appropriate professionals. Listings displayed on this website may be subject to prior sale or removal from sale. Availability of any listing should always be independently verified. Listing information is provided for consumer personal, non-commercial use, solely to identify potential properties for potential purchase. All other use is strictly prohibited and may violate relevant federal and state law. Data last updated on