2100 Kings Highway Unit 274, Port Charlotte, FL 33980
- $189,000
- 2
- BD
- 2
- BA
- 1,056
- SqFt








- List Price
- $189,000
- Status
- Active
- Days on Market
- 11
- MLS#
- C7527753
- Property Style
- Manufactured Home
- Architectural Style
- Florida, Ranch
- Year Built
- 1978
- Bedrooms
- 2
- Bathrooms
- 2
- Living Area
- 1,056
- Lot Size
- 4,366
- Acres
- 0.10
- Total Acreage
- 0 to less than 1/4
- Legal Subdivision Name
- Maple Leaf Estates
- Community Name
- Maple Leaf Estates
- MLS Area Major
- Port Charlotte
Property Description
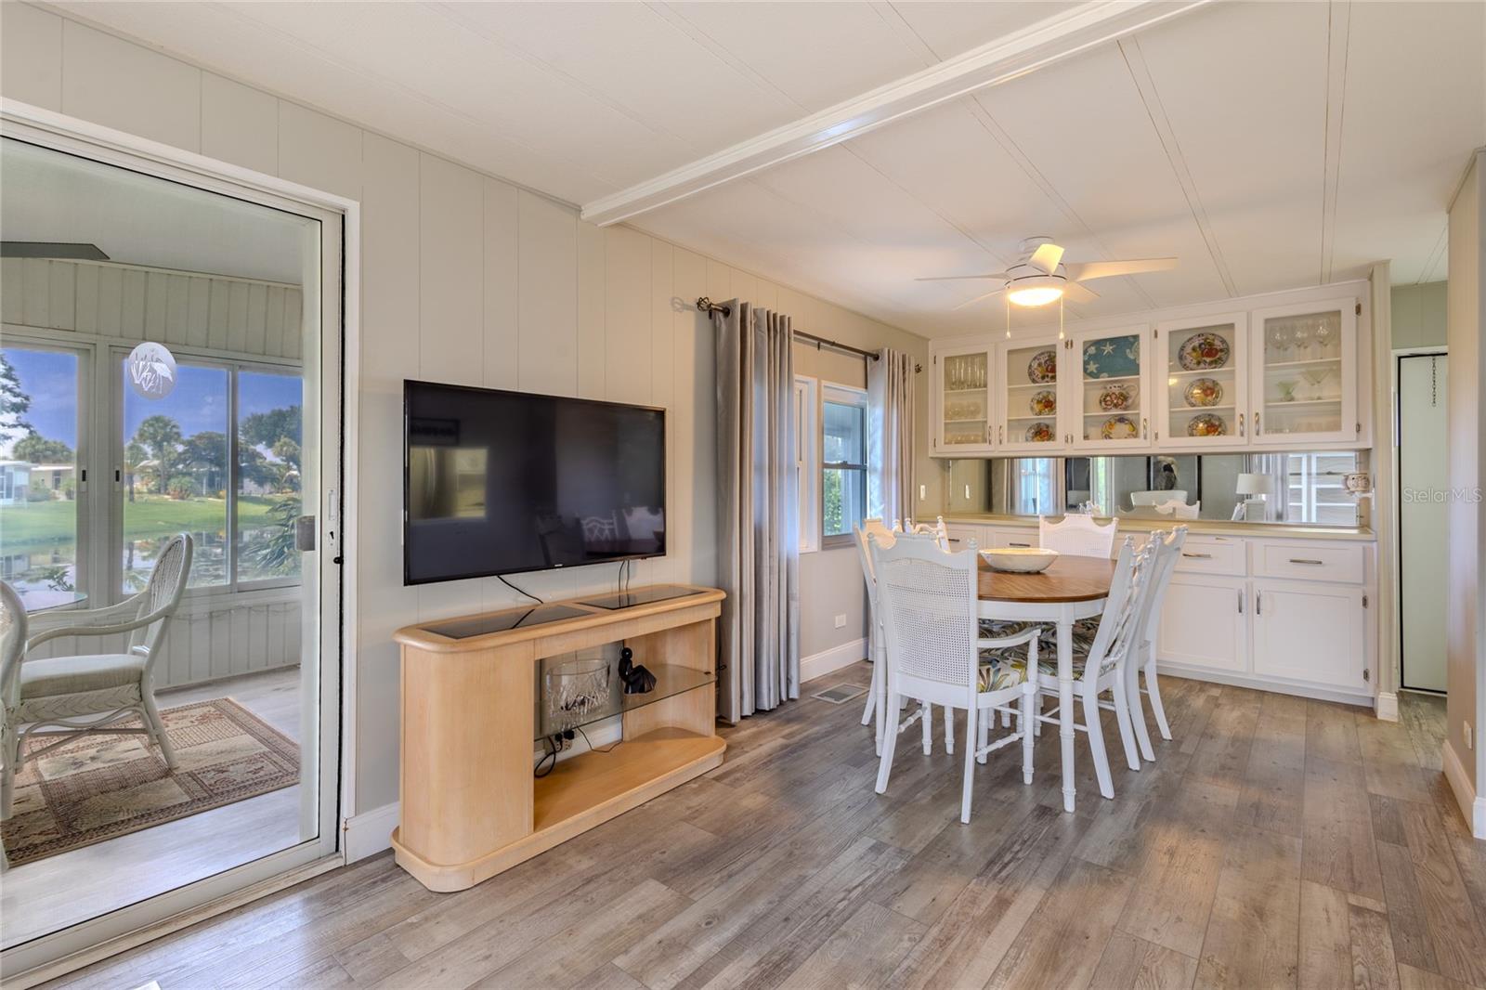
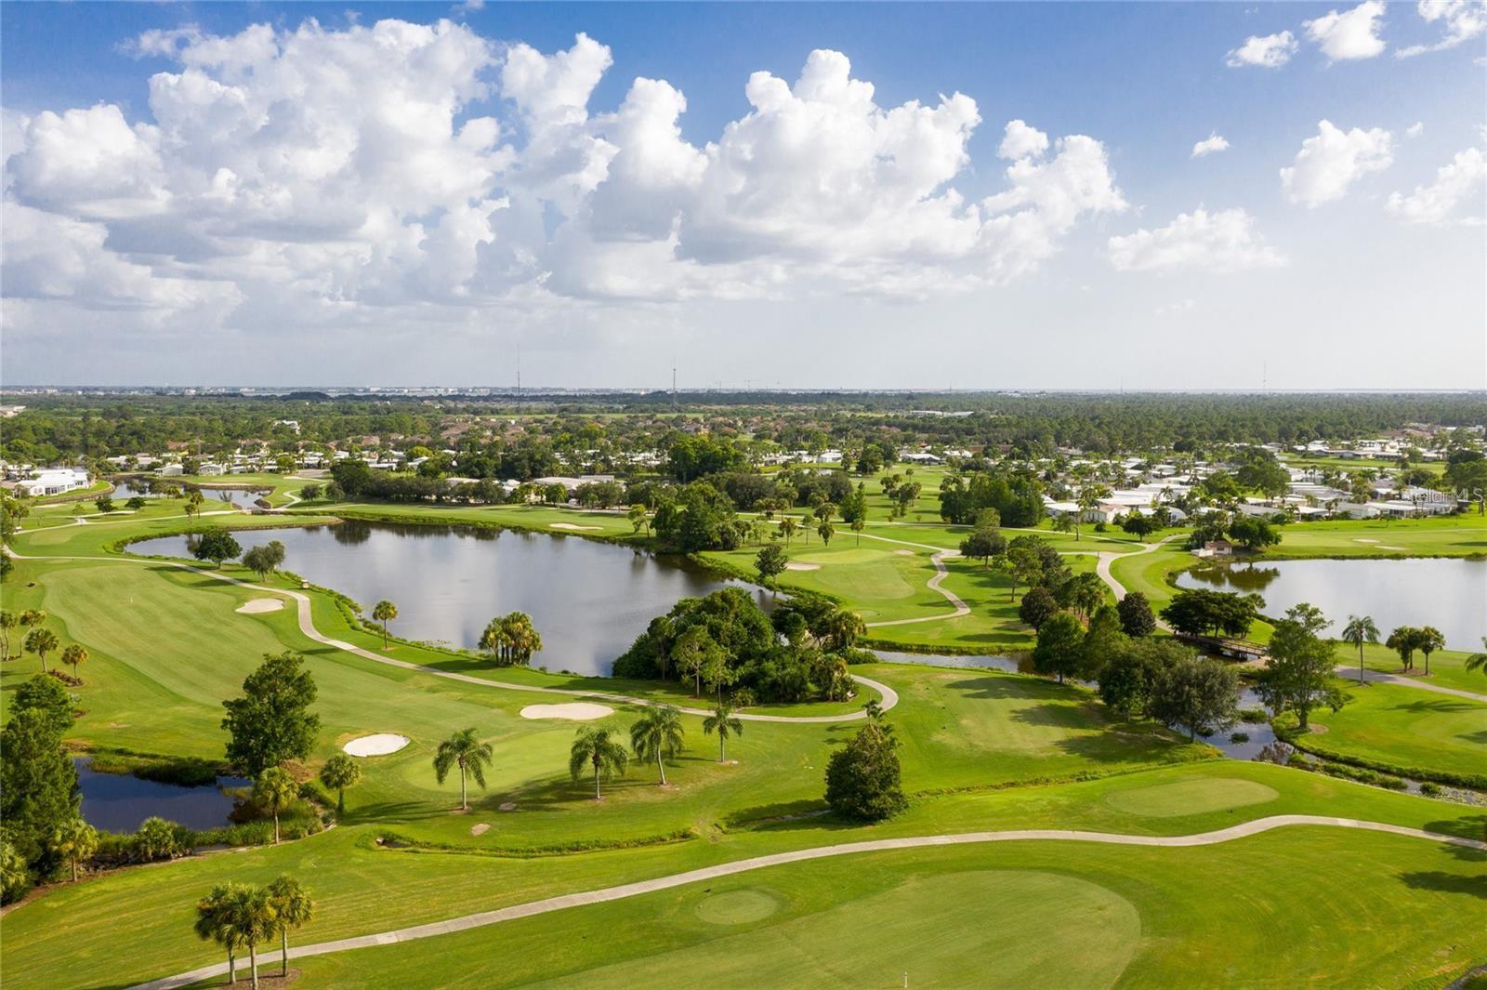
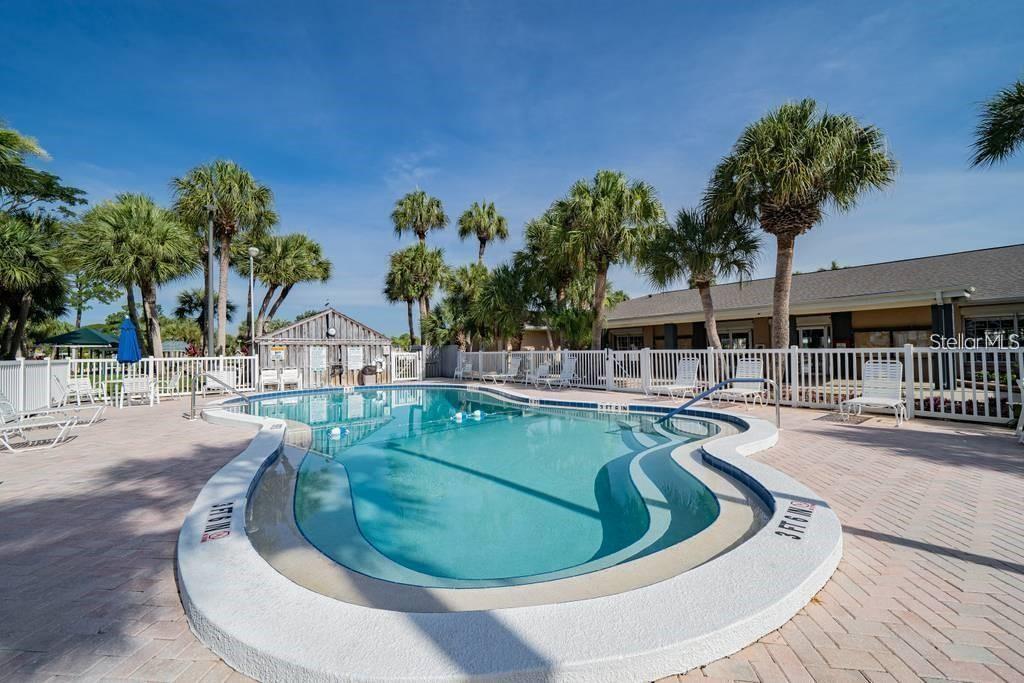
LOVE AT FIRST SIGHT! POND VIEWS -2 lLanai's - The moment you step into this breathtaking, pristine 2BR/2BA Jacobsen-built home, you will know you’ve found paradise! Perfectly situated with a sought-after southern rear exposure, this one-of-a-kind property serves up picturesque, serene water views and spectacular Florida sunrises and sunsets. It is the absolute ultimate vibe for pure relaxation! ABSOLUTE PRIDE OF OWNERSHIP & MOVE-IN READY! Sold FULLY FURNISHED with a gorgeous, high-end coastal look and neutral color palette, this home has been meticulously cared for from top to bottom. Rest easy knowing the heavy lifting has already been done: Stunning Luxury Vinyl Plank Flooring installed over brand-new plywood subfloors and fully blocked floor joists. Major Mechanical Updates: Newer Roof (2023), Carport (2023), Storage/Utility Shed (2023), Central A/C (2021), and Water Heater (2016). Newer Windows, bathing the spacious 24'x44' layout in beautiful natural light.open floor plan INDOOR/OUTDOOR LIVING AT ITS FINEST! Whether you are sipping your morning coffee or hosting evening drinks, your options are endless. Enjoy the tranquil POND VIEWS from the enclosed rear lanai featuring both windows and screens. Step out onto the massive, -screened patio/lanai and 23x10 concrete patio to soak up the sun, or admire the water right from your dining room table! The beautifully updated kitchen boasts a great layout, while both spacious bedrooms feature large walk-in closets (the guest room even includes a clever built-in desk/office setup!). Both bathrooms feel like a spa, completely modernized with new toilets, fixtures, countertops, stylish bowl sinks, and gorgeous custom tile backsplashes. Outside, the massive 54’ driveway easily accommodates 2–3 cars, plus a spacious 84 sq. ft. utility shed. Located in the highly desirable Maple Leaf Golf & Country Club—a premier, resident-owned 55+ gated community Award Winning resort-style amenities: an 18-hole golf course, 5 tennis courts, pickleball, bocce ball, lawn bowling, 2 shuffleboard complexes, 2 hot tubs, a state-of-the-art fitness facility, a woodworking shop, a pottery studio, over 75+ active clubs, an on-site restaurant, and a full-service bar! Tiki bar and so much more! Don't miss this picturesque, immaculate, water-view dream home. Schedule your showing today and start living the dream. Certificate conveys with the sale, furnished,
Additional Information
- Taxes
- $1963
- Minimum Lease
- 8-12 Months
- Hoa Fee
- $395
- HOA Payment Schedule
- Monthly
- Maintenance Includes
- Guard - 24 Hour, Pool, Escrow Reserves Fund, Internet, Maintenance Grounds, Management, Other, Recreational Facilities, Security
- Other Fees Amount
- 31
- Other Fees Term
- Monthly
- Location
- Landscaped, Near Golf Course, Oversized Lot
- Community Features
- Buyer Approval Required, Clubhouse, Community Mailbox, Gated Community - Guard, Golf Carts OK, Golf, Irrigation-Reclaimed Water, Park, Pool, Restaurant, Stream Seasonal, Tennis Court(s), Street Lights, No Deed Restriction, Golf Community, Maintenance Free, Security
- Property Description
- One Story
- Zoning
- MHP
- Interior Layout
- Built-in Features, Ceiling Fans(s), Living Room/Dining Room Combo, Open Floorplan, Other, Primary Bedroom Main Floor, Walk-In Closet(s)
- Interior Features
- Built-in Features, Ceiling Fans(s), Living Room/Dining Room Combo, Open Floorplan, Other, Primary Bedroom Main Floor, Walk-In Closet(s)
- Floor
- Luxury Vinyl
- Appliances
- Dishwasher, Dryer, Electric Water Heater, Microwave, Other, Range, Refrigerator, Washer
- Utilities
- Cable Available, Electricity Connected, Fiber Optics, Other, Phone Available, Public, Sewer Connected, Sprinkler Recycled, Underground Utilities, Water Connected
- Heating
- Central
- Air Conditioning
- Central Air
- Exterior Construction
- Vinyl Siding
- Exterior Features
- Lighting, Other, Sliding Doors, Storage
- Roof
- Roof Over
- Foundation
- Crawlspace
- Pool
- Community
- Pool Type
- Fiber Optic Lighting, Gunite, Heated, In Ground, Lighting, Other, Outside Bath Access
- Garage Carport
- 2 Car Carport
- Elementary School
- Kingsway
- Middle School
- Port Charlotte Middle
- High School
- Charlotte High
- Housing for Older Persons
- Yes
- Water View
- Pond
- Pets
- Allowed
- Flood Zone Code
- X
- Parcel ID
- 402318135902
- Legal Description
- MLE 000 0000 0274 MAPLE LEAF ESTATES LT 274 RP820100&820133 SCE1788/679 ARP1788/680 SCE1788/0679 UNREC DC-ER SCE1869/726 SEC3586/1971 3586/1972 SCE4203/2125 SCE4867/1387
Listing courtesy of COLDWELL BANKER SUNSTAR REALTY. 941-627-3321
Mortgage Calculator
StellarMLS is the source of this information via Internet Data Exchange Program. All listing information is deemed reliable but not guaranteed and should be independently verified through personal inspection by appropriate professionals. Listings displayed on this website may be subject to prior sale or removal from sale. Availability of any listing should always be independently verified. Listing information is provided for consumer personal, non-commercial use, solely to identify potential properties for potential purchase. All other use is strictly prohibited and may violate relevant federal and state law. Data last updated on