8279 Alfred Boulevard, Punta Gorda, FL 33982
- $799,000
- 3
- BD
- 2
- BA
- 1,850
- SqFt














- List Price
- $799,000
- Status
- Active
- Days on Market
- 76
- MLS#
- C7527777
- Property Style
- Single Family
- Year Built
- 2021
- Bedrooms
- 3
- Bathrooms
- 2
- Living Area
- 1,850
- Lot Size
- 54,450
- Acres
- 1.25
- Total Acreage
- 1 to less than 2
- Legal Subdivision Name
- Acreage & Unrec
- Community Name
- Charlotte Ranchettes
- MLS Area Major
- Punta Gorda
Property Description
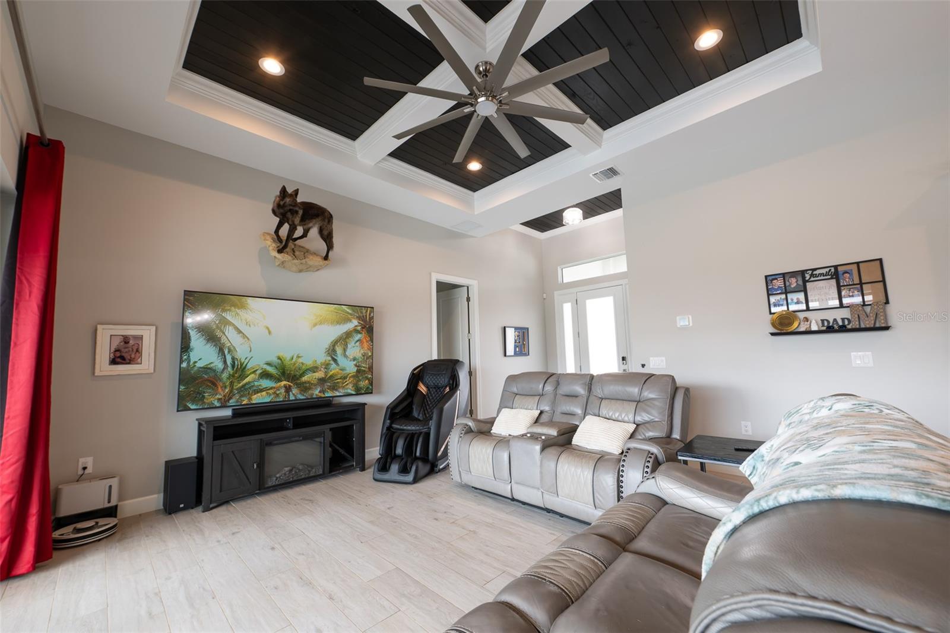
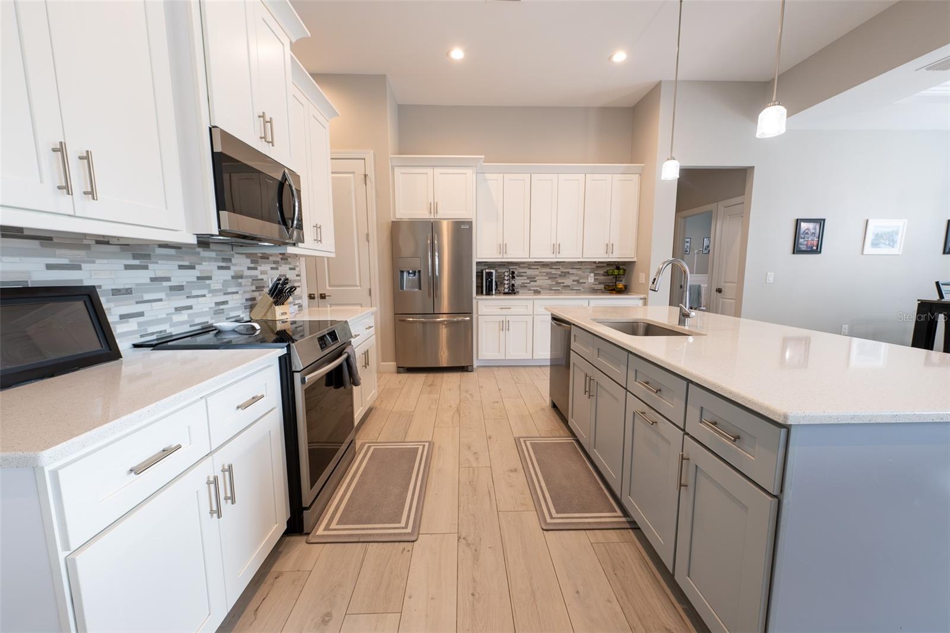
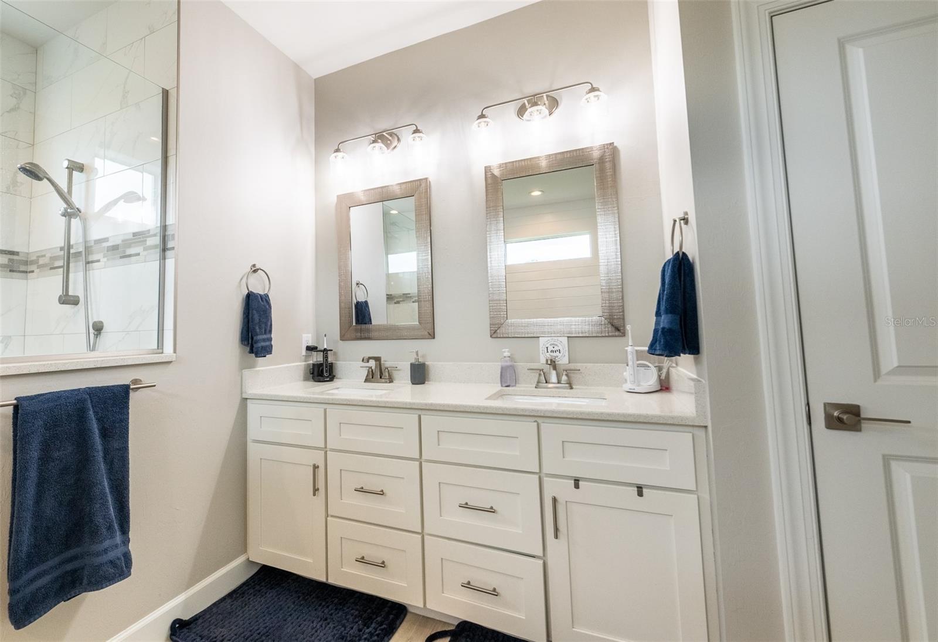
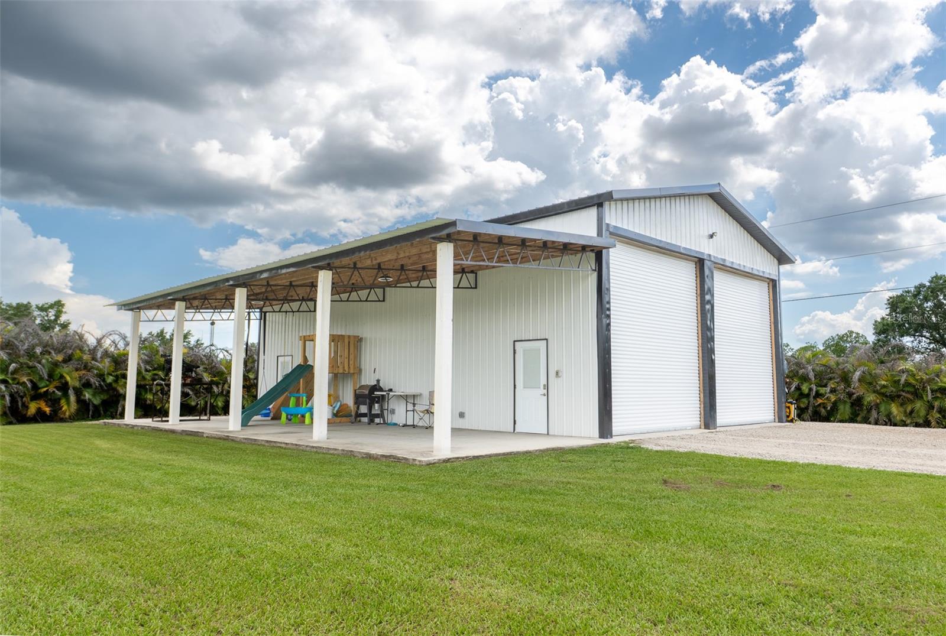
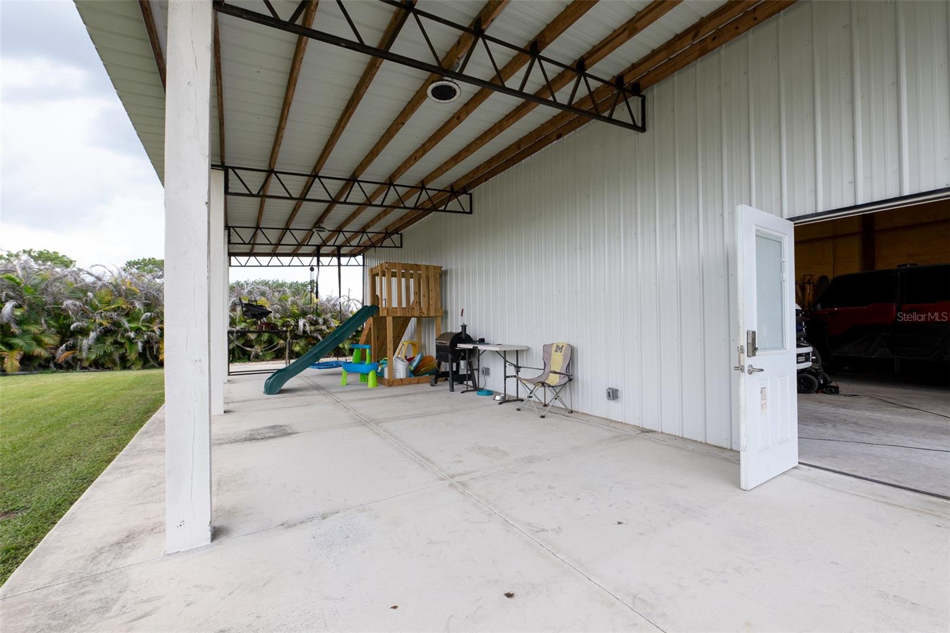
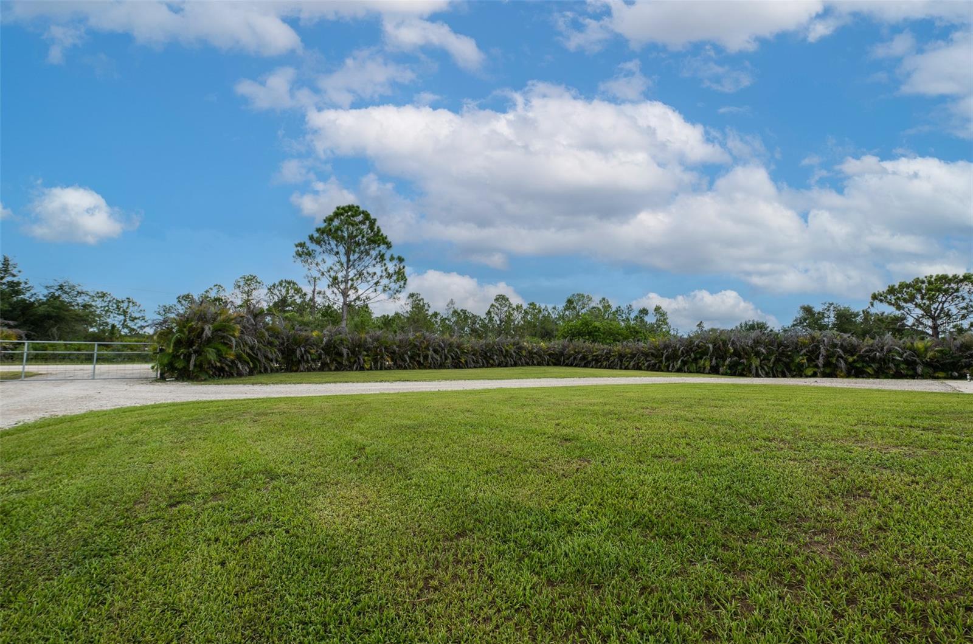
Luxury Meets Ultimate Utility: Your Private 1.25-Acre Compound 8279 Alfred Blvd, Punta Gorda, FL Welcome to an estate that doesn’t just check boxes—it creates an entirely new standard for Florida living. Completed in late 2021, this stunning 3-bedroom, 2-bathroom home seamlessly blends high-end luxury with the ultimate setup for toy collectors, hobbyists, and outdoor enthusiasts. The Lifestyle: Freedom, Privacy, & Income Potential Pass through the sleek, three-board fencing as the Ghost Automated Gated Entry smoothly unlocks. A 380-foot crushed concrete driveway leads you into a private oasis lined with 6-foot Areca palms on a drip irrigation system. Engineered for absolute peace of mind, the entire 1.25 acres is professionally crowned. The lowest elevation sits above road height, ensuring the property sheds water perfectly and stays bone-dry all year. • Private 100-Yard Shooting Range: Features steel targets in a secure catch box. • Income Opportunity: A separate 200-amp T-pole in the back with dedicated RV hookups—perfect for hosting guests or generating immediate rental income. The Main Residence & Backyard Resort Inside, the home commands attention with a 13-foot entryway ceiling, 11-foot coffer ceilings with crown molding, and soaring 8-foot doors. • Gourmet Kitchen: Premium stainless steel appliances, quartz countertops, and soft-close shaker cabinets. • High-End Accents: Matching tile plank floors with an insulated membrane run throughout. Tray ceilings feature dramatic tongue-and-groove wood details. • Owner's Sanctuary: The master bath boasts a massive custom-tiled walk-in dual shower and a modern freestanding soaking tub. • Outdoor Oasis: Step out to a modern 12x24 heated pool and spa with a sun shelf, powered by both solar and electric heaters, and surrounded by 1,400+ sqft of reinforced paver decking. Both the front and rear lanais feature elegant tongue-and-groove wood ceilings, with a motorized roll-down hurricane/shade shutter out back. Unmatched Garage & Workshop Configurations Whether you have a fleet of lifted trucks, a classic car collection, or a commercial-grade workshop, this property is completely unrivaled. • Attached 3-Car Garage (25.7’x30’x8’): Deep and tall enough to easily fit full-sized lifted trucks. It is fully climate-controlled with a mini-split A/C, finished with premium epoxy/rubber flooring, and illuminated by ultra-modern LED hexagon ceiling grids. • Mega Enclosed Pole Barn (30x48x16): Built with heavy-duty 26-gauge metal and a 6” concrete slab. Fully insulated with closed-cell spray foam to keep it cool. Features two 14x14 wind-rated garage doors, two steel man doors, and a massive 14x48 lean-to for boats or trailers. Fortress Tech & Security • Dedicated Fiber Internet: A $6,000 infrastructure investment brings a dedicated Comcast Business Fiber line straight to the home for blazing-fast, commercial-grade speeds. • Built to Last: Full PGT Impact doors and windows, full-home door/window security, and an app-enabled 12-camera 4K HD CCTV system. • Extra Comforts: Soffit lighting all around the exterior and an in-wall pest control vein system. Properties of this caliber, offering this exact blend of luxury, freedom, and industrial-grade utility, are incredibly rare. Schedule your private tour today!
Additional Information
- Taxes
- $4392
- Minimum Lease
- 1-7 Days
- Community Features
- No Deed Restriction
- Property Description
- One Story
- Zoning
- AG
- Interior Layout
- Ceiling Fans(s), Thermostat
- Interior Features
- Ceiling Fans(s), Thermostat
- Floor
- Tile
- Appliances
- Dryer, Exhaust Fan, Microwave, Range, Washer, Whole House R.O. System
- Utilities
- BB/HS Internet Available, Cable Available, Cable Connected, Electricity Available, Electricity Connected, Phone Available
- Heating
- Central
- Air Conditioning
- Central Air
- Exterior Construction
- Block, Stucco
- Exterior Features
- Outdoor Shower, Private Mailbox, RV Hookup, Sliding Doors, Storage
- Roof
- Shingle
- Foundation
- Slab
- Pool
- Private
- Pool Type
- Heated, Lighting, Solar Heat
- Garage Carport
- 3 Car Garage
- Garage Spaces
- 3
- Flood Zone Code
- X
- Parcel ID
- 412313326007
- Legal Description
- ZZZ 134123 T177 13 41 23 TRACT 177 1.25 AC. M/L TH N1/2 OF NE1/4 OF NW1/4 OF NE1/4 OF SW1/4 578/108 1198/842 2812/156 2875/1432 TD3888/945 4635/935
Listing courtesy of REMAX LANDMARK. 727-773-7829
Mortgage Calculator
StellarMLS is the source of this information via Internet Data Exchange Program. All listing information is deemed reliable but not guaranteed and should be independently verified through personal inspection by appropriate professionals. Listings displayed on this website may be subject to prior sale or removal from sale. Availability of any listing should always be independently verified. Listing information is provided for consumer personal, non-commercial use, solely to identify potential properties for potential purchase. All other use is strictly prohibited and may violate relevant federal and state law. Data last updated on