1144 Pine Street, Englewood, FL 34223
- $165,000
- 2
- BD
- 1
- BA
- 616
- SqFt






- List Price
- $165,000
- Status
- Active
- Days on Market
- 58
- Price Change
- ▼ $14,900 1787344637
- MLS#
- C7528330
- Property Style
- Single Family
- Year Built
- 1965
- Bedrooms
- 2
- Bathrooms
- 1
- Living Area
- 616
- Lot Size
- 11,700
- Acres
- 0.27
- Total Acreage
- 1/4 to less than 1/2
- Legal Subdivision Name
- Acreage
- Community Name
- May Terrace
- MLS Area Major
- Englewood
Property Description
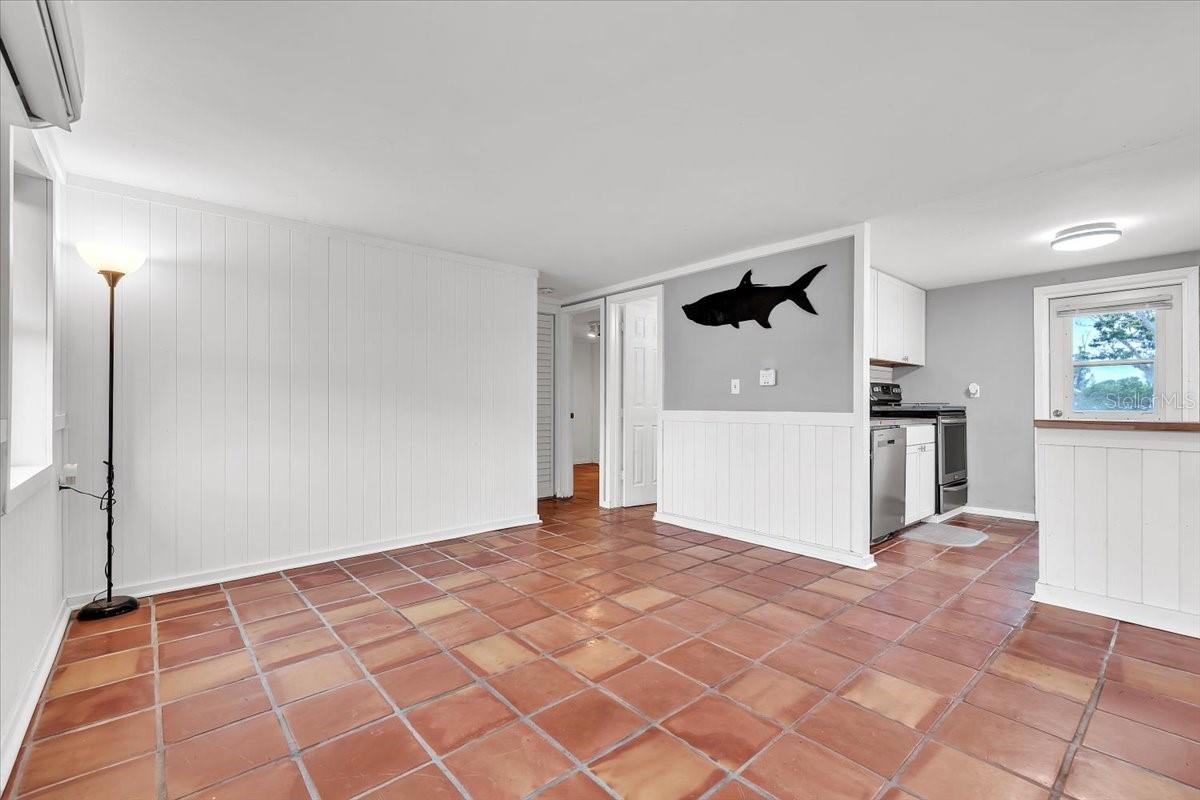
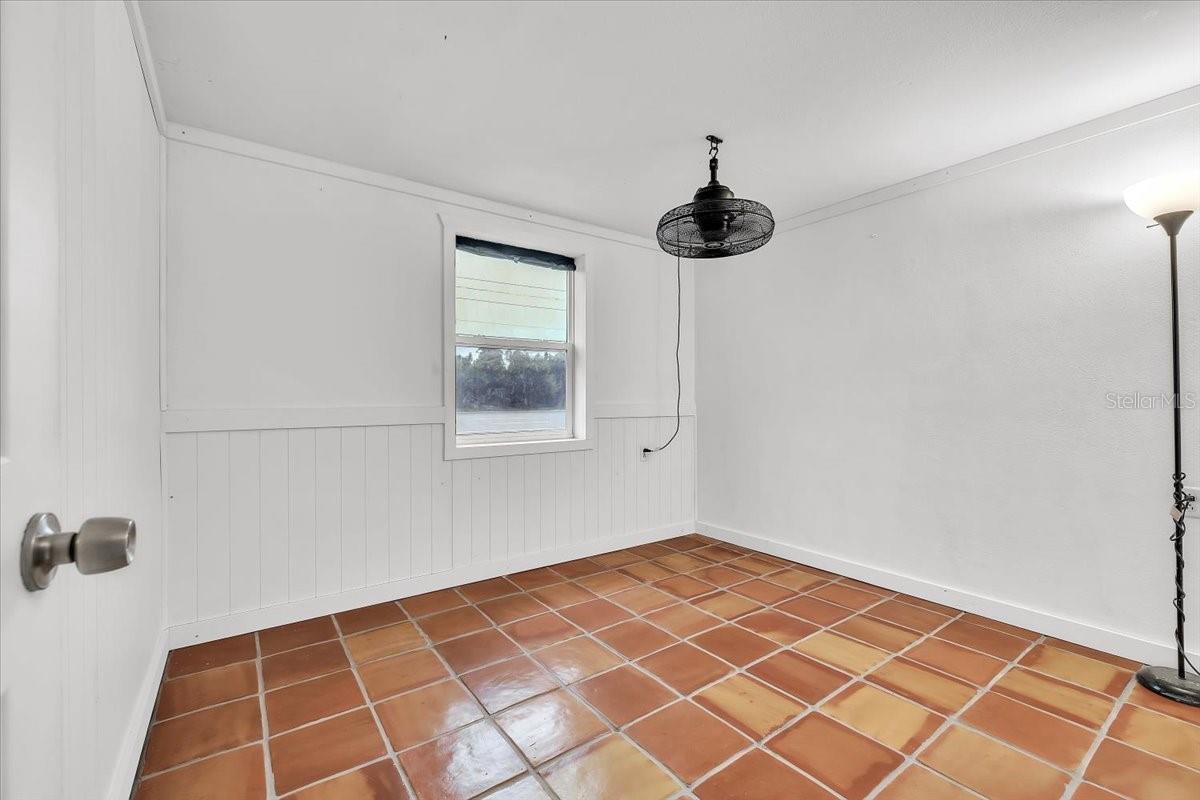
Virtually Staged. BACK ON MARKET - BUYER FINANCING FELL THROUGH - Enjoy peaceful waterfront living in this charming 2-bedroom, 1-bathroom lakefront home, perfectly positioned on a spacious lot with beautiful water views and a relaxed setting. This cozy residence offers inviting curb appeal with bright blue shutters, a functional layout, and the versatility to serve as a full-time residence, seasonal retreat, or investment property. Recent updates include a new mini-split air conditioning system installed in June 2026, impact windows for added storm protection and energy efficiency, new roof 2023 and a water heater installed in 2019. The property also offers the benefit of transferrable insurance, providing added peace of mind for the next owner. The property features a covered carport with front doors for convenient protected parking, along with a large gravel driveway providing ample space for vehicles, boats, RVs, or trailers. A fully fenced yard offers privacy and plenty of room for pets, outdoor activities, and entertaining. A new mini split A/C installed in June 2026. Step inside to a bright and welcoming open-concept living and dining area showcasing terracotta tile flooring throughout, coastal-inspired finishes, and a warm, comfortable atmosphere. Decorative shiplap walls, custom built-in shelving, and a stylish electric fireplace create a charming focal point perfect for relaxing evenings or entertaining guests. A versatile bonus room provides additional living space ideal for a home office, hobby room, guest area, or extra storage to suit your needs. The bright kitchen features white shaker cabinetry, butcher block countertops, a subway tile backsplash, and pantry storage overlooking the living area. The inviting bedroom retreat offers decorative paneling, and generous closet storage with classic louvered doors. The adjoining bathroom has been tastefully updated with timeless white subway tile, a tub/shower combination with frosted glass enclosure, a modern vanity, and built-in shelving for added convenience. Step outside to the expansive backyard designed for both relaxation and functionality. A charming deck provides the perfect spot to enjoy morning coffee or unwind while taking in the peaceful waterfront views. The property also includes a covered boat shed with a concrete pad, offering protected storage for your boat, trailer, or recreational equipment, along with a separate 10x20 storage shed/workshop for tools, hobbies, and outdoor gear. The backyard opens to tranquil lake views framed by mature trees and lush greenery, creating a serene backdrop for enjoying Florida’s outdoor lifestyle. With abundant open space, this property offers room for gardening, recreation, entertaining, or simply relaxing while taking in the beauty of the waterfront setting. Ideally located near the heart of Englewood, this home offers easy access to local restaurants, shopping, parks, and the beautiful Gulf beaches. Enjoy a short drive to Englewood Beach, Stump Pass Beach State Park, and the scenic shores of Manasota Key. Explore charming Dearborn Street, local dining, farmers markets, outdoor recreation, boating, fishing, and all that Florida’s Gulf Coast lifestyle has to offer. **PLEASE ENJOY THE 3D INTERACTIVE VIRTUAL TOUR ASSOCIATED WITH THIS LISTING**
Additional Information
- Taxes
- $2471
- Minimum Lease
- No Minimum
- Location
- Paved
- Community Features
- No Deed Restriction
- Property Description
- One Story
- Zoning
- RSF5
- Interior Layout
- Ceiling Fans(s), Chair Rail, Living Room/Dining Room Combo, Open Floorplan, Primary Bedroom Main Floor
- Interior Features
- Ceiling Fans(s), Chair Rail, Living Room/Dining Room Combo, Open Floorplan, Primary Bedroom Main Floor
- Floor
- Tile
- Appliances
- Dishwasher, Range, Refrigerator
- Utilities
- Cable Available, Electricity Available, Electricity Connected, Public
- Heating
- None
- Air Conditioning
- Mini-Split Unit(s)
- Fireplace Description
- Electric, Living Room
- Exterior Construction
- Block, Stucco
- Exterior Features
- Private Mailbox, Rain Gutters, Storage
- Roof
- Shingle
- Foundation
- Slab
- Pool
- No Pool
- Garage Carport
- 1 Car Carport
- Garage Features
- Boat, Covered
- Elementary School
- Englewood Elementary
- Middle School
- L.A. Ainger Middle
- High School
- Lemon Bay High
- Water View
- Lake
- Water Access
- Lake
- Water Frontage
- Lake Front
- Pets
- Allowed
- Flood Zone Code
- AE
- Parcel ID
- 412006235014
- Legal Description
- ZZZ 064120 P10-1 064120 P10-1 BEG 1014.16 FT S OF NE COR SEC 6 ON E BDRY OF SEC TH S 60 FT TH W 228 FT TH N 60 FT E 228 FT TO POB LESS E 33 FT FOR ST 200/423 364/438-439 DC934/324 934/326 1345/1456 FJ1755/263
Listing courtesy of MARINA PARK REALTY LLC. 941-205-0888
Mortgage Calculator
StellarMLS is the source of this information via Internet Data Exchange Program. All listing information is deemed reliable but not guaranteed and should be independently verified through personal inspection by appropriate professionals. Listings displayed on this website may be subject to prior sale or removal from sale. Availability of any listing should always be independently verified. Listing information is provided for consumer personal, non-commercial use, solely to identify potential properties for potential purchase. All other use is strictly prohibited and may violate relevant federal and state law. Data last updated on