28975 Smugglers Lane, Punta Gorda, FL 33982
- $1,200,000
- 4
- BD
- 3
- BA
- 2,586
- SqFt










- List Price
- $1,200,000
- Status
- Active
- Days on Market
- 55
- MLS#
- C7528419
- Property Style
- Single Family
- Architectural Style
- Coastal, Custom, Florida
- New Construction
- Yes
- Year Built
- 2022
- Bedrooms
- 4
- Bathrooms
- 3
- Living Area
- 2,586
- Lot Size
- 47,913
- Acres
- 1.10
- Total Acreage
- 1 to less than 2
- Building Name
- Mgo Developement
- Legal Subdivision Name
- The Estates On Peace River
- Complex/Comm Name
- Estates On Peace Rvr
- Community Name
- The Estates On Peace River
- MLS Area Major
- Punta Gorda
Property Description
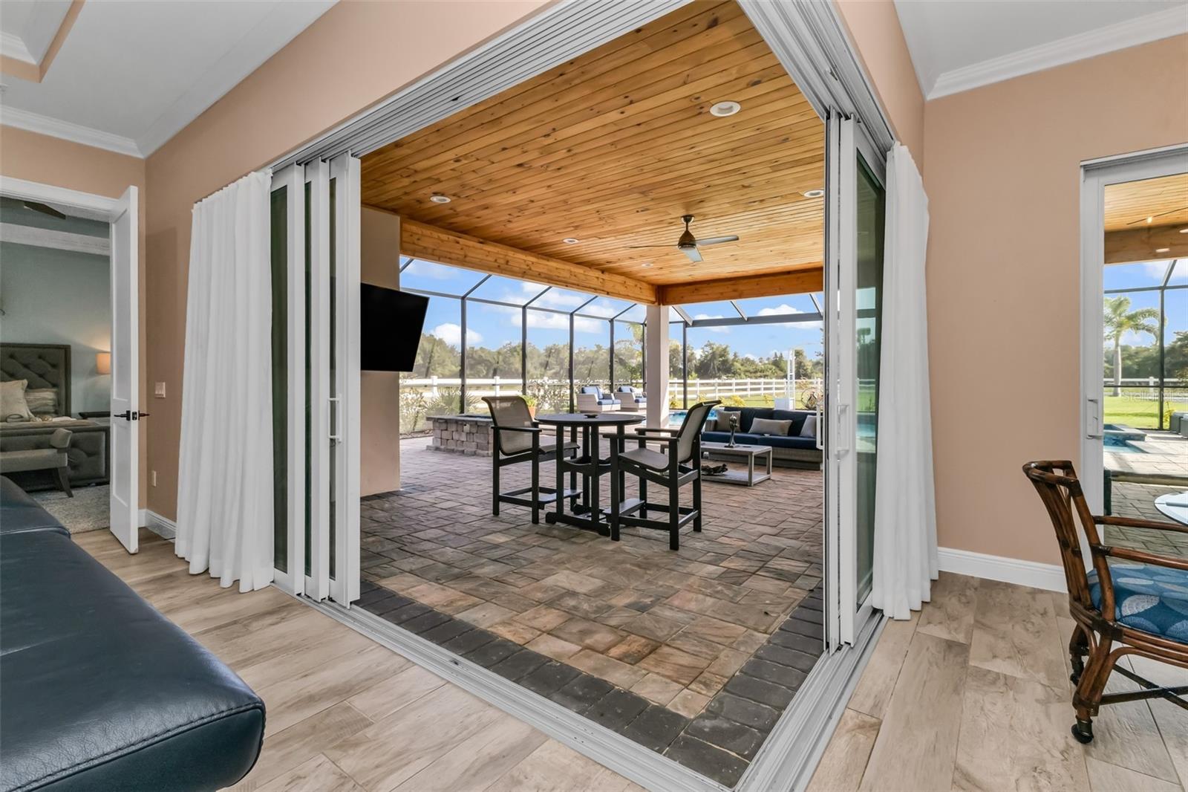
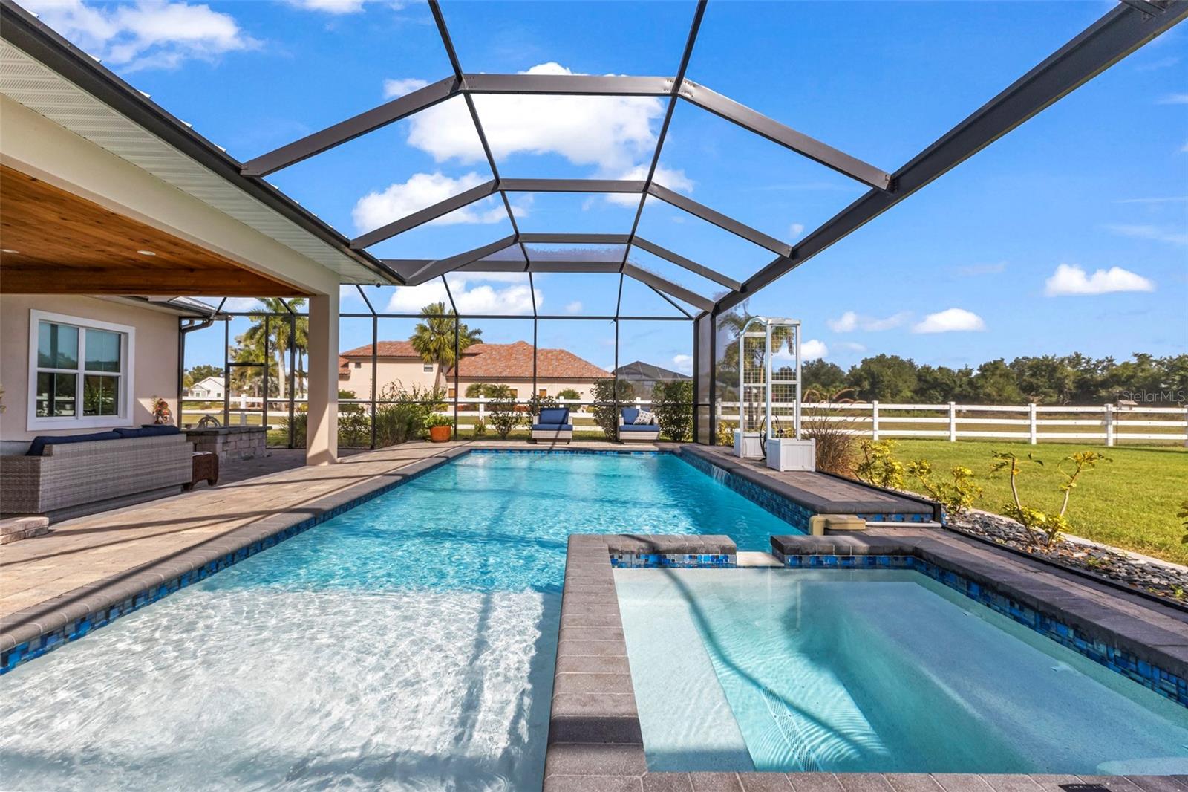
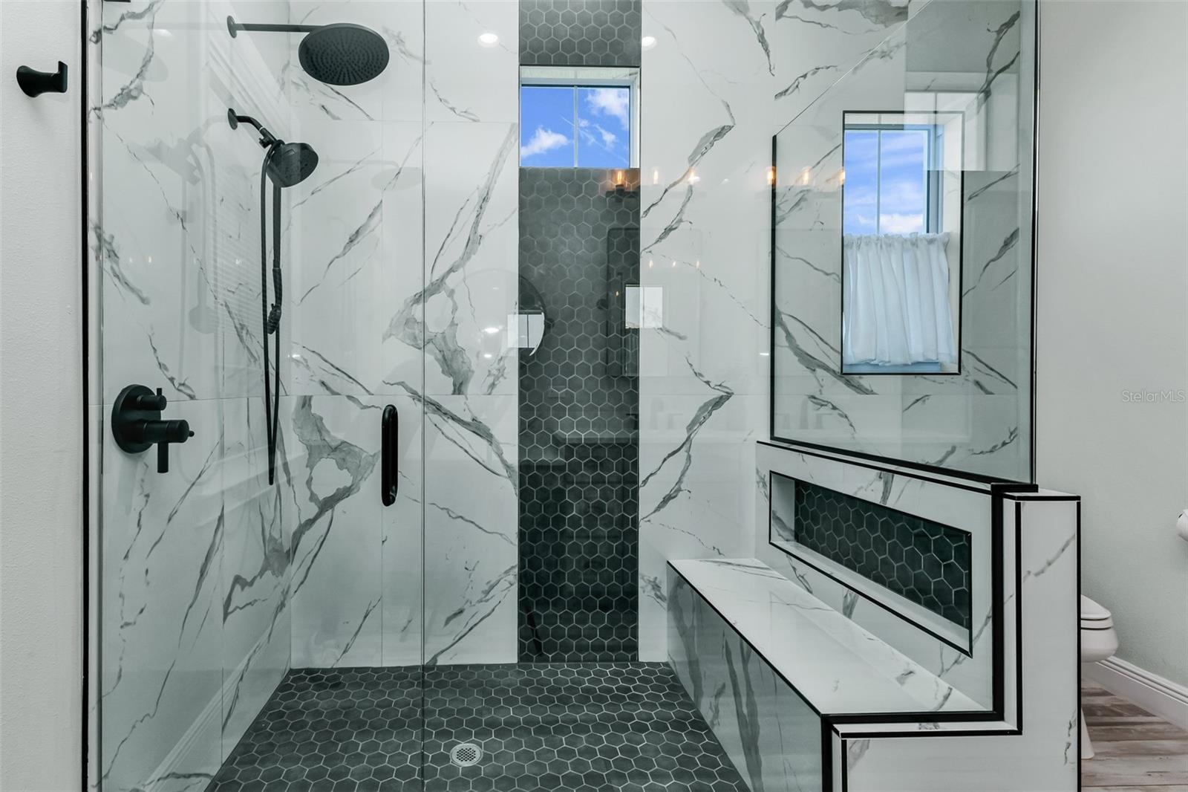
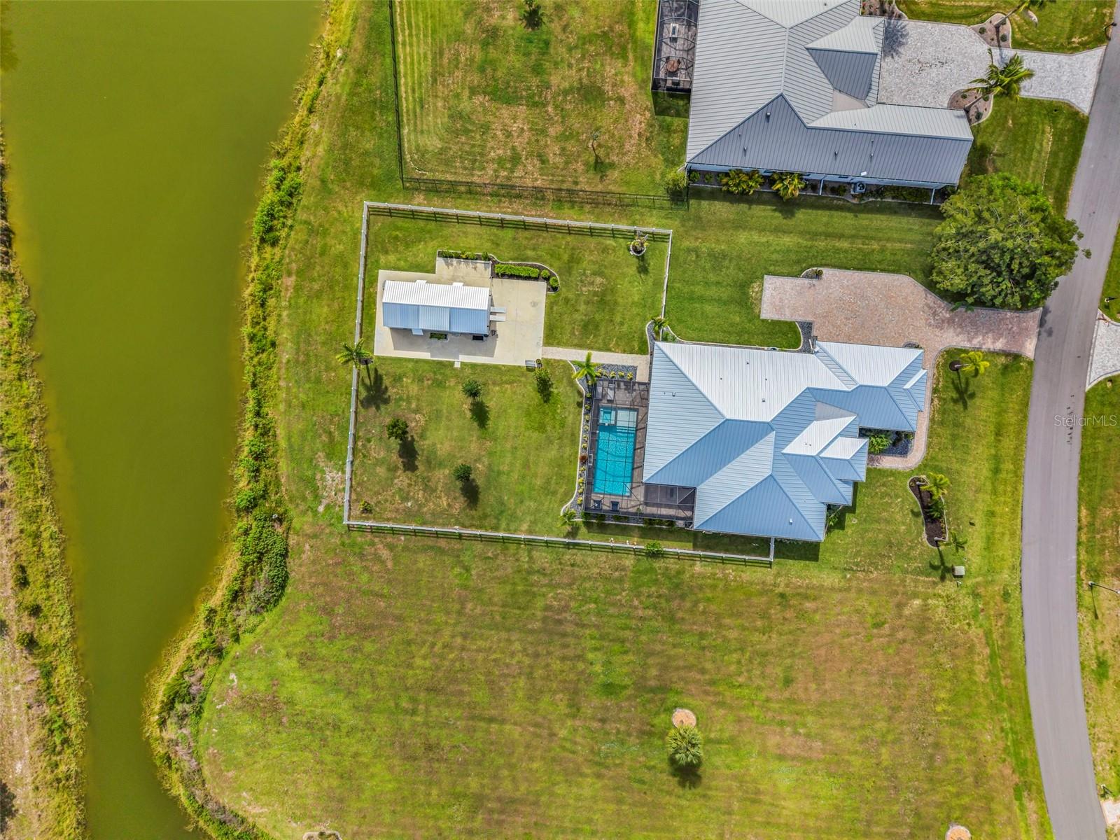
Welcome to the exclusive waterfront gated community of the Estates on Peace River, where luxury, comfort, and thoughtful design come together. Built in 2022 this exceptional executive home showcases meticulous craftsmanship and attention to detail throughout. Situated on a picturesque 1.1-acre homesite with frontage on a peaceful pond, this 2,585 square-foot residence offers an impressive collection of high-end upgrades. The thoughtfully designed floor plan features a fully furnished 4 spacious bedrooms, 3 full bathrooms, and a private office with elegant French glass doors—ideal for working from home.This home was built for both beauty and durability, the home includes impact-resistant windows, a 24-gauge metal roof, an oversized side-entry three-car garage, and an expansive paver driveway and pool deck. Additional premium features include a 22-kilowatt whole-house generator with a 500-gallon underground propane tank, providing peace of mind year-round. At the heart of the home, the chef's kitchen is designed to impress with radiant quartz countertops, tile backsplash, abundant wood cabinetry, double ovens, wine cooler, and one of its favorite features is the spacious hidden walk-in pantry.The kitchen flows seamlessly into the inviting great room, complete with a tray ceiling, gas fireplace, and built-in surround sound system, creating the perfect space for entertaining or relaxing.The desirable split-bedroom layout offers privacy for the luxurious primary suite, featuring an oversized walk-through double closet space and a beautifully appointed en-suite bath. Throughout the home, soaring 10-foot-plus ceilings and 8-foot doors create an open, elegant atmosphere, while smart home technology adds everyday convenience. The home is finished with beautiful, variable-sized porcelain plank tile flooring that has a wood like appearance but sustainability of tile! With sliders fully opened you can enjoy the vast outdoor living area, fully equipped with a 32x14 heated salt-water pool, fire pit and built in gas grill and kitchen area. Owner has added a 36x16 workshop w/electricity for all your equipment and a 10,000# boat lift slip #4.
Additional Information
- Taxes
- $16351
- Minimum Lease
- 1 Month
- HOA Fee
- $300
- HOA Payment Schedule
- Monthly
- Maintenance Includes
- Common Area Taxes, Escrow Reserves Fund, Insurance, Management, Private Road, Recreational Facilities
- Location
- Cleared, Greenbelt, In County, Landscaped, Level, Oversized Lot, Paved
- Community Features
- Deed Restrictions, Park, Street Lights
- Property Description
- One Story
- Zoning
- RE1
- Interior Layout
- Built-in Features, Ceiling Fans(s), Crown Molding, Eat-in Kitchen, High Ceilings, Kitchen/Family Room Combo, Living Room/Dining Room Combo, Open Floorplan, Primary Bedroom Main Floor, Smart Home, Solid Wood Cabinets, Split Bedroom, Stone Counters, Thermostat, Walk-In Closet(s)
- Interior Features
- Built-in Features, Ceiling Fans(s), Crown Molding, Eat-in Kitchen, High Ceilings, Kitchen/Family Room Combo, Living Room/Dining Room Combo, Open Floorplan, Primary Bedroom Main Floor, Smart Home, Solid Wood Cabinets, Split Bedroom, Stone Counters, Thermostat, Walk-In Closet(s)
- Floor
- Brick, Carpet, Tile
- Appliances
- Convection Oven, Cooktop, Dishwasher, Disposal, Dryer, Exhaust Fan, Microwave, Range Hood, Refrigerator, Tankless Water Heater, Washer, Water Softener, Wine Refrigerator
- Utilities
- BB/HS Internet Available, Electricity Connected, Phone Available, Propane, Sewer Connected, Sprinkler Well, Underground Utilities, Water Connected
- Heating
- Central, Electric, Zoned
- Air Conditioning
- Central Air, Humidity Control, Zoned
- Fireplace Description
- Gas, Living Room
- Exterior Construction
- Block, Stucco
- Exterior Features
- Awning(s), Outdoor Kitchen, Private Mailbox, Rain Gutters, Shade Shutter(s), Sliding Doors, Tennis Court(s)
- Roof
- Metal
- Foundation
- Slab
- Pool
- Private
- Pool Type
- Deck, Gunite, Heated, In Ground, Lighting, Outside Bath Access, Salt Water, Screen Enclosure
- Garage Carport
- 3 Car Garage
- Garage Spaces
- 3
- Garage Features
- Driveway, Garage Door Opener, Garage Faces Side, Ground Level, Guest, Oversized
- Garage Dimensions
- 33x22
- Elementary School
- East Elementary
- Middle School
- Punta Gorda Middle
- High School
- Charlotte High
- Water Name
- Private Pond
- Water Extras
- Assigned Boat Slip, Boat Ramp - Private, Bridges - Fixed
- Water View
- Pond
- Water Access
- Pond, River
- Water Frontage
- Pond
- Pets
- Allowed
- Flood Zone Code
- 10AE
- Parcel ID
- 402314227021
- Legal Description
- EPR 000 0000 0021 THE ESTATES ON PEACE RIVER LT 21 4357/933 5045/1030
Listing courtesy of RE/MAX PALM REALTY. 941-889-7654
Mortgage Calculator
StellarMLS is the source of this information via Internet Data Exchange Program. All listing information is deemed reliable but not guaranteed and should be independently verified through personal inspection by appropriate professionals. Listings displayed on this website may be subject to prior sale or removal from sale. Availability of any listing should always be independently verified. Listing information is provided for consumer personal, non-commercial use, solely to identify potential properties for potential purchase. All other use is strictly prohibited and may violate relevant federal and state law. Data last updated on