23230 Stelling Avenue, Port Charlotte, FL 33980
- $319,000
- 3
- BD
- 2
- BA
- 2,001
- SqFt






- List Price
- $319,000
- Status
- Active
- Days on Market
- 7
- MLS#
- C7528512
- Property Style
- Single Family
- Year Built
- 2005
- Bedrooms
- 3
- Bathrooms
- 2
- Living Area
- 2,001
- Lot Size
- 10,001
- Acres
- 0.23
- Total Acreage
- 0 to less than 1/4
- Legal Subdivision Name
- Port Charlotte Sec 20
- Community Name
- Port Charlotte
- MLS Area Major
- Port Charlotte
Property Description
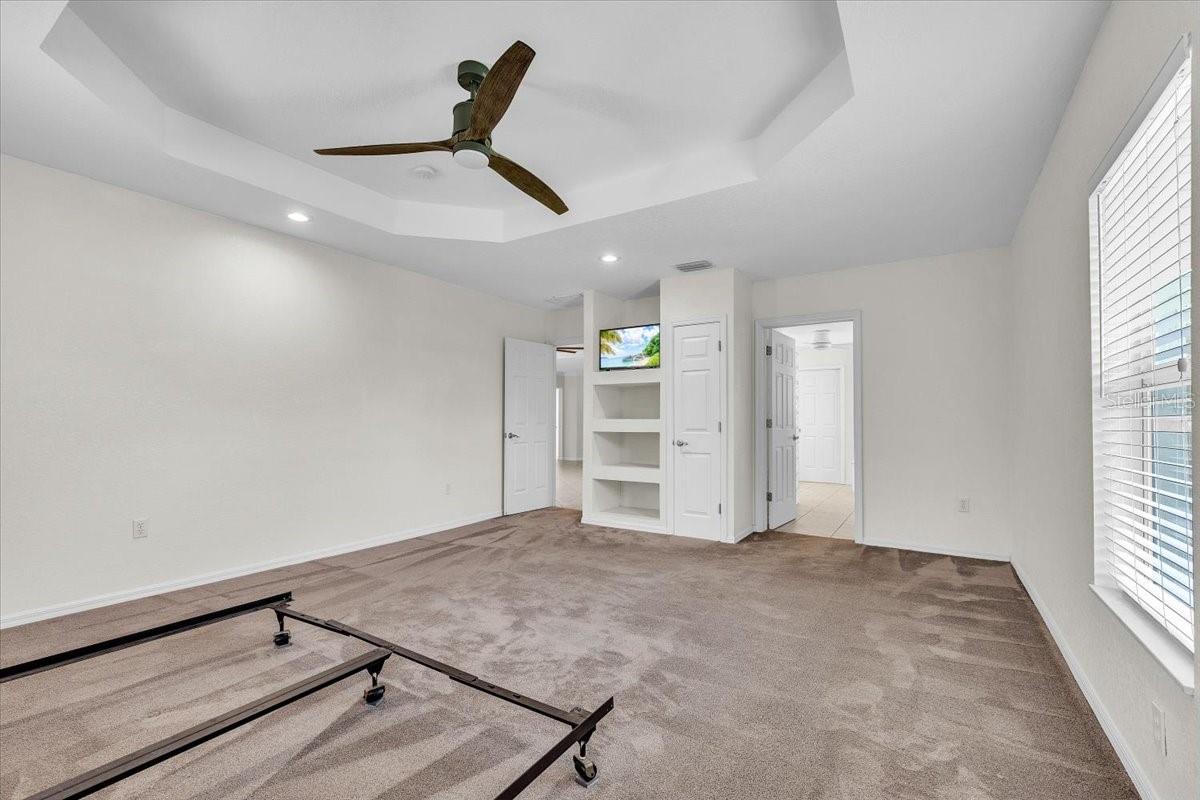
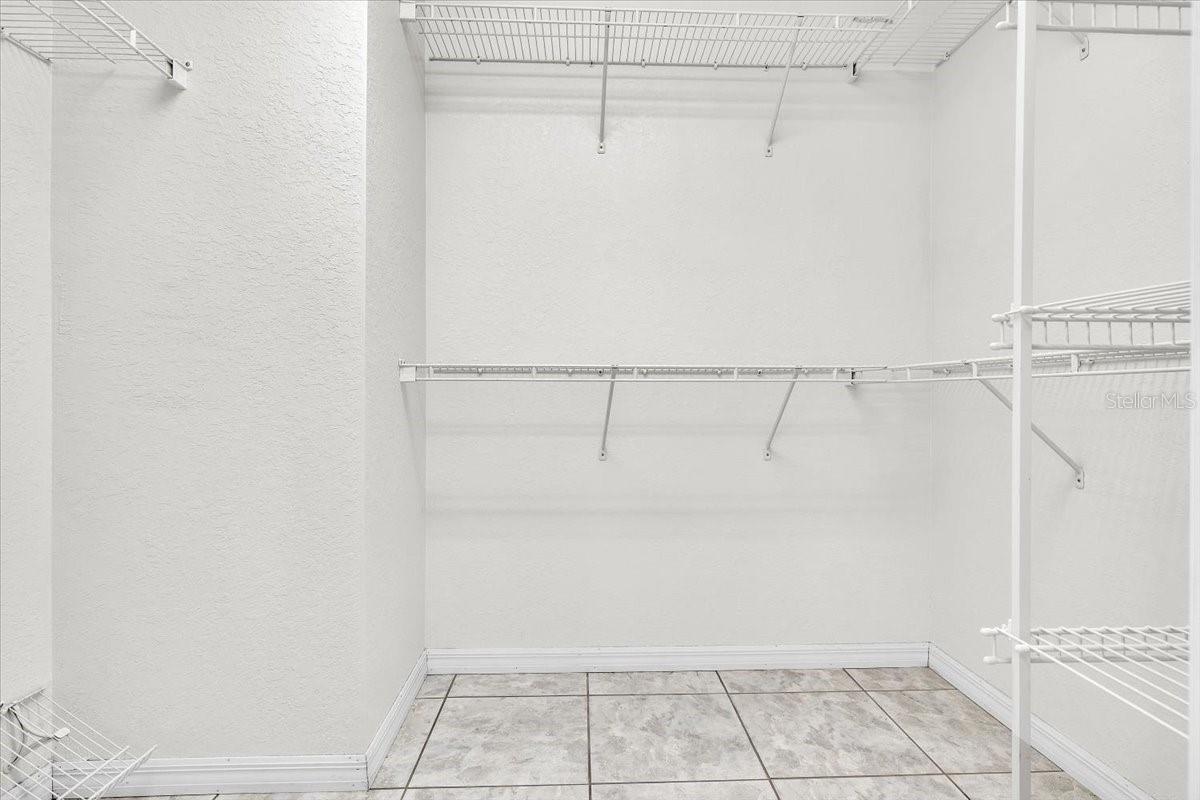
Welcome to this beautiful 3-bedroom, 2-bath home offering 2,001 square feet of comfortable living space with an attached 2-car garage. Located in a quiet neighborhood surrounded by tropical landscaping, this home offers the perfect combination of comfort, functionality, and the relaxed Florida lifestyle. The spacious driveway provides ample parking, while the attached garage offers additional storage and everyday convenience. A new roof installed in 2022 provides added peace of mind for years to come. A screened-in front entry welcomes you into this thoughtfully designed home. Inside, discover a spacious open-concept great room and dining area, perfect for both everyday living and entertaining. Tile flooring flows throughout the main living areas, complemented by a tray ceiling with crown molding, recessed lighting, and an oversized ceiling fan. Sliding glass doors bring in abundant natural light and lead to the covered lanai, creating the ideal indoor-outdoor Florida living experience. Built-in shelving and architectural details add both character and functionality to this impressive central living space. The spacious kitchen is the heart of the home, offering beautiful wood cabinetry, durable Corian countertops, a cooktop with overhead vent hood, built-in wall oven and microwave, stainless-steel refrigerator and dishwasher, and a convenient pantry closet. Plenty of counter space and storage make meal preparation easy, while the breakfast bar overlooking the great room allows the chef to stay connected with family and guests. A built-in desk area provides the perfect spot for a home office. The expansive primary suite offers a peaceful retreat with plenty of room for oversized furnishings. A tray ceiling with recessed lighting, modern ceiling fan, and custom built-in wall unit add style and functionality to the space. The private en-suite bathroom features a large dual-sink vanity with abundant cabinet storage, a relaxing jetted soaking tub, and a spacious walk-in shower accented with glass block details that allow natural light while maintaining privacy. On the opposite side of the home, two generously sized guest bedrooms provide privacy and comfort for family or visitors. Both bedrooms feature built-in closets and plush carpeting, which is also found in the primary suite. The guest bathroom is beautifully appointed with a spacious walk-in shower and finishes that coordinate with the primary bath, creating a cohesive design throughout the home. The backyard offers endless possibilities with plenty of open green space for recreation, gardening, pets, or future outdoor enhancements. A standout feature is the 15’ x 10’ utility shed with electricity, providing excellent space for storage, a workshop, hobbies, or DIY projects. A fenced enclosure adjacent to the shed offers a convenient area for pets. The concrete patio and expansive lawn provide plenty of room to enjoy Florida’s year-round sunshine. Additional features include no flood zone designation, hurricane shutters for added storm protection. The property offers space for a future pool and is already wired for pool equipment, making it easy to bring your outdoor vision to life. Strategically placed sky tubes provide additional natural light throughout the home, enhancing the bright and welcoming atmosphere. This well-maintained home offers a wonderful combination of indoor comfort, outdoor versatility, and thoughtful features designed for easy Florida living.
Additional Information
- Taxes
- $2385
- Minimum Lease
- No Minimum
- Location
- Landscaped, Paved
- Community Features
- No Deed Restriction
- Property Description
- One Story
- Zoning
- RSF3.5
- Interior Layout
- Ceiling Fans(s), Crown Molding, High Ceilings, Open Floorplan, Primary Bedroom Main Floor, Solid Surface Counters, Solid Wood Cabinets, Split Bedroom, Tray Ceiling(s), Walk-In Closet(s)
- Interior Features
- Ceiling Fans(s), Crown Molding, High Ceilings, Open Floorplan, Primary Bedroom Main Floor, Solid Surface Counters, Solid Wood Cabinets, Split Bedroom, Tray Ceiling(s), Walk-In Closet(s)
- Floor
- Carpet, Ceramic Tile
- Appliances
- Built-In Oven, Convection Oven, Cooktop, Dishwasher, Exhaust Fan, Microwave, Range Hood, Refrigerator
- Utilities
- Cable Available, Electricity Available, Electricity Connected
- Heating
- Central
- Air Conditioning
- Central Air
- Exterior Construction
- Block, Stucco
- Exterior Features
- Hurricane Shutters, Sliding Doors, Storage
- Roof
- Shingle
- Foundation
- Slab
- Pool
- No Pool
- Garage Carport
- 2 Car Garage
- Garage Spaces
- 2
- Garage Features
- Driveway
- Garage Dimensions
- 22x22
- Fences
- Chain Link
- Pets
- Allowed
- Flood Zone Code
- X
- Parcel ID
- 402213334013
- Legal Description
- PORT CHARLOTTE SEC20 BLK2286 LT 7 311/270 622/1337 1289/55 1418/447
Listing courtesy of MARINA PARK REALTY LLC. 941-205-0888
Mortgage Calculator
StellarMLS is the source of this information via Internet Data Exchange Program. All listing information is deemed reliable but not guaranteed and should be independently verified through personal inspection by appropriate professionals. Listings displayed on this website may be subject to prior sale or removal from sale. Availability of any listing should always be independently verified. Listing information is provided for consumer personal, non-commercial use, solely to identify potential properties for potential purchase. All other use is strictly prohibited and may violate relevant federal and state law. Data last updated on