21100 Mcguire Avenue, Port Charlotte, FL 33952
- $229,000
- 3
- BD
- 4
- BA
- 2,067
- SqFt











- List Price
- $229,000
- Status
- Active
- Days on Market
- 5
- MLS#
- C7528703
- Property Style
- Single Family
- Year Built
- 1961
- Bedrooms
- 3
- Bathrooms
- 4
- Living Area
- 2,067
- Lot Size
- 10,387
- Acres
- 0.24
- Total Acreage
- 0 to less than 1/4
- Legal Subdivision Name
- Port Charlotte Sec 045
- Community Name
- Port Charlotte
- MLS Area Major
- Port Charlotte
Property Description
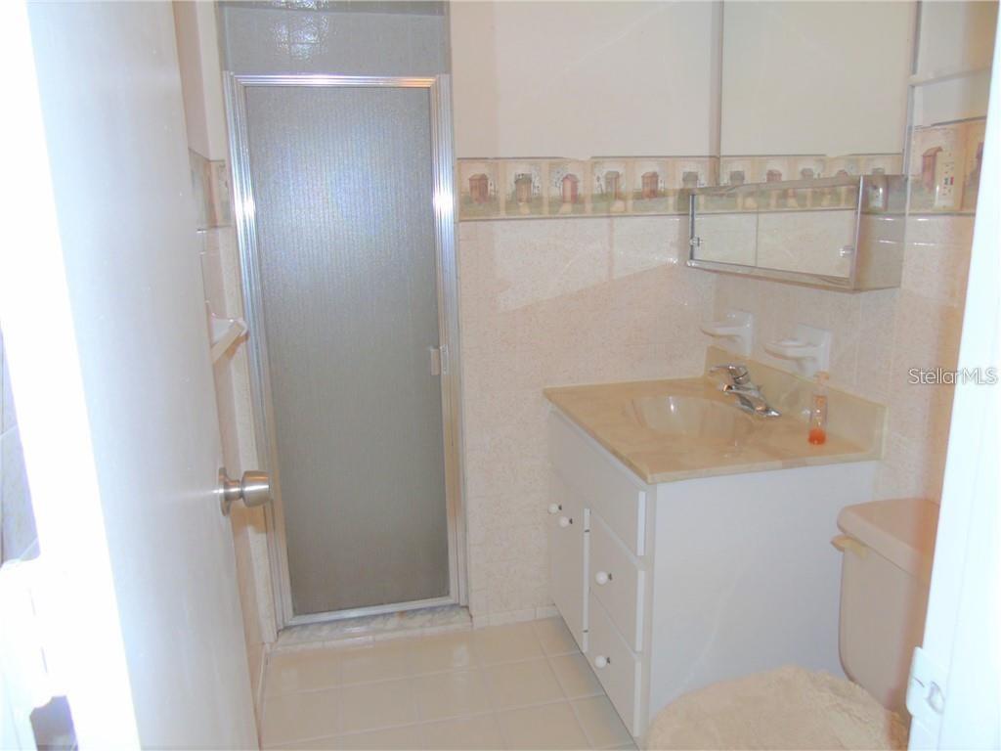
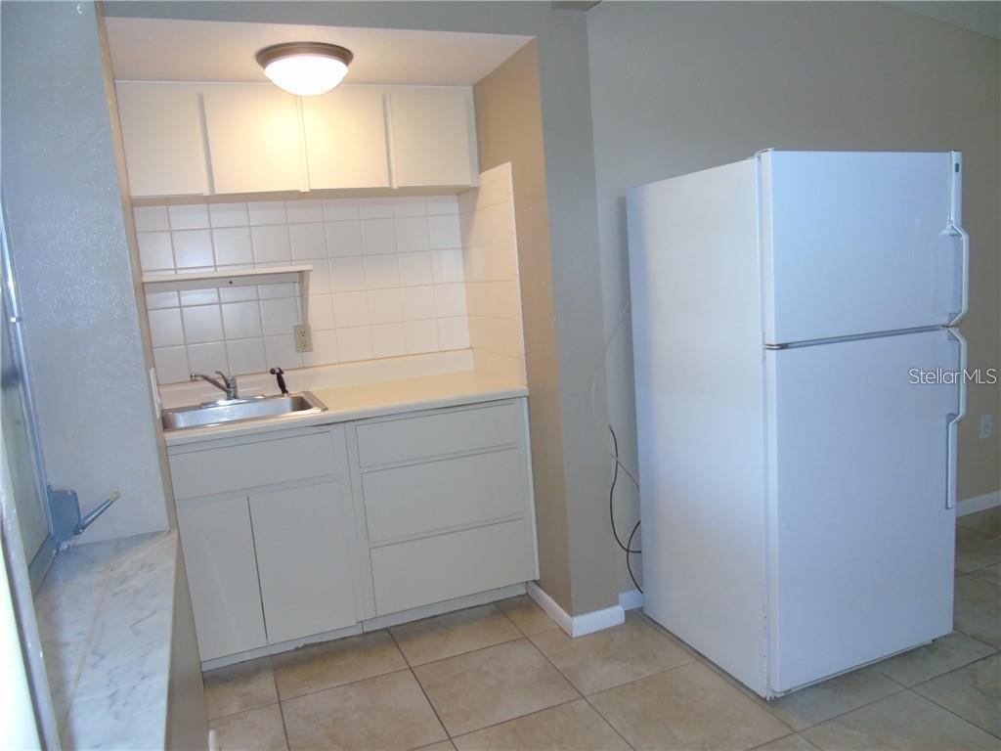
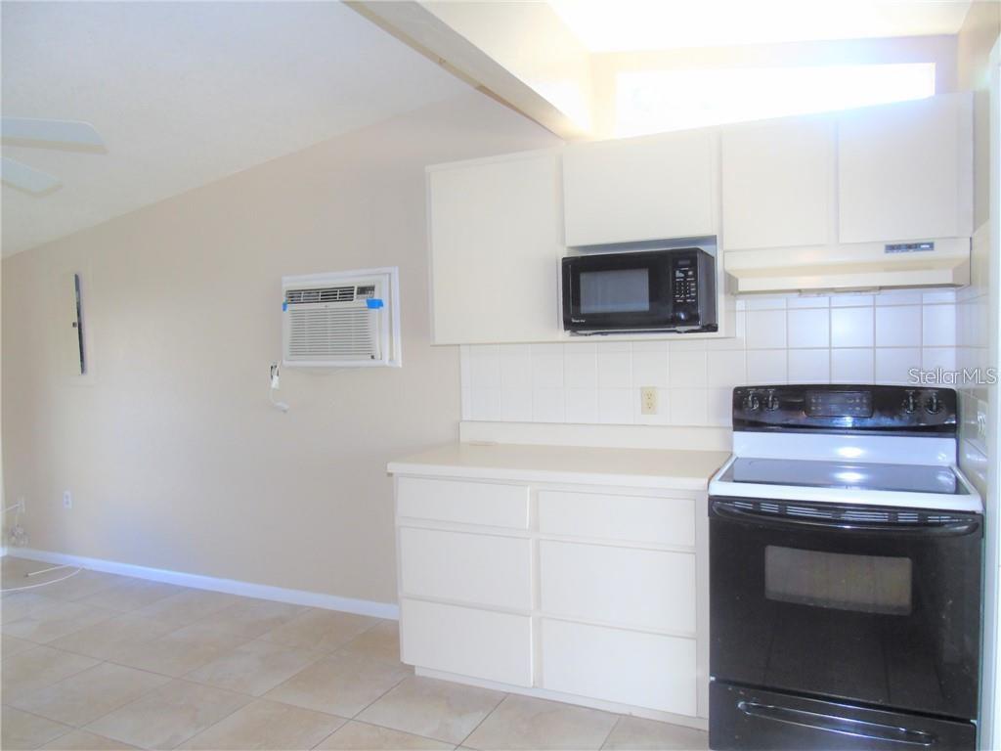
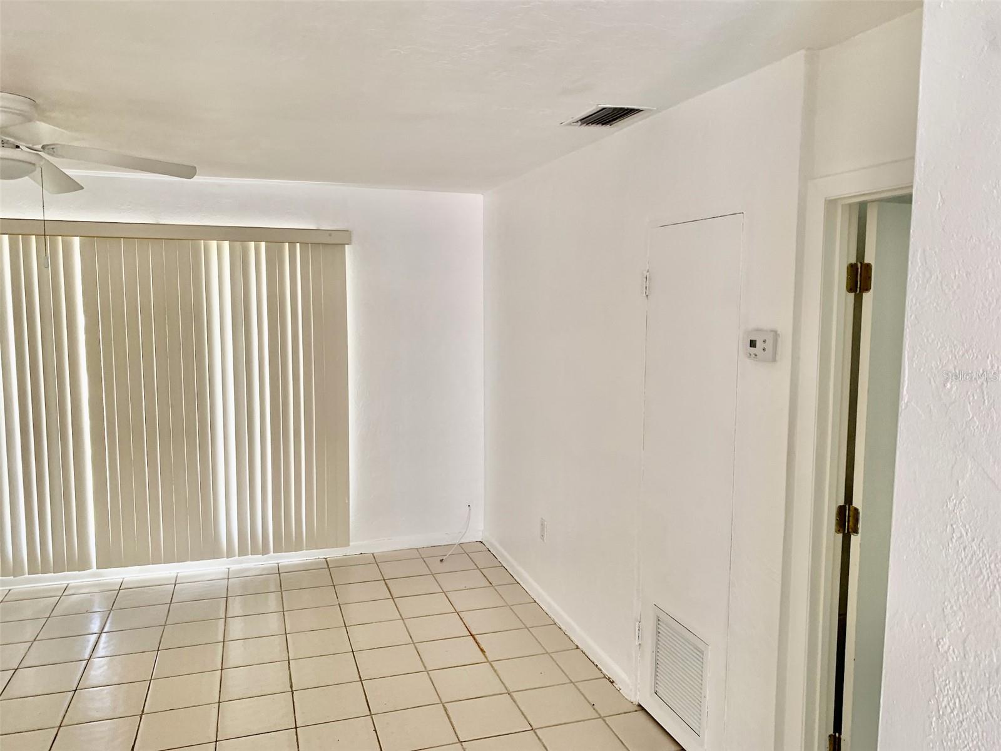
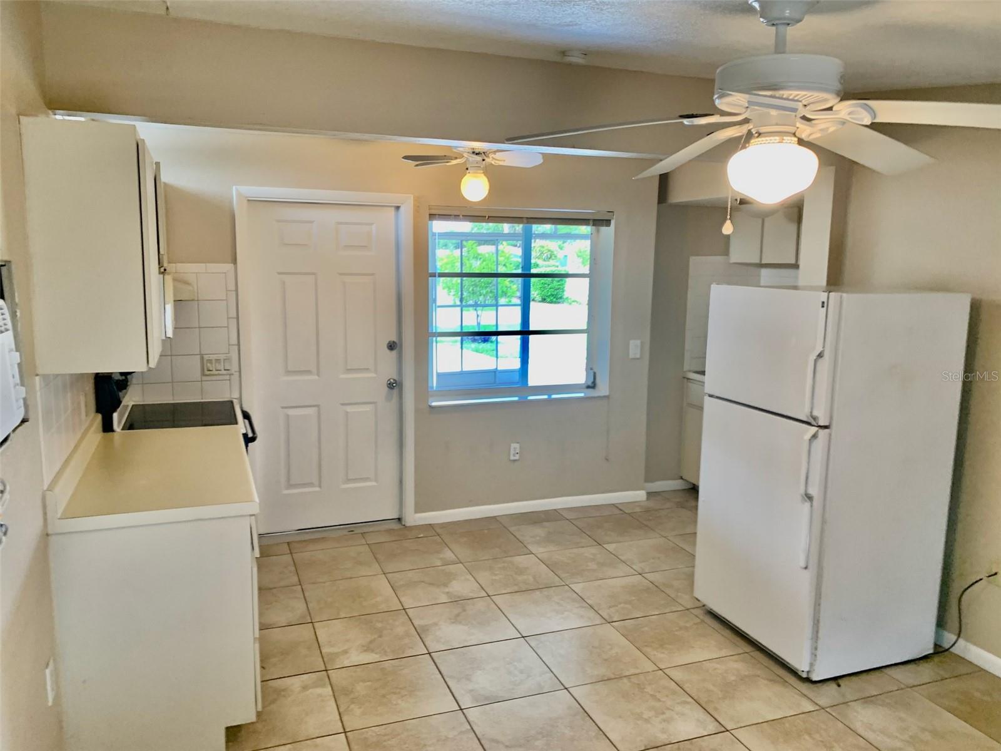
Spacious 3 bedroom home with In-Law Suite: Enter the main house from the enclosed screened in Lanai that is facing newly built McGuire Park directly across the street from the home. Main house enter into the living room that is open to the dining area and kitchen. Step down to the Family room that faces the pool in backyard. Kitchen has glass top free-standing range with vent hood, dishwasher, refrigerator: Laundry room comes with washer and dryer. Master bedroom suite has sliding doors that go the backyard and pool area. Master Bathroom has a large walk in shower, separate dressing area and a walk in closet. The guest bedroom in the main house is very large, can accommodate a king bed with private bathroom complete with shower/tub. The main house has a guest bathroom with tub/shower. Then enter the Mother-in-law Suite that has a large bedroom and a separate full size kitchen with glass top free standing range, microwave oven, refrigerator and lark sink area. The In-Law Suite has 2 window air conditioning units and 2 central air conditioner units for the main house. This home is great for a family that needs to take care of their elderly parents that can have their own privacy. The home needs a little TLC. Price reflects that.
Additional Information
- Taxes
- $3468
- Minimum Lease
- No Minimum
- Community Features
- No Deed Restriction
- Property Description
- One Story
- Zoning
- RSF3.5
- Interior Layout
- Built-in Features, Ceiling Fans(s), Living Room/Dining Room Combo, Open Floorplan, Primary Bedroom Main Floor, Solid Surface Counters, Split Bedroom, Walk-In Closet(s)
- Interior Features
- Built-in Features, Ceiling Fans(s), Living Room/Dining Room Combo, Open Floorplan, Primary Bedroom Main Floor, Solid Surface Counters, Split Bedroom, Walk-In Closet(s)
- Floor
- Carpet, Tile
- Appliances
- Dishwasher, Dryer, Electric Water Heater, Range, Range Hood, Refrigerator, Washer
- Utilities
- Cable Connected, Electricity Connected, Public, Sewer Connected, Water Connected
- Heating
- Central
- Air Conditioning
- Central Air
- Exterior Construction
- Block, Stucco
- Exterior Features
- Sidewalk, Sliding Doors, Storage
- Roof
- Shingle
- Foundation
- Slab
- Pool
- Private
- Pool Type
- Gunite, In Ground
- Elementary School
- Peace River Elementary
- Middle School
- Port Charlotte Middle
- High School
- Port Charlotte High
- Pets
- Allowed
- Flood Zone Code
- X500*
- Parcel ID
- 402215307005
- Legal Description
- PCH 045 2819 0001 PORT CHARLOTTE SEC45 BLK2819 LT1 406/466 836/941 903/1166 911/1810 L/E1227/2014 1299/1376 1793/70 1814/89 CD1818/710 2096/330 L/E2724/318 CD3046/2000 3046/2002 3568/2134
Listing courtesy of KW PEACE RIVER PARTNERS. 941-875-9060
Mortgage Calculator
StellarMLS is the source of this information via Internet Data Exchange Program. All listing information is deemed reliable but not guaranteed and should be independently verified through personal inspection by appropriate professionals. Listings displayed on this website may be subject to prior sale or removal from sale. Availability of any listing should always be independently verified. Listing information is provided for consumer personal, non-commercial use, solely to identify potential properties for potential purchase. All other use is strictly prohibited and may violate relevant federal and state law. Data last updated on