3543 Drance Street, Punta Gorda, FL 33980
- $215,000
- 3
- BD
- 2
- BA
- 988
- SqFt








- List Price
- $215,000
- Status
- Active
- Days on Market
- 3
- MLS#
- C7528731
- Property Style
- Single Family
- Year Built
- 1978
- Bedrooms
- 3
- Bathrooms
- 2
- Living Area
- 988
- Lot Size
- 10,017
- Acres
- 0.23
- Total Acreage
- 0 to less than 1/4
- Legal Subdivision Name
- Decosters Add
- Community Name
- Decosters Add To Harborview
- MLS Area Major
- Port Charlotte
Property Description
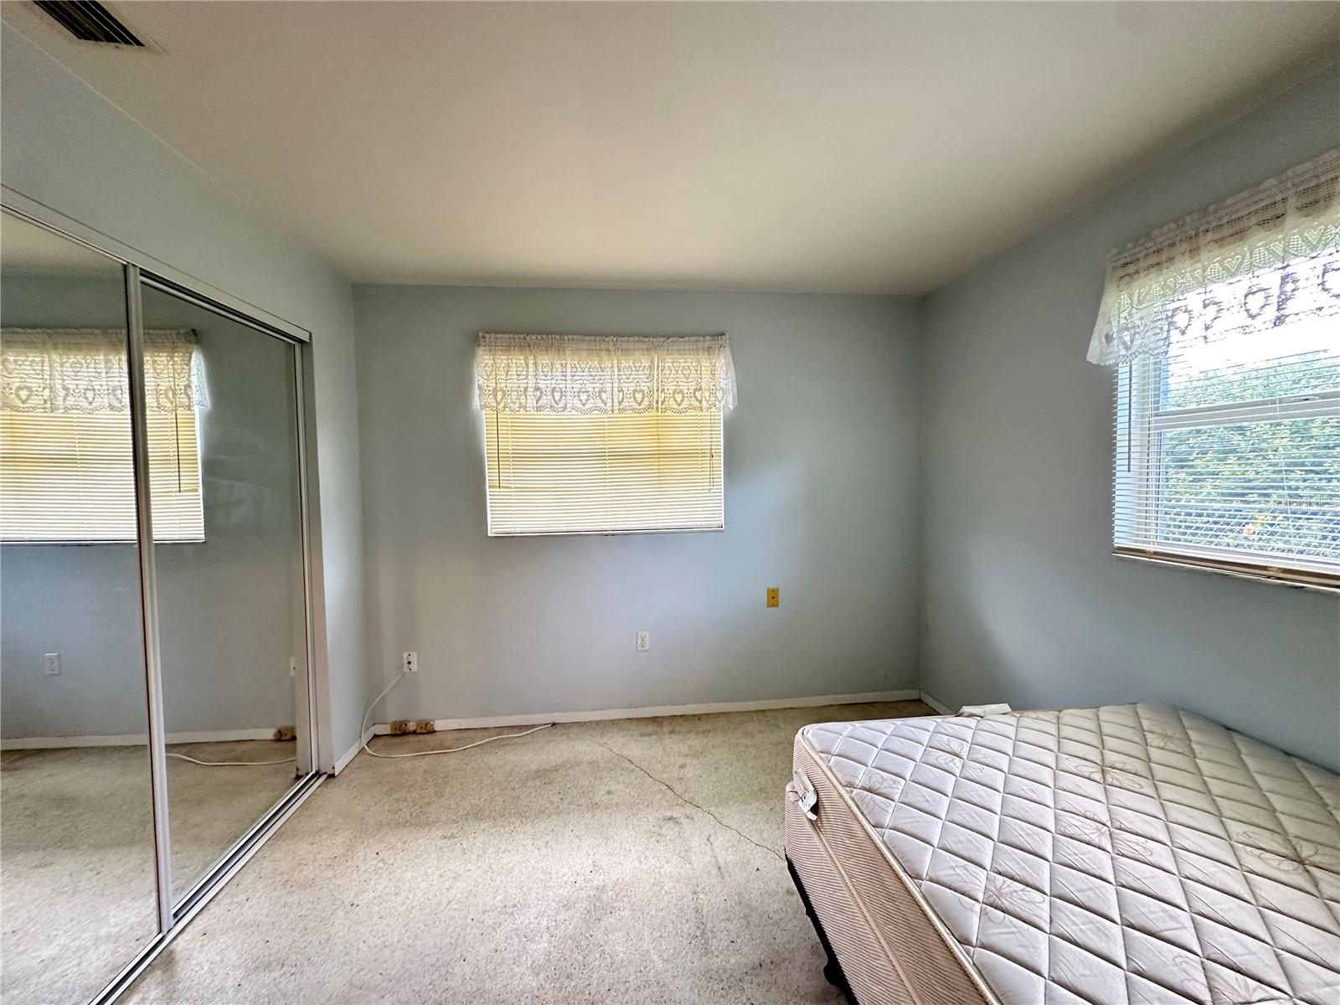
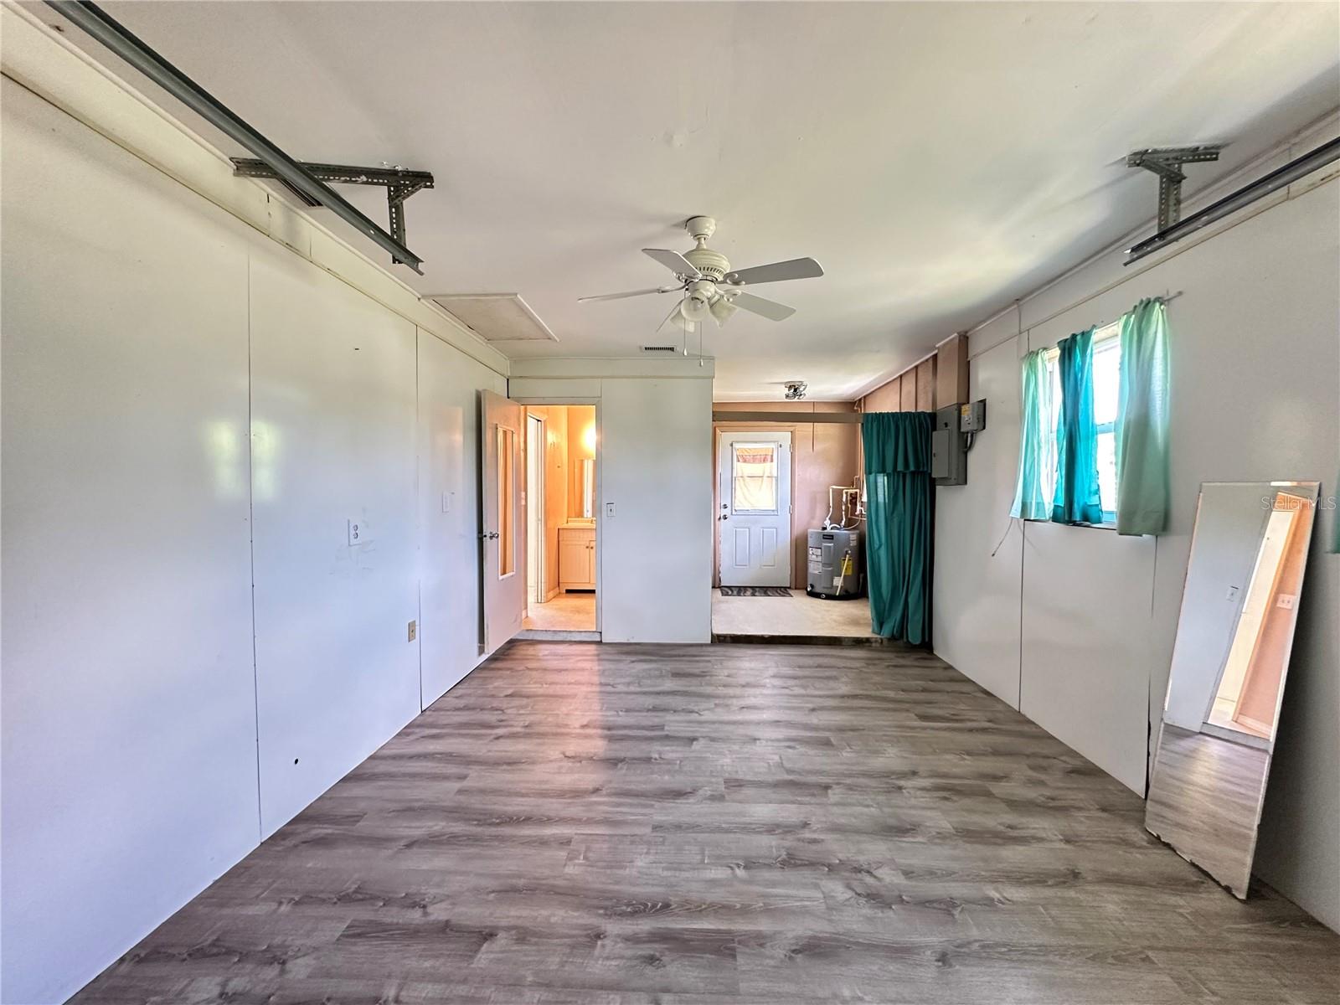
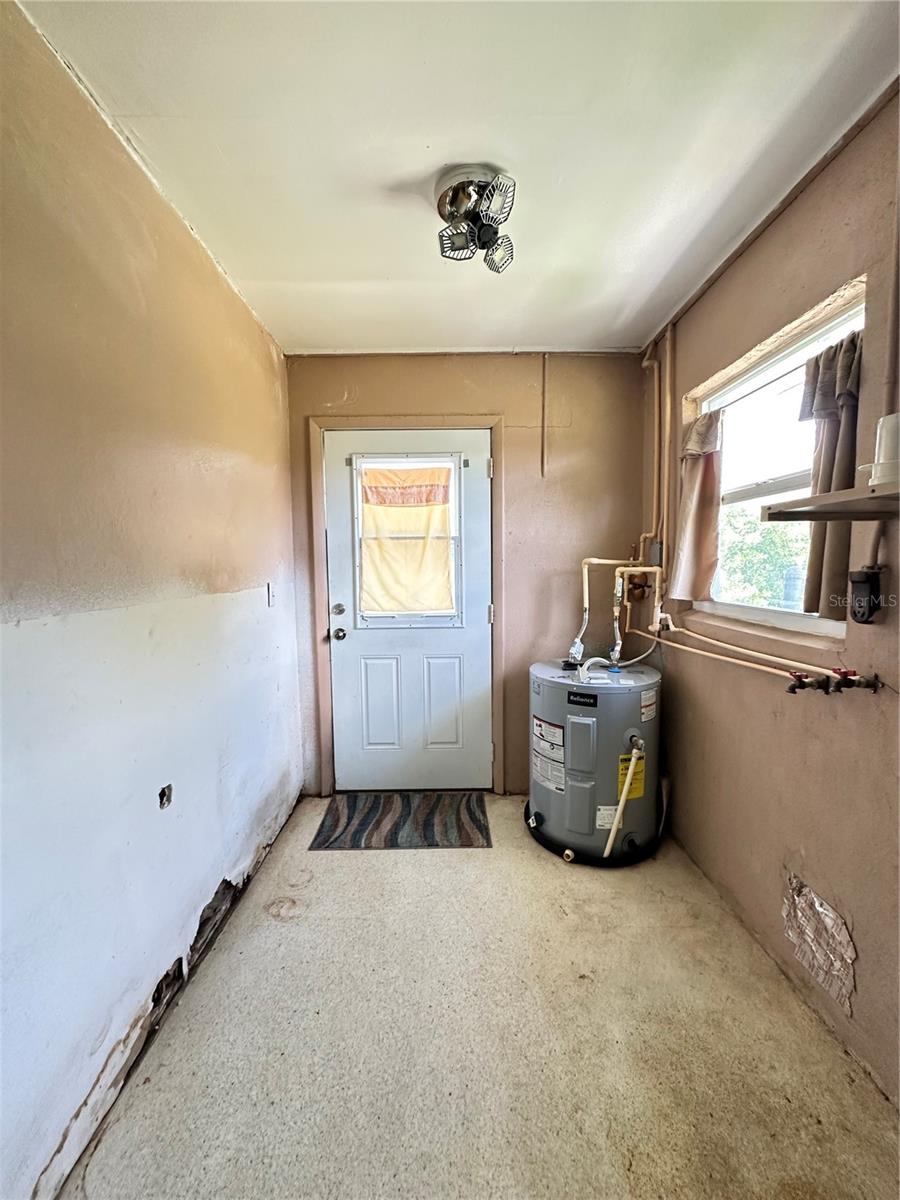
2024 roof, 2024 air conditioner and thermostat, 2024 water heater, new exterior paint, fenced yard and this property DID NOT flood! Concrete block home with loads of natural light in the heart of the home with large living room, dining area and kitchen with solid wood cabinets and slider to the fenced in back yard with concrete patio. The layout of this home is perfect for entertaining an abundance of family and friends since there is room in the kitchen for others to help and it is centrally located between the living area and outdoors for grilling! The main bathroom separates two bedrooms and there is a third room that can be used as a small third bedroom or office. Previous owner flex sealed the garage door shut and used that area as her primary bedroom, but it can be easily converted back to a garage since the garage door is still in place. The laundry area is in the garage with a private entrance to the backyard. The second bathroom with shower is located between the small room and the primary bedroom/ garage for convenience and easy clean up after working in the yard. Truly a fabulous house with terrazzo flooring through most of the home that will easily be spruced up with some new fresh interior paint and new flooring if you prefer to make it your own! Vacant land behind the home offers a relaxing private scenery perfect for enjoying the beautiful Florida weather!
Additional Information
- Taxes
- $2631
- Minimum Lease
- No Minimum
- Location
- In County
- Community Features
- No Deed Restriction
- Property Description
- One Story
- Zoning
- RMF5
- Interior Layout
- Ceiling Fans(s), Living Room/Dining Room Combo, Open Floorplan, Primary Bedroom Main Floor
- Interior Features
- Ceiling Fans(s), Living Room/Dining Room Combo, Open Floorplan, Primary Bedroom Main Floor
- Floor
- Terrazzo
- Appliances
- Range, Refrigerator
- Utilities
- Electricity Connected, Water Connected
- Heating
- Central
- Air Conditioning
- Central Air
- Exterior Construction
- Block, Stucco
- Exterior Features
- Sliding Doors
- Roof
- Shingle
- Foundation
- Block
- Pool
- No Pool
- Garage Carport
- 1 Car Garage
- Garage Spaces
- 1
- Garage Features
- Driveway
- Garage Dimensions
- 12x16
- Elementary School
- Peace River Elementary
- Middle School
- Port Charlotte Middle
- High School
- Charlotte High
- Fences
- Chain Link
- Pets
- Allowed
- Flood Zone Code
- AE
- Parcel ID
- 402330228002
- Legal Description
- DCA 000 0049 0001S DECOSTERS ADDITION TO HARBORVIEW BLK 49 S/LY 100 FT OF LT 1 OR570/1848 1016/336 1039/593 2851/1358
Listing courtesy of HARBOR SUN REALTY. 941-889-8721
Mortgage Calculator
StellarMLS is the source of this information via Internet Data Exchange Program. All listing information is deemed reliable but not guaranteed and should be independently verified through personal inspection by appropriate professionals. Listings displayed on this website may be subject to prior sale or removal from sale. Availability of any listing should always be independently verified. Listing information is provided for consumer personal, non-commercial use, solely to identify potential properties for potential purchase. All other use is strictly prohibited and may violate relevant federal and state law. Data last updated on