5780 Sabal Palm Lane, Punta Gorda, FL 33982
- $825,000
- 3
- BD
- 3
- BA
- 1,614
- SqFt


- List Price
- $825,000
- Status
- Active
- Days on Market
- 48
- MLS#
- C7528806
- Property Style
- Single Family
- Architectural Style
- Ranch
- Year Built
- 2006
- Bedrooms
- 3
- Bathrooms
- 3
- Baths Half
- 1
- Living Area
- 1,614
- Lot Size
- 187,308
- Acres
- 4.30
- Total Acreage
- 2 to less than 5
- Legal Subdivision Name
- Town Estates
- Community Name
- Port Charlotte
- MLS Area Major
- Punta Gorda
Property Description
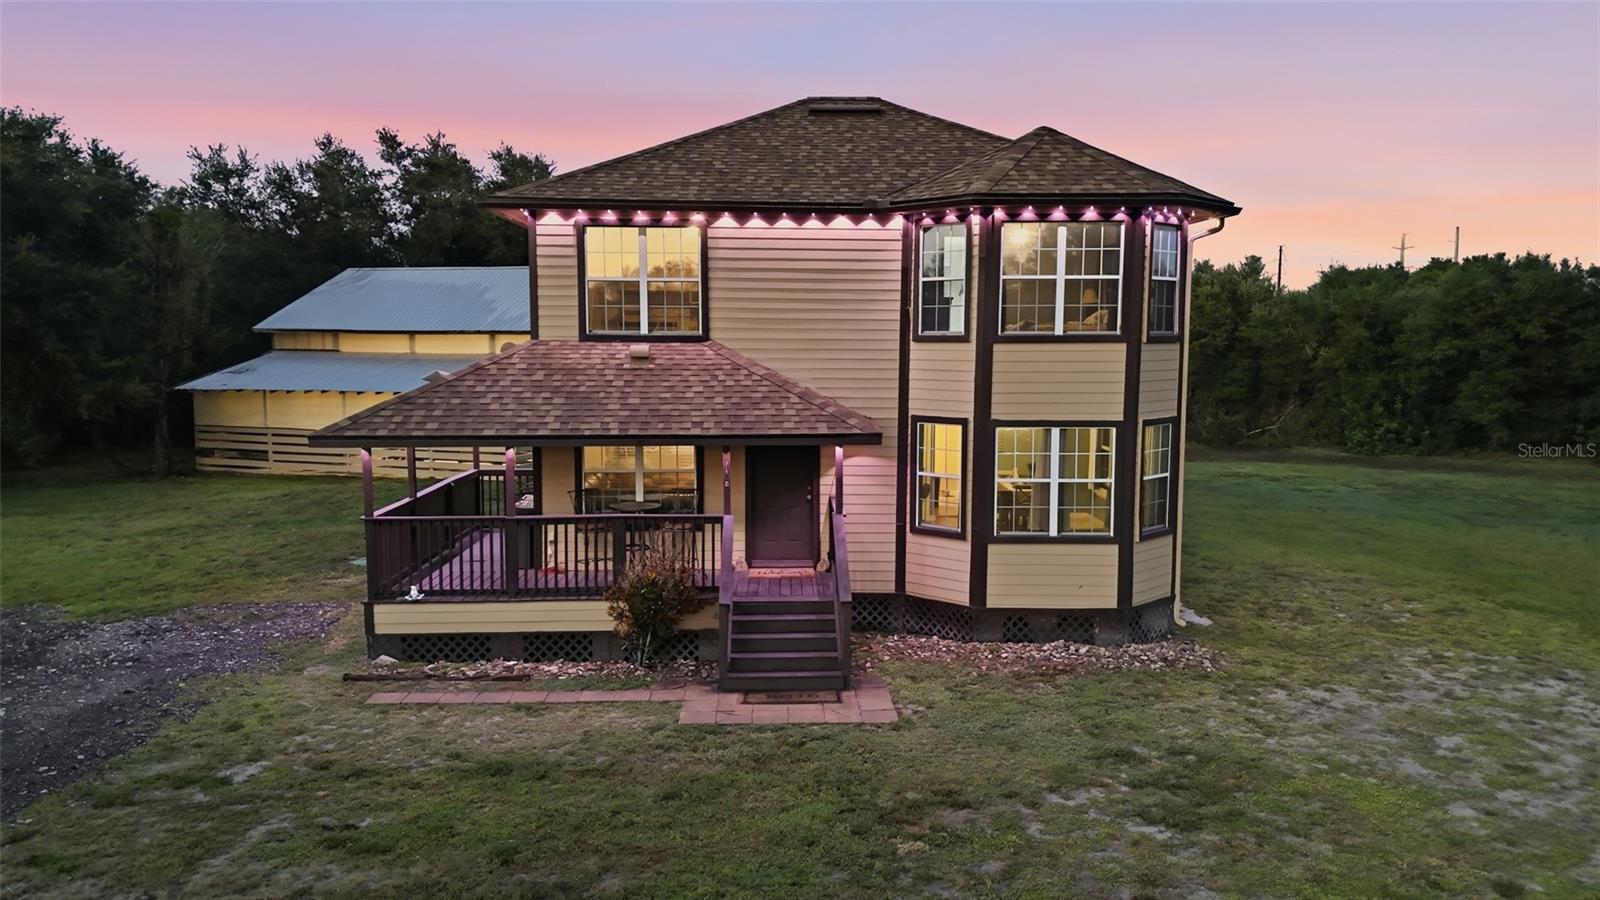
Welcome to your own private country retreat! Nestled on 4.3 beautifully fenced acres, this charming two-story home offers the perfect blend of comfort, functionality, and equestrian living. The welcoming front porch provides sweeping views of the property, including the split rail fenced frontage, riding pasture, and picturesque stocked pond complete with a water feature. Inside, you'll find a thoughtfully updated home featuring 3 spacious bedrooms, 2½ baths, a formal living room, and a separate dining room. All bedrooms are conveniently located upstairs, creating a private retreat away from the main living areas. The updated kitchen and bathrooms have modern finishes, while a newer roof and all major mechanical systems—updated within the last three years—provide peace of mind. Equestrian enthusiasts will appreciate the impressive six-stall horse barn, complete with water, electricity, a tack room, and hay loft, making it ready for horses and equipment alike. Need additional space? The detached she shed/man cave offers endless possibilities. With its inviting patio shaded by a sun sail, it's the perfect place to entertain guests, create a home office, enjoy a hobby space, or even accommodate overnight visitors. Whether you're looking for a horse property, hobby farm, or simply a peaceful place to call home, this exceptional property offers the space, updates, and lifestyle you've been dreaming of.
Additional Information
- Taxes
- $3697
- Minimum Lease
- No Minimum
- Location
- Landscaped
- Community Features
- Gated Community - No Guard, Stable(s), Horses Allowed, No Deed Restriction
- Property Description
- Two Story, Attached
- Zoning
- RE1
- Interior Layout
- Built-in Features, L Dining, Split Bedroom, Walk-In Closet(s)
- Interior Features
- Built-in Features, L Dining, Split Bedroom, Walk-In Closet(s)
- Floor
- Laminate, Tile
- Appliances
- Cooktop, Dishwasher, Disposal, Dryer, Microwave, Refrigerator, Washer, Water Softener
- Utilities
- Cable Available, Sewer Available
- Heating
- Central
- Air Conditioning
- Central Air
- Exterior Construction
- Frame, Wood Siding
- Exterior Features
- None
- Roof
- Shingle
- Foundation
- Slab
- Pool
- No Pool
- Garage Features
- Driveway
- Fences
- Wood
- Water View
- Lake
- Water Access
- Lake
- Pets
- Allowed
- Flood Zone Code
- X
- Parcel ID
- 402336300010
- Legal Description
- TES 000 0000 0071 TOWN ESTATES LT 71 260/130 810/1621 2068/1490 3150/911 CT3497/403 3569/1106 3750/2159 4068/1499 4463/166
Listing courtesy of REALTY ONE GROUP MVP. 800-896-8790
Mortgage Calculator
StellarMLS is the source of this information via Internet Data Exchange Program. All listing information is deemed reliable but not guaranteed and should be independently verified through personal inspection by appropriate professionals. Listings displayed on this website may be subject to prior sale or removal from sale. Availability of any listing should always be independently verified. Listing information is provided for consumer personal, non-commercial use, solely to identify potential properties for potential purchase. All other use is strictly prohibited and may violate relevant federal and state law. Data last updated on