21551 Edgewater Drive, Port Charlotte, FL 33952
- $799,000
- 3
- BD
- 2
- BA
- 1,956
- SqFt




- List Price
- $799,000
- Status
- Active
- Days on Market
- 0
- MLS#
- C7528840
- Property Style
- Single Family
- Architectural Style
- Florida
- Year Built
- 2006
- Bedrooms
- 3
- Bathrooms
- 2
- Living Area
- 1,956
- Lot Size
- 12,240
- Acres
- 0.28
- Total Acreage
- 1/4 to less than 1/2
- Legal Subdivision Name
- Port Charlotte Sec 040
- Complex/Comm Name
- Edgewater Lake
- Community Name
- Port Charlotte
- MLS Area Major
- Port Charlotte
Property Description
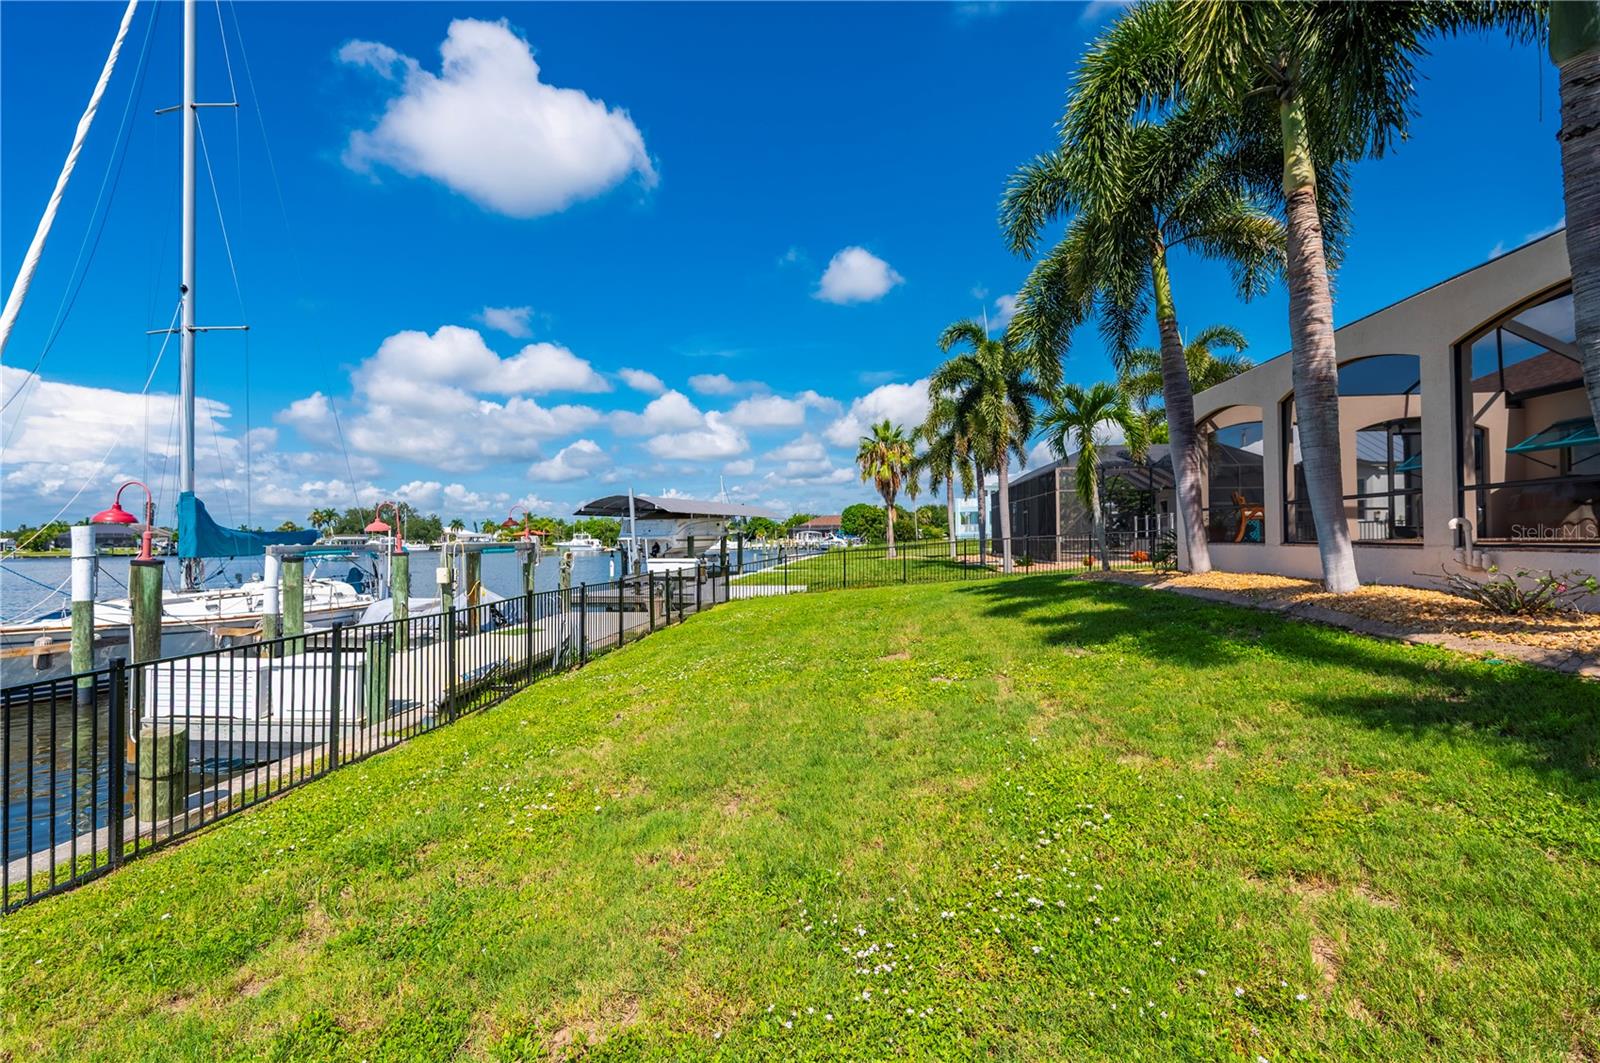
Charlotte County’s Most Desired Sailboat Waterfront Home Is Now Available! From the amazing 180 degrees open water view on a protected harbor to executive level appointments throughout! This is true luxury living with a New Chef Inspired Kitchen Remodel, new appliances, new roof (2023) and impeccably maintained. A 3 bedroom, 2 bath home with a true 3-car garage boasting an enormous lanai, heated pool with spa all overlooking a deep water harbor with immediate access to Charlotte Harbor and the Gulf. Desirable South Facing Lanai provides spectacular sunsets on this oversize lot 81.6’x150 deep. Upon arriving you are greeted with a custom designed flagstone circular driveway and a stunning etched glass double door entranceway! Inside the expansive water views set the stage in the Great Room and Breakfast Nook. Moving to the master bedroom suite you will experience the definition of luxury with an award winning double entrance walk-in shower! Wow! This unique location offers shimmering sunsets and with 8-11 feet in Edgewater harbor there is a daily wildlife show of dolphins, manatees, tropical birds with fishing right off your dock! Extensive features and updates of this home include: 1) High impact doors, windows and sliders providing safety and sound isolation 2) New A/C in 2019 3) New Shaker Style Cabinets/Quartz Counters 2026 4) New kitchen appliances 2026 5) Interior & Exterior painted in 2026 6) Oversize crown molding, casings, tray ceilings 7) Plantation Shutters throughout 8) Central Vacuum System, 15 KW house generator 9) Ornamental exterior aluminum fencing, SimpliSafe Security 10) Newly screened lanai, sealed pavers 11) Huge dock, 12,000# boat lift, shore power, lights, out pilings 13) Huge Royal and Foxtail Palms, mature landscaping 14) Oversize yard, perfect for pets Important to know that this home boasts modest insurance costs: At 11' feet of elevation it exceeds the FEMA requirement of 9' living floor elevation. Never damaged in any hurricanes or floods, this home sets the standard for a custom built home! Come experience the ultimate in waterfront living!
Additional Information
- Taxes
- $5735
- Minimum Lease
- No Minimum
- Location
- In County, Paved
- Community Features
- No Deed Restriction
- Property Description
- One Story
- Zoning
- RSF3.5
- Interior Layout
- Ceiling Fans(s), Central Vaccum, Crown Molding, Open Floorplan, Solid Surface Counters, Split Bedroom, Tray Ceiling(s), Walk-In Closet(s), Window Treatments
- Interior Features
- Ceiling Fans(s), Central Vaccum, Crown Molding, Open Floorplan, Solid Surface Counters, Split Bedroom, Tray Ceiling(s), Walk-In Closet(s), Window Treatments
- Floor
- Carpet, Ceramic Tile
- Appliances
- Dishwasher, Disposal, Dryer, Electric Water Heater, Microwave, Range, Refrigerator, Washer
- Utilities
- BB/HS Internet Available, Cable Connected, Electricity Connected, Public, Sprinkler Well, Water Connected
- Heating
- Central
- Air Conditioning
- Central Air
- Exterior Construction
- Block
- Exterior Features
- Sliding Doors
- Roof
- Shingle
- Foundation
- Slab
- Pool
- Private
- Pool Type
- Gunite, Heated, Screen Enclosure
- Garage Carport
- 3 Car Garage
- Garage Spaces
- 3
- Garage Features
- Circular Driveway
- Fences
- Other
- Water Name
- Edgewater Lake Harbor
- Water Extras
- Bridges - No Fixed Bridges, Lift, Sailboat Water, Seawall - Concrete
- Water View
- Bay/Harbor - Partial
- Water Access
- Bay/Harbor, Beach, Canal - Saltwater, Gulf/Ocean, River
- Water Frontage
- Bay/Harbor
- Pets
- Allowed
- Flood Zone Code
- 9AE
- Parcel ID
- 402227426002
- Legal Description
- PCH 040 2091 0437 PORT CHARLOTTE SEC40 REP BLK2091 LT 437 297/812 DC371/771 935/1103
Listing courtesy of SUN REALTY. 239-649-1990
Mortgage Calculator
StellarMLS is the source of this information via Internet Data Exchange Program. All listing information is deemed reliable but not guaranteed and should be independently verified through personal inspection by appropriate professionals. Listings displayed on this website may be subject to prior sale or removal from sale. Availability of any listing should always be independently verified. Listing information is provided for consumer personal, non-commercial use, solely to identify potential properties for potential purchase. All other use is strictly prohibited and may violate relevant federal and state law. Data last updated on