3811 Saba Court, Punta Gorda, FL 33950
- $1,250,000
- 4
- BD
- 3
- BA
- 2,757
- SqFt






- List Price
- $1,250,000
- Status
- Active
- Days on Market
- 0
- MLS#
- C7529510
- Property Style
- Single Family
- Year Built
- 1999
- Bedrooms
- 4
- Bathrooms
- 3
- Baths Half
- 1
- Living Area
- 2,757
- Lot Size
- 10,193
- Acres
- 0.23
- Total Acreage
- 0 to less than 1/4
- Legal Subdivision Name
- Punta Gorda Isles Sec 12
- Community Name
- Punta Gorda Isles
- MLS Area Major
- Punta Gorda
Property Description
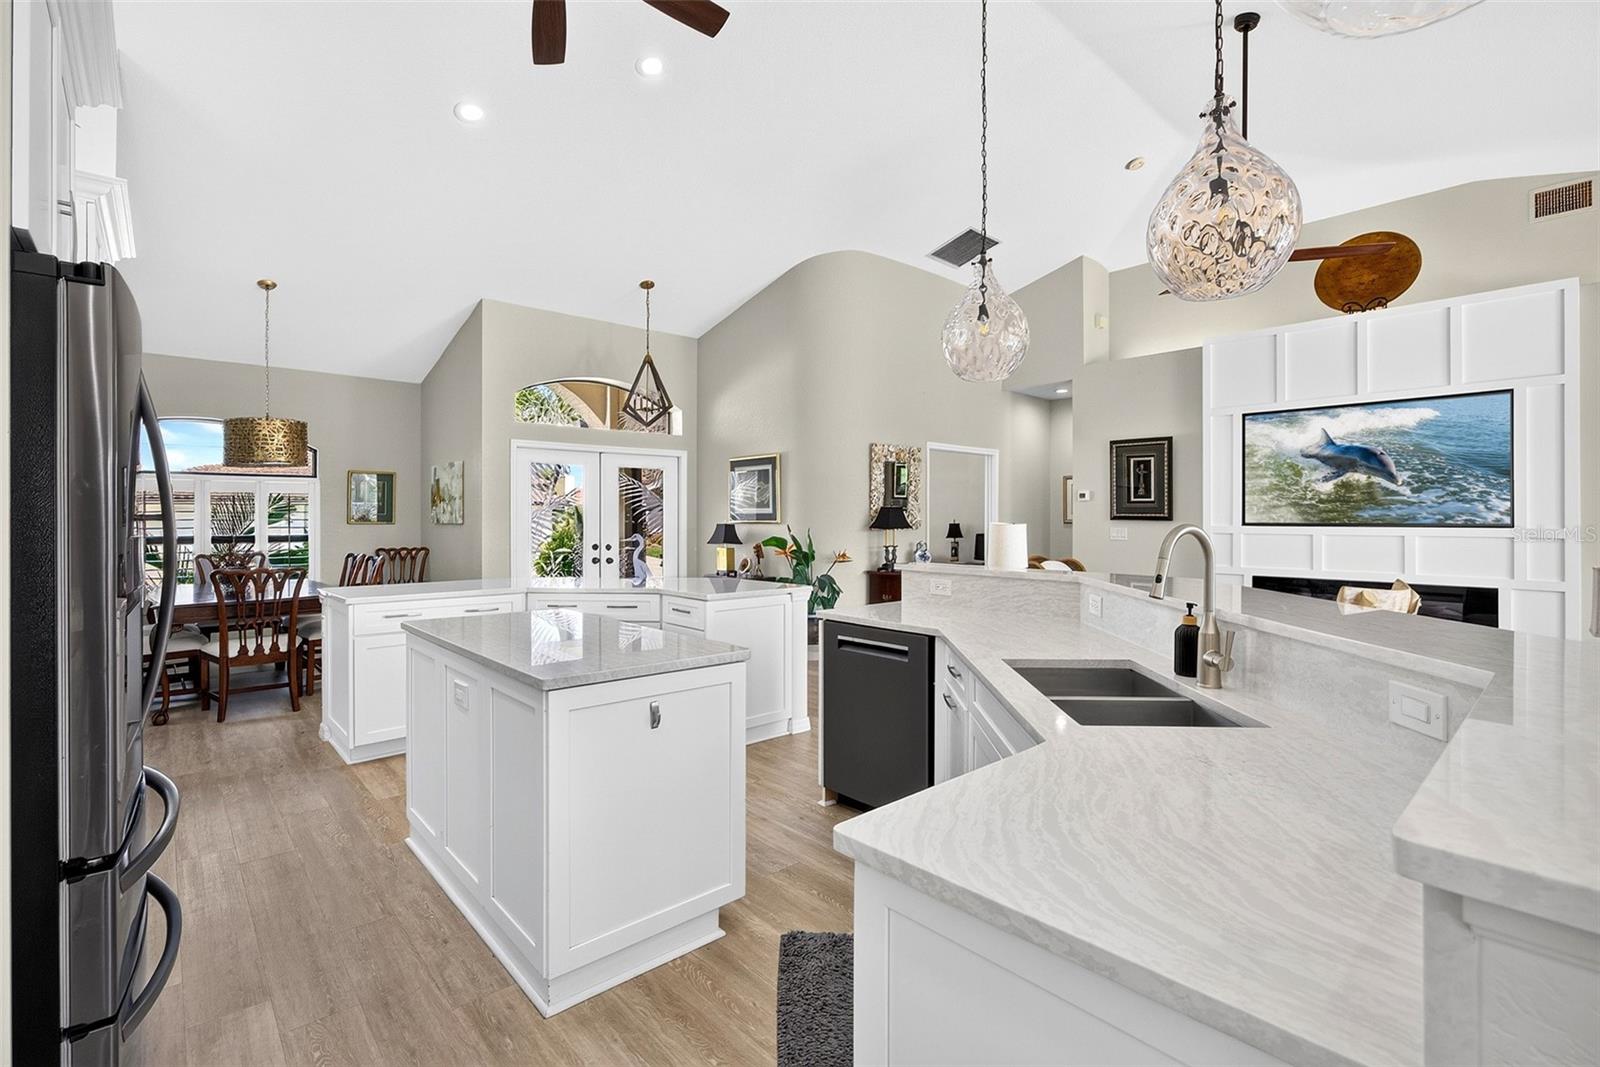
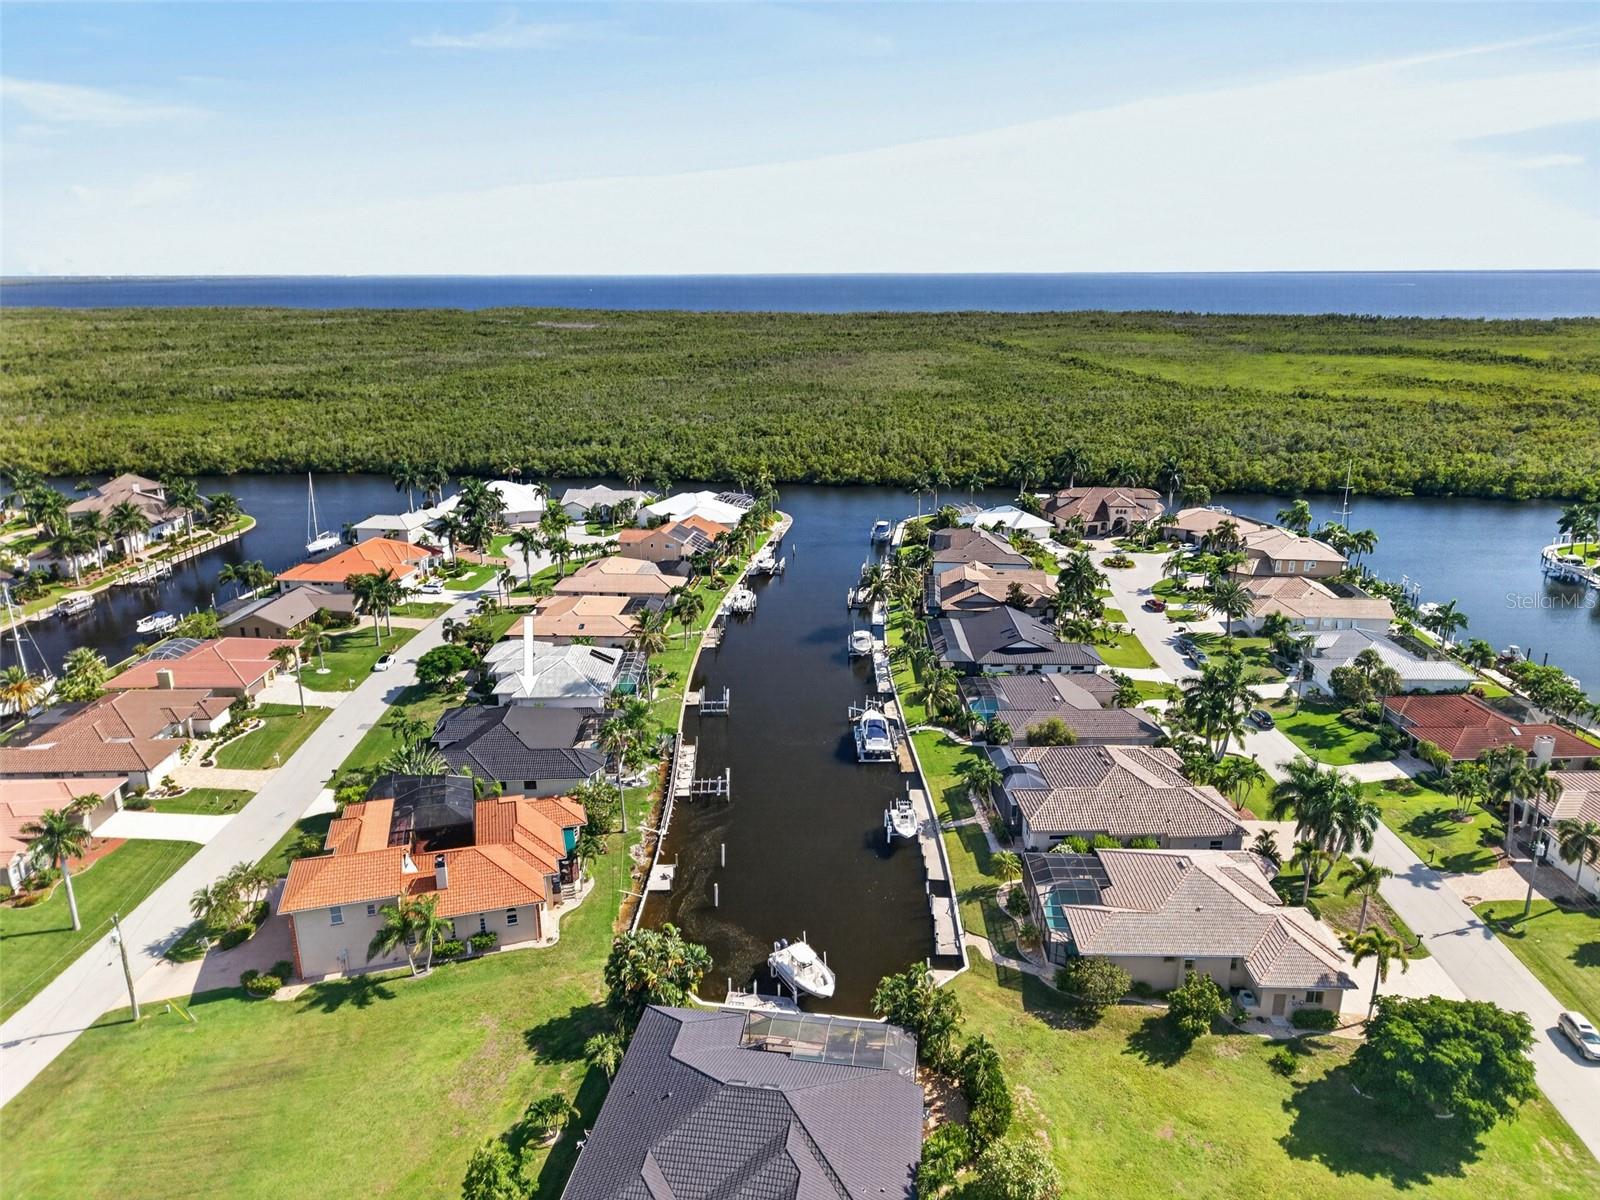
Experience the ultimate Southwest Florida waterfront lifestyle in this stunning 4-bedroom, 2.5-bath residence offering 2,757 square feet of beautifully designed living space in Punta Gorda Isles. Completely remodeled in 2023, this exceptional home features 88' of waterfrontage and is just minutes from Charlotte Harbor and the Gulf. The concrete dock is equipped with water, electric, and a 16,000 lb boat lift, with the seawall currently being replaced by the city, making it a true boater’s paradise. Designed for both entertaining and everyday living, the open-concept floor plan showcases exquisite craftsmanship throughout, including high ceilings, transom windows, luxury tile flooring, and a striking electric fireplace that serves as the centerpiece of the living room. A formal dining area at the front of the home offers an elegant space for hosting family and friends, while the spacious living room opens to a large sliding glass door that seamlessly blends indoor and outdoor living. The gourmet kitchen is beautifully appointed with quartz countertops, a stylish tile backsplash, cooktop, built-in oven and microwave, and breakfast bar. The adjoining casual dining area features a stunning aquarium window, creating the perfect backdrop for enjoying peaceful waterfront vistas. Just off the kitchen, the inviting family room offers a comfortable space to relax and unwind, with walls of windows overlooking the water and filling the room with natural light. The spacious primary suite has direct access to the lanai/pool area and an ensuite bath with dual sinks, soaker tub, walk-in shower, and private water closet. Split floor plan is designed for optimal privacy, featuring two additional guest bedrooms that share a well-appointed guest bath. A versatile fourth bedroom offers endless possibilities and can easily be used as a home office, bedroom, den, or additional flex space to suit your needs. Step outside to your own tropical oasis, where the west-facing rear exposure provides beautiful sunset views over the water. An expansive screened lanai surrounds a heated saltwater pool/spa and offers multiple seating areas and an outdoor kitchen. A convenient pool half bath and outdoor hot & cold shower add to the functionality of the space, while beyond the screen pool area, a separate patio, added in 2024 provides additional room to enjoy the outdoors. A private path leads from the patio directly to the concrete dock and 16,000 lb boat lift, creating an effortless connection between the home and the water. The pool deck was resurfaced in 2025, adding a fresh finishing touch to this beautifully appointed outdoor setting. Additional highlights include whole house water softener (2024), new water heater (2025), new dishwasher (2026), central vacuum, added insulation (2023), garage door motor (2026), newer pool heater (2023), and hurricane screens and windows- front and back (2022 and 2025) excluding the sides. Located on a quiet cul-de-sac street in a popular golf and boating community close to St. Andrews South Golf Club, the Yacht Club, Fishermen's Village, and the historic downtown area of Punta Gorda. Enjoy access to arts, community events, entertainment, world-class fishing, boating, fine dining, and beautiful parks. Don't miss your chance to own this waterside treasure! Schedule your private showing today!
Additional Information
- Taxes
- $10743
- Minimum Lease
- No Minimum
- Location
- Landscaped, Near Golf Course, Paved
- Community Features
- Deed Restrictions
- Property Description
- One Story
- Zoning
- GS-3.5
- Interior Layout
- Cathedral Ceiling(s), Ceiling Fans(s), Central Vaccum, Eat-in Kitchen, High Ceilings, Kitchen/Family Room Combo, Living Room/Dining Room Combo, Open Floorplan, Solid Surface Counters, Solid Wood Cabinets, Split Bedroom, Stone Counters, Walk-In Closet(s)
- Interior Features
- Cathedral Ceiling(s), Ceiling Fans(s), Central Vaccum, Eat-in Kitchen, High Ceilings, Kitchen/Family Room Combo, Living Room/Dining Room Combo, Open Floorplan, Solid Surface Counters, Solid Wood Cabinets, Split Bedroom, Stone Counters, Walk-In Closet(s)
- Floor
- Carpet, Tile
- Appliances
- Built-In Oven, Cooktop, Dishwasher, Disposal, Dryer, Electric Water Heater, Microwave, Refrigerator, Washer, Water Filtration System, Wine Refrigerator
- Utilities
- Electricity Connected, Sewer Connected, Water Connected
- Heating
- Central, Electric
- Air Conditioning
- Central Air
- Fireplace Description
- Electric, Living Room
- Exterior Construction
- Block, Concrete, Stucco
- Exterior Features
- French Doors, Hurricane Shutters, Lighting, Outdoor Grill, Rain Gutters, Sliding Doors
- Roof
- Tile
- Foundation
- Slab
- Pool
- Private
- Pool Type
- Heated, In Ground, Lighting, Outside Bath Access, Salt Water, Screen Enclosure
- Garage Carport
- 2 Car Garage
- Garage Spaces
- 2
- Garage Features
- Driveway, Garage Door Opener
- Garage Dimensions
- 18x20
- Elementary School
- Sallie Jones Elementary
- Middle School
- Punta Gorda Middle
- High School
- Charlotte High
- Water Extras
- Bridges - No Fixed Bridges, Lift, Seawall - Concrete
- Water View
- Canal
- Water Access
- Canal - Saltwater, Gulf/Ocean
- Water Frontage
- Canal - Saltwater
- Pets
- Allowed
- Flood Zone Code
- AE
- Parcel ID
- 412223178001
- Legal Description
- PGI 012 0138 0003 PUNTA GORDA ISLES SEC12 BLK138 LT 3 328/297 874/1200 1056/2127 1264/578 1350/2081 PR18-1085-KPB LOA4384/1140 UNREC DC-KPB 4508/1849 4682/1612 3282911
Listing courtesy of COMPASS FLORIDA. 941-205-8478
Mortgage Calculator
StellarMLS is the source of this information via Internet Data Exchange Program. All listing information is deemed reliable but not guaranteed and should be independently verified through personal inspection by appropriate professionals. Listings displayed on this website may be subject to prior sale or removal from sale. Availability of any listing should always be independently verified. Listing information is provided for consumer personal, non-commercial use, solely to identify potential properties for potential purchase. All other use is strictly prohibited and may violate relevant federal and state law. Data last updated on