29494 Clark Drive, Punta Gorda, FL 33982
- $699,999
- 3
- BD
- 2
- BA
- 2,783
- SqFt

















- List Price
- $699,999
- Status
- Active
- Days on Market
- 0
- MLS#
- C7529817
- Property Style
- Single Family
- Architectural Style
- Florida
- Year Built
- 1996
- Bedrooms
- 3
- Bathrooms
- 2
- Living Area
- 2,783
- Lot Size
- 108,900
- Acres
- 2.50
- Total Acreage
- 2 to less than 5
- Legal Subdivision Name
- Charlotte Ranchettes #455 & 45
- Community Name
- Charlotte Ranchettes
- MLS Area Major
- Punta Gorda
Property Description
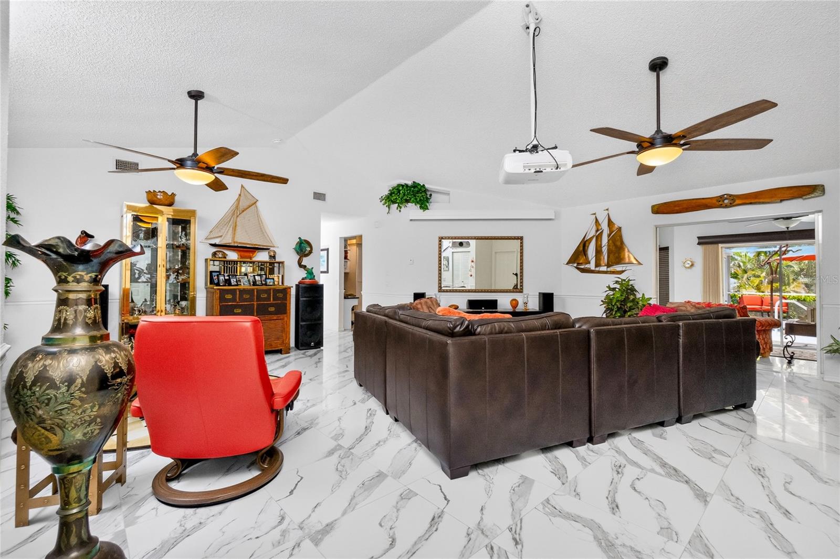
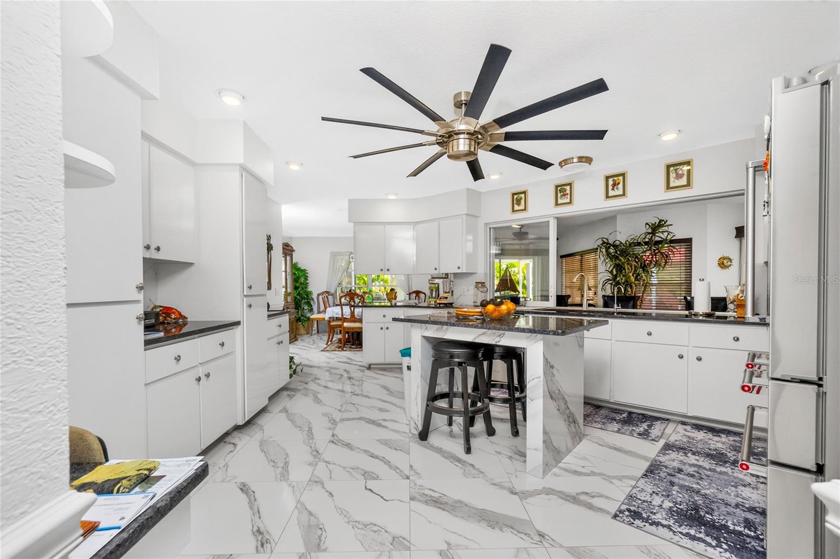
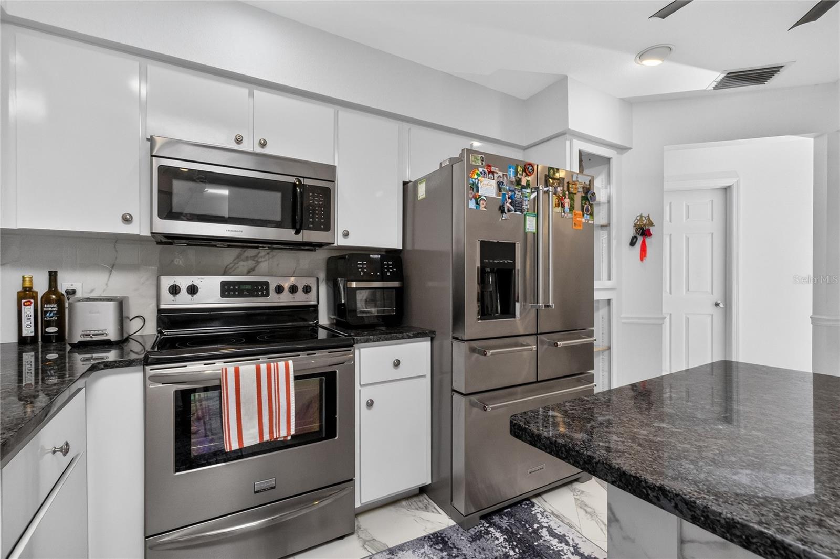
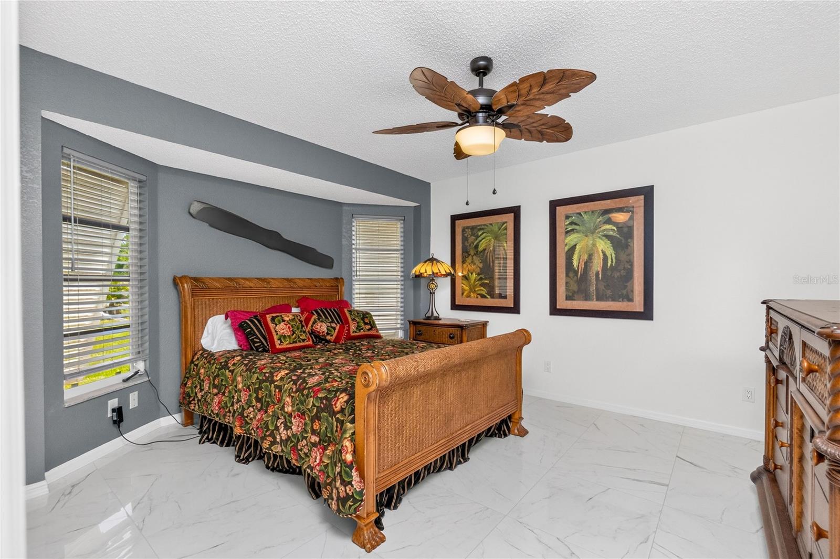
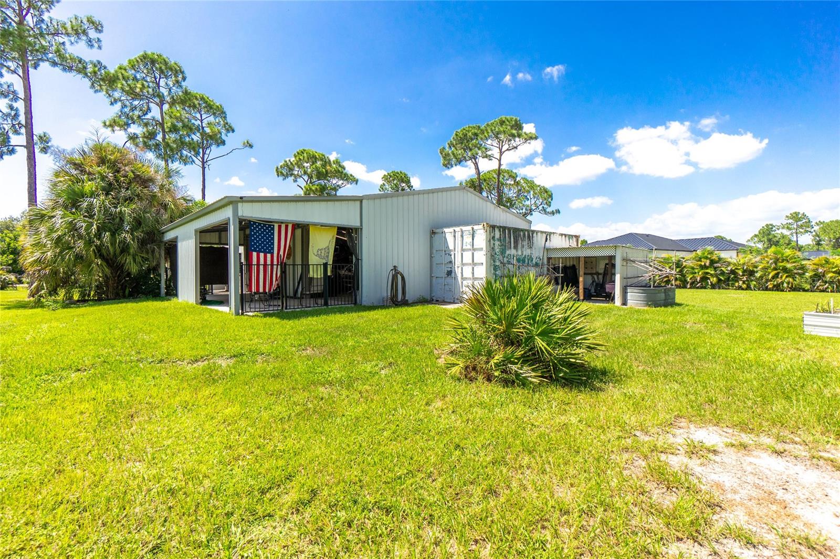
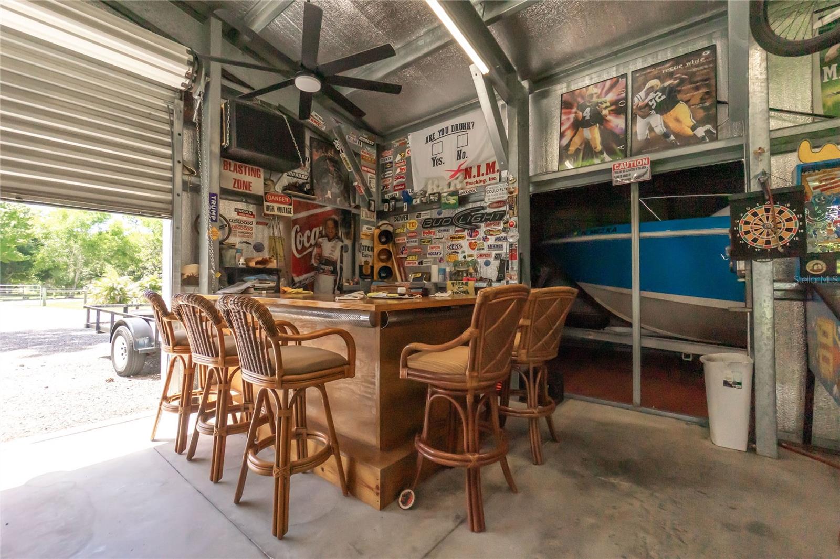
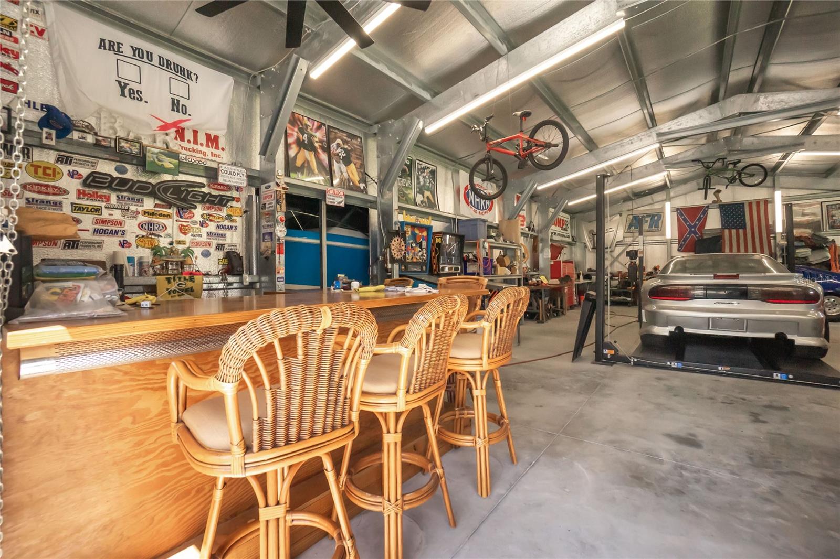
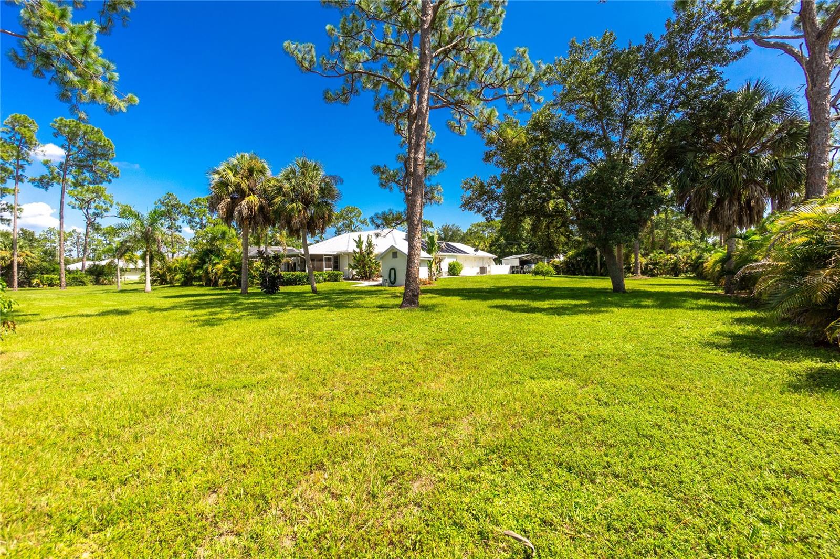
IMPRESSIVE 3 BEDROOM, 2 BATH, 2 CAR GARAGE HOME LOCATED ON 2.5 ACRES IN THE CHARLOTTE RANCHETTES. ADDITIONAL METAL 1500 SF BUILDING. THIS SPACIOUS HOME OFFERS AN OPEN AND SPLIT BEDROOM FLOOR PLAN WITH BEAUTIFUL DESIGN FEATURES THROUGHOUT THE HOME. THERE IS A LARGE GREAT ROOM WITH VAULTED CEILINGS, OFFICE, INSIDE UTILITY AND LARGE KITCHEN WITH ISLAND, BREAKFAST BAR, GRANITE COUNTERS, STAINLESS APPLIANCES, DESK AND SPACIOUS DINING AREA. THE MASTER BEDROOM SUITE OFFERS A WALK IN CLOSET, LANAI ACCESS AND A PRIVATE BATHROOM WITH DUAL SINKS AND SHOWER. THE GUEST BATH HAS A TUB/SHOWER COMBO. MANABLOC PLUMBING. FLOORING IS TILE THROUGHOUT. OTHER FEATURES INCLUDE SLIDING GLASS DOORS TO THE LANAI, METAL ROOF, DOUBLE DOOR ENTRY. THERE IS A LARGE FAMILY ROOM WITH PASS THRU TO KITCHEN, 20X12 SCREENED COVERED FRONT PORCH AND ADDITIONAL PATIO. ENJOY YOUR MORNING COFFEE IN THE FAMILY ROOM OVERLOOKING THE PROPERTY WITH FLORIDA PINES. YOUR LIVING SPACE EXTENDS TO THE SCREENED LANAI WITH PAVER POOL DECK AND INGROUND POOL. A QUIET SETTING YET MINUTES FROM HISTORIC DOWNTOWN PUNTA GORDA SHOPPING, DINING, MEDICAL CARE, WATERFRONT PARKS, BOAT RAMPS, FISHING PIERS, EVENTS AND MORE!
Additional Information
- Taxes
- $5861
- Minimum Lease
- No Minimum
- Location
- In County, Unpaved
- Community Features
- No Deed Restriction
- Property Description
- One Story
- Zoning
- AE
- Interior Layout
- Cathedral Ceiling(s), Ceiling Fans(s), Eat-in Kitchen, Open Floorplan, Primary Bedroom Main Floor, Split Bedroom, Vaulted Ceiling(s), Walk-In Closet(s), Window Treatments
- Interior Features
- Cathedral Ceiling(s), Ceiling Fans(s), Eat-in Kitchen, Open Floorplan, Primary Bedroom Main Floor, Split Bedroom, Vaulted Ceiling(s), Walk-In Closet(s), Window Treatments
- Floor
- Tile
- Appliances
- Dishwasher, Dryer, Microwave, Range, Refrigerator, Washer
- Utilities
- Electricity Connected
- Heating
- Central, Electric
- Air Conditioning
- Central Air
- Exterior Construction
- Block, Stucco
- Exterior Features
- Lighting, Sliding Doors
- Roof
- Shingle
- Foundation
- Slab
- Pool
- Private
- Pool Type
- Gunite, In Ground, Screen Enclosure
- Garage Carport
- 2 Car Garage
- Garage Spaces
- 2
- Garage Features
- Driveway
- Garage Dimensions
- 30x22
- Elementary School
- East Elementary
- Middle School
- Punta Gorda Middle
- High School
- Charlotte High
- Pets
- Allowed
- Flood Zone Code
- X
- Parcel ID
- 412324227006
- Legal Description
- ZZZ 244123 T455 24 41 23 TRACTS 455 & 456 2.5 AC. M/L TH SW 1/4 OF SE 1/4 OF NE 1/4 OF NE 1/4 SEC 24 780/2071 1437/1450 2757/1532 3077/713 3274/1380 GUARD08-1591-VEM SR 3337/576
Listing courtesy of RE/MAX ALLIANCE GROUP. 941-639-1376
Mortgage Calculator
StellarMLS is the source of this information via Internet Data Exchange Program. All listing information is deemed reliable but not guaranteed and should be independently verified through personal inspection by appropriate professionals. Listings displayed on this website may be subject to prior sale or removal from sale. Availability of any listing should always be independently verified. Listing information is provided for consumer personal, non-commercial use, solely to identify potential properties for potential purchase. All other use is strictly prohibited and may violate relevant federal and state law. Data last updated on