Share this with your friends


(941) 204-6464
Real Estate Company
2061 Big Pass Lane, Punta Gorda, FL 33955
- $360,000
- 2
- BD
- 2
- BA
- 1,651
- SqFt




- List Price
- $360,000
- Status
- Active
- Days on Market
- 2
- MLS#
- C7532502
- Property Style
- Single Family
- Architectural Style
- Florida
- Year Built
- 1994
- Bedrooms
- 2
- Bathrooms
- 2
- Living Area
- 1,651
- Lot Size
- 3,964
- Acres
- 0.09
- Total Acreage
- 0 to less than 1/4
- Monthly Condo Fee
- 260
- Legal Subdivision Name
- Tarpon Pass 02 Land Condo
- Complex/Comm Name
- Tarpon Pass Ii
- MLS Area Major
- Punta Gorda
Property Description
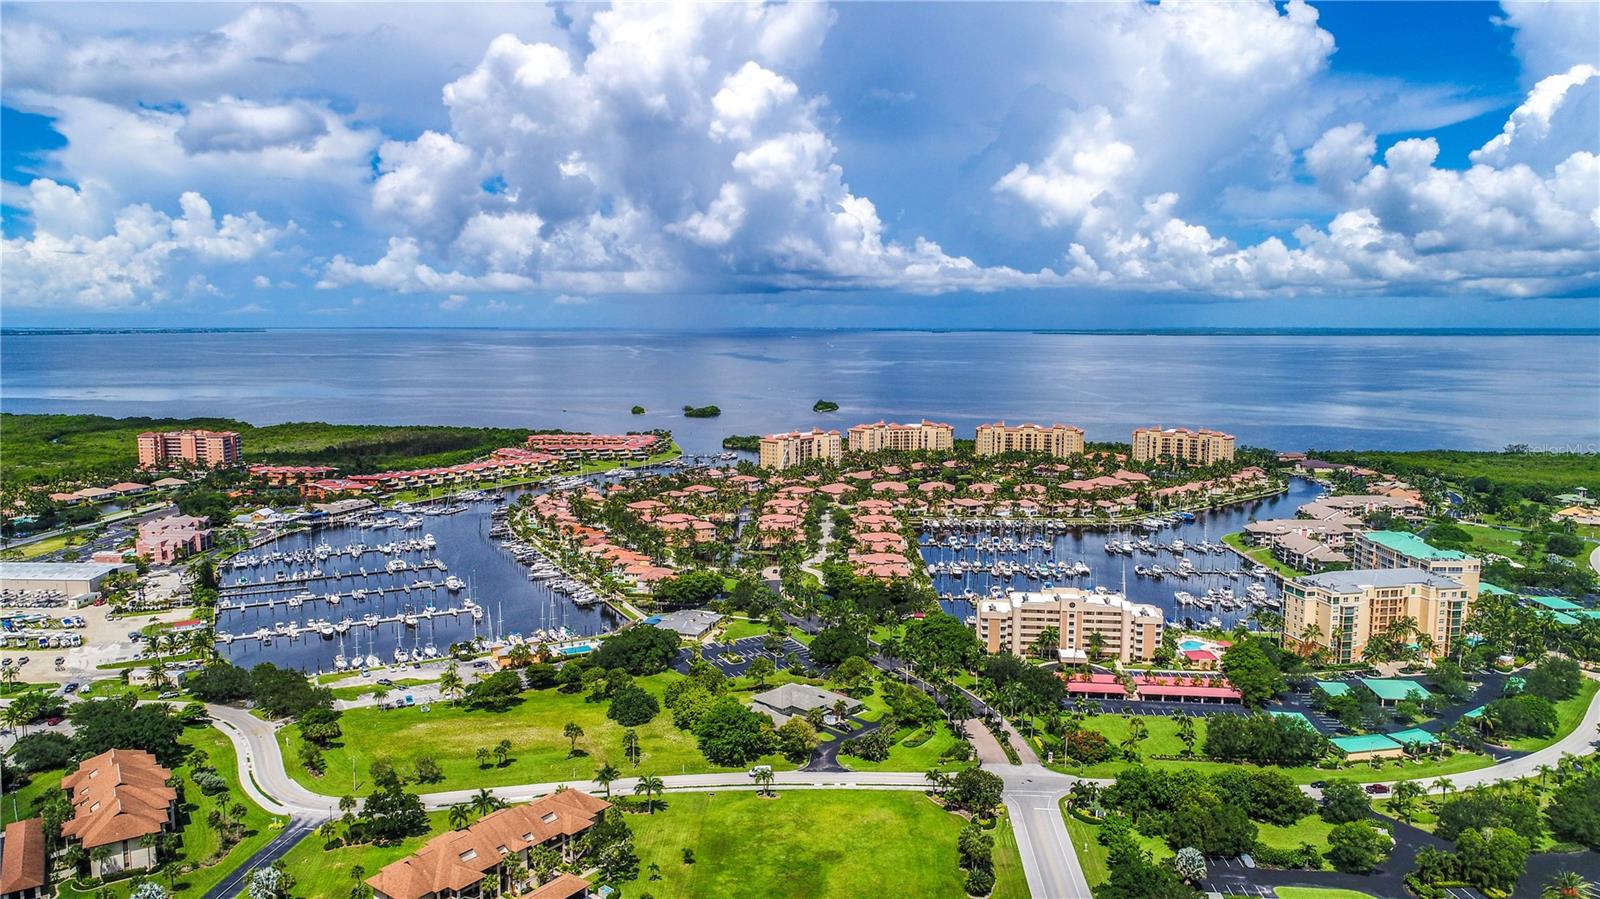
Welcome home to easy Gulf Coast living in one of Southwest Florida’s most sought-after boating communities. Mature vegetation frames this attractive home which boasts great curb appeal from its pleasing color scheme and attractive tile roof (replaced in 2022) and sets the stage for what lies inside. Step through the handsome glass door to discover soaring vaulted ceilings complimented by a crisp color palette with handsome diamond set ceramic tile flooring that runs throughout the entire home. Striking light fixtures enhance the bright airy space and provide a contemporary coastal vibe. The spacious living areas flows easily to the oversized screened lanai with multiple seating areas, where you can enjoy tropical breezes while enjoying the golf course backdrop and lush vegetation surroundings. The impressive kitchen offers abundant white euro styled cabinetry with soft-close drawers, a full suite of newer stainless appliances, and attractive quartz tops to make everyday cooking and entertaining a pleasure. Just beyond, a sunny dining nook enjoys wonderful natural light from the wall of windows as well as that from the attractive chandelier… a perfect spot for morning coffee or game night with friends. The den has sliding glass doors to the lanai and makes a great extension of the main living space that can also be used as a home office and for additional overnight guests. It abuts the tastefully updated guest bathroom with quartz tops and updated fixtures. On the other side is the comfortable guest bedroom. The primary suite is located on the other side of the house with access to the lanai through sliding glass doors. It enjoys lush vegetation views with the golf course beyond and offers dual mirrored closets and spacious light filled ensuite bath with a dual vanity, makeup station and a walk-in shower. Peace of mind comes standard here. The home IS LOCATED IN AN X FLOOD ZONE ( does not require flood insurance), has been fully replumbed, has a brand-new Trane A/C system, updated lighting throughout, a newer washer and dryer, electric shutters on the lanais and accordion shutters on all windows. You are sure to love the Burnt Store Marina lifestyle, with its marina, golf, waterfront dining and quick access to the Gulf of Mexico. This one is ready for you to move in and start living the Florida dream!
Additional Information
- Taxes
- $2855
- Minimum Lease
- 1 Month
- Maintenance Includes
- Guard - 24 Hour, Maintenance Grounds, Management
- Condo Fees
- $260
- Condo Fees Term
- Monthly
- Location
- Cul-De-Sac, In County, Landscaped, Level, Near Marina, On Golf Course, Sidewalk, Paved
- Community Features
- Buyer Approval Required, Deed Restrictions, Dog Park, Fitness Center, Gated Community - Guard, Golf Carts OK, Golf, Irrigation-Reclaimed Water, Pool, Restaurant, Sidewalks, Special Community Restrictions, Tennis Court(s), Golf Community
- Property Description
- One Story
- Zoning
- RM10
- Interior Layout
- Cathedral Ceiling(s), Ceiling Fans(s), Living Room/Dining Room Combo, Open Floorplan, Primary Bedroom Main Floor, Solid Surface Counters, Split Bedroom, Stone Counters, Walk-In Closet(s), Window Treatments
- Interior Features
- Cathedral Ceiling(s), Ceiling Fans(s), Living Room/Dining Room Combo, Open Floorplan, Primary Bedroom Main Floor, Solid Surface Counters, Split Bedroom, Stone Counters, Walk-In Closet(s), Window Treatments
- Floor
- Tile
- Appliances
- Dishwasher, Dryer, Microwave, Range, Refrigerator, Washer
- Utilities
- Cable Available, Electricity Connected, Sewer Connected, Water Connected
- Heating
- Central, Electric
- Air Conditioning
- Central Air
- Exterior Construction
- Block, Stucco
- Exterior Features
- Rain Gutters
- Roof
- Tile
- Foundation
- Slab
- Pool
- Community
- Garage Carport
- 2 Car Garage
- Garage Spaces
- 2
- Garage Features
- Driveway, Garage Door Opener, Ground Level
- Garage Dimensions
- 20x21
- Water Extras
- Bridges - No Fixed Bridges, Sailboat Water, Seawall - Concrete
- Water Access
- Bay/Harbor, Gulf/Ocean, Marina
- Pets
- Allowed
- Flood Zone Code
- X
- Parcel ID
- 06-43-23-17-00000.0130
- Legal Description
- TARPON PASS II PH II LAND CONDO OR 2533 PG 3190 LOT 13
Listing courtesy of CALENDA REAL ESTATE GROUP,INC.. 941-916-0798
How much is your home worth?
...get instant property value now!
Mortgage Calculator
StellarMLS is the source of this information via Internet Data Exchange Program. All listing information is deemed reliable but not guaranteed and should be independently verified through personal inspection by appropriate professionals. Listings displayed on this website may be subject to prior sale or removal from sale. Availability of any listing should always be independently verified. Listing information is provided for consumer personal, non-commercial use, solely to identify potential properties for potential purchase. All other use is strictly prohibited and may violate relevant federal and state law. Data last updated on