3615 Pennyroyal Road, Port Charlotte, FL 33953
- $579,900
- 3
- BD
- 2
- BA
- 2,282
- SqFt






- List Price
- $579,900
- Status
- Active
- Days on Market
- 504
- Price Change
- ▼ $30,099 1780952327
- MLS#
- D6141195
- Property Style
- Single Family
- Architectural Style
- Florida
- Year Built
- 1995
- Bedrooms
- 3
- Bathrooms
- 2
- Living Area
- 2,282
- Lot Size
- 14,179
- Acres
- 0.32
- Total Acreage
- 1/4 to less than 1/2
- Legal Subdivision Name
- Riverwood
- Community Name
- Riverwood
- MLS Area Major
- Port Charlotte
Property Description
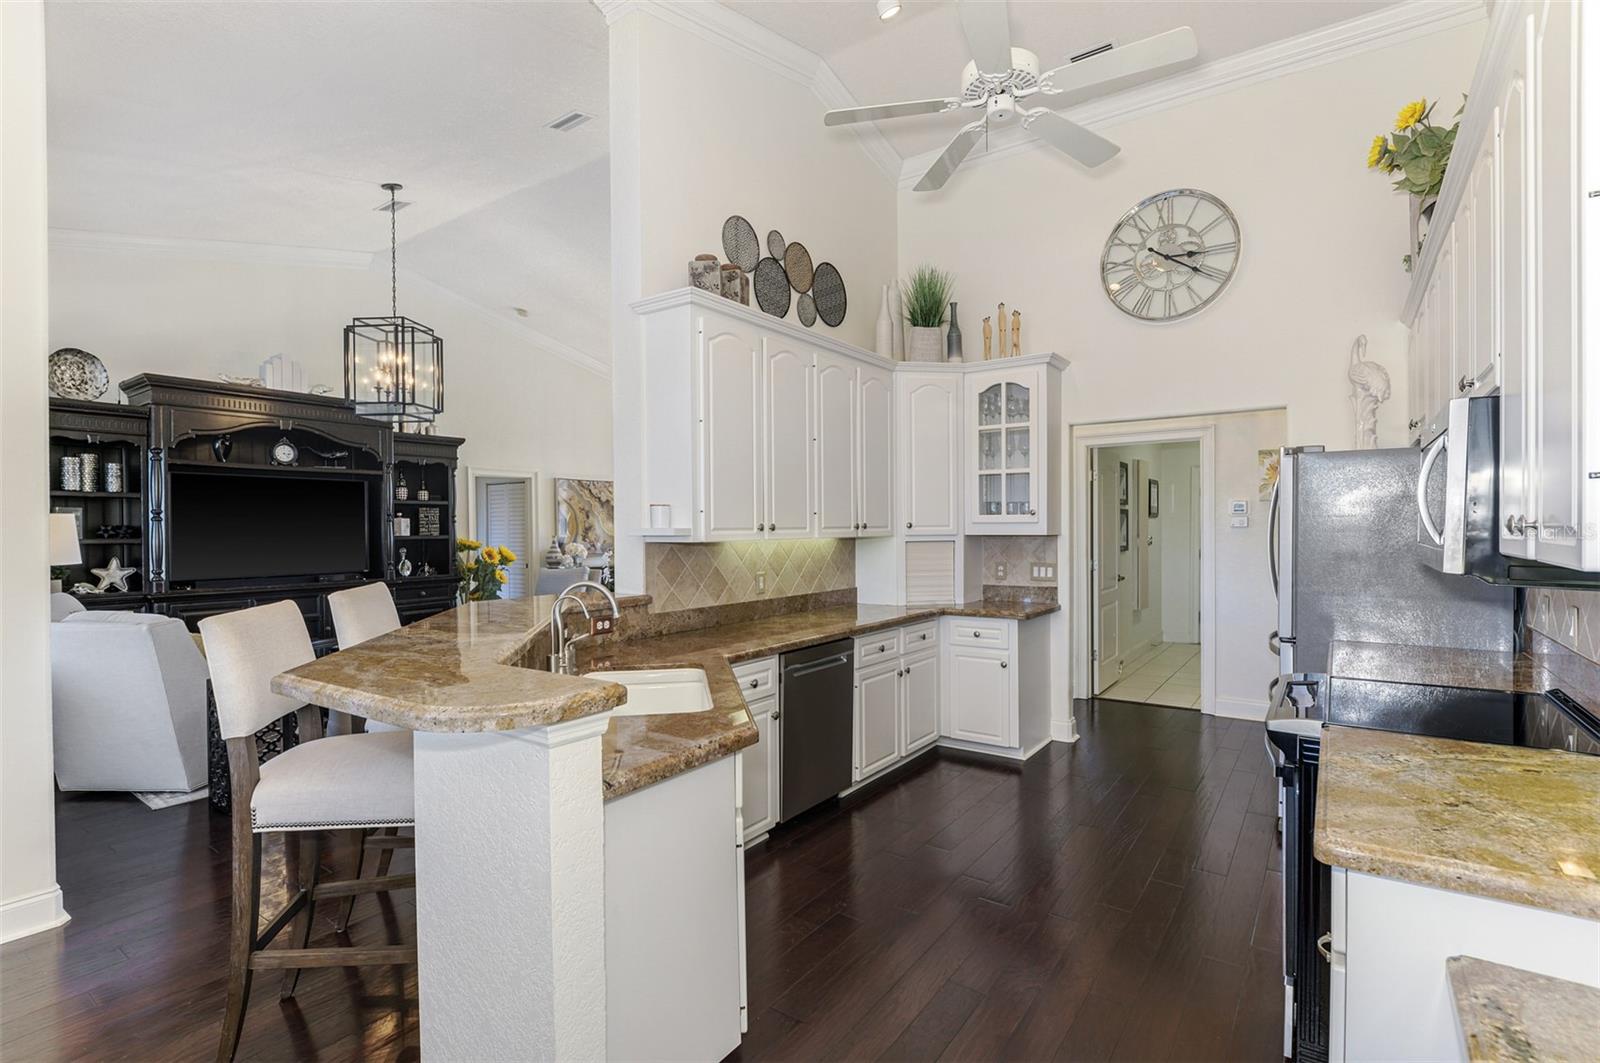
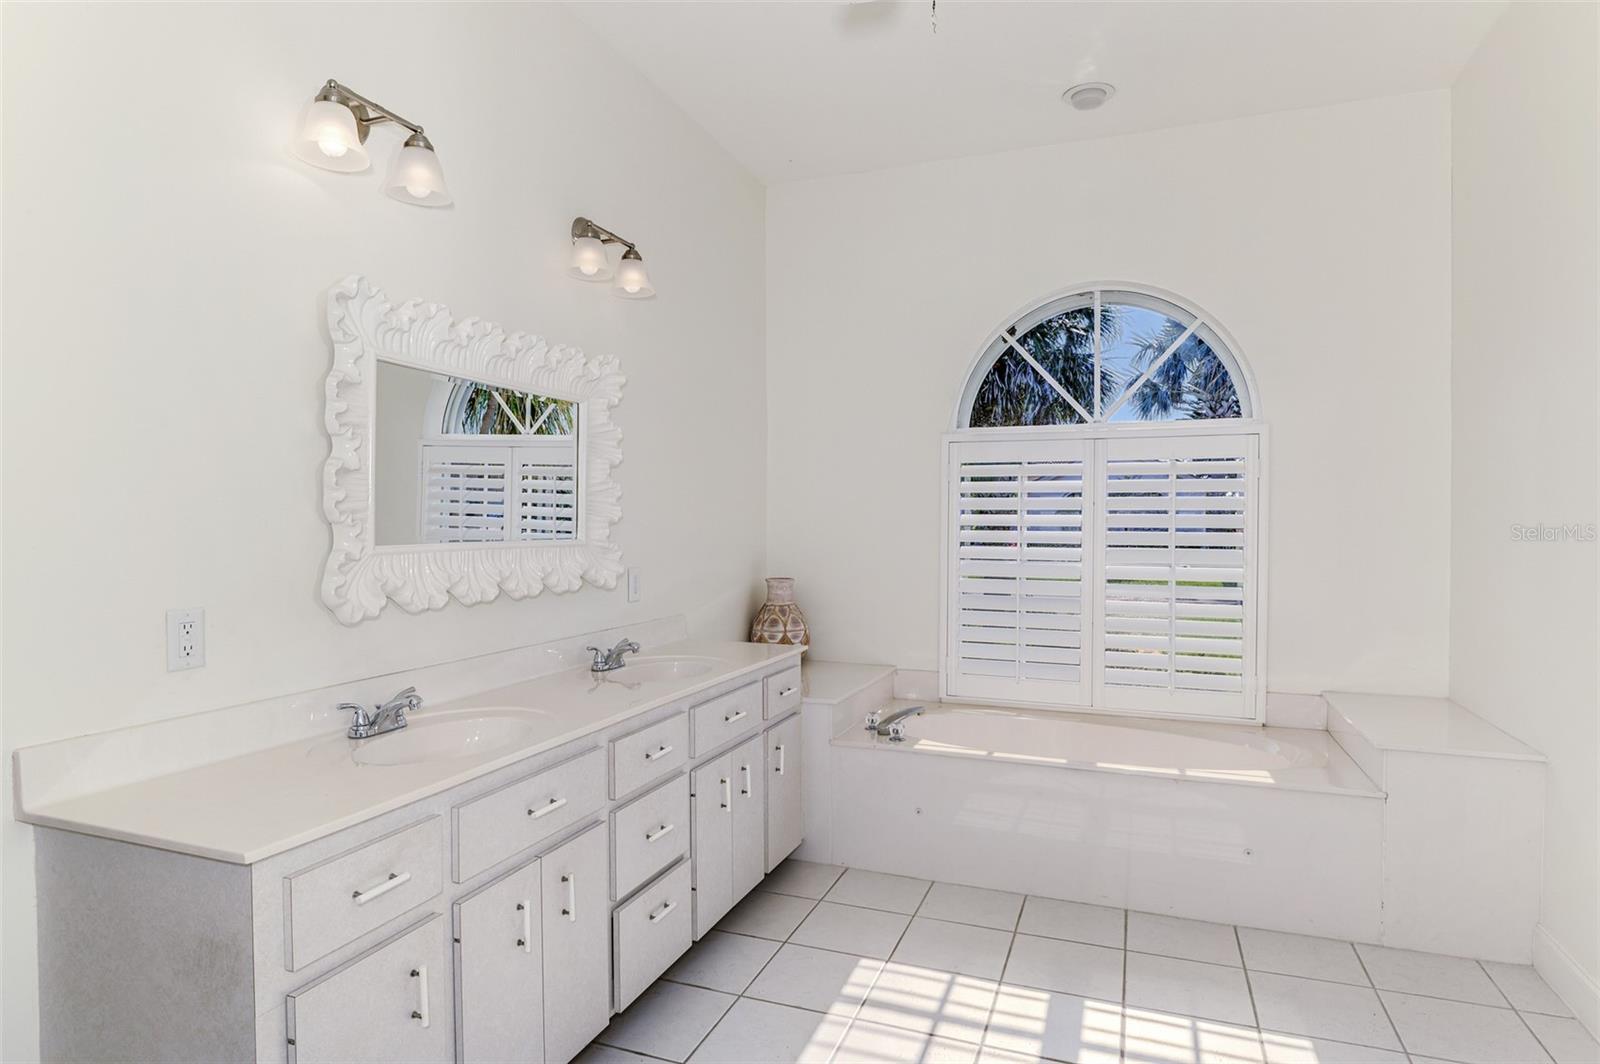
Don't miss this opportunity. FURNITURE NEGOTIABLE minus a few decor items. Indulge in a lifestyle where the beauty of nature meets the simplicity of living in the delightful community of Riverwood. A impeccably maintained custom Yorktowne estate home in the desired Eagle Trace neighborhood. This well appointed home features stunning hardwood floors throughout the living area into the bedrooms. The formal dining area, enhanced with a most elegant chandelier is ideal for special gatherings while the updated eat in kitchen with wood cabinets, granite counter tops & stainless steel appliances provide for a clutter-free space for casual dining and entertaining. The third bedroom, A VERSATILE FLEX ROOM OFFERS ENDLESS POSSIBILITIES PERFECTLY SUITED AS A THIRD BEDROOM, COZY DEN, MEDIA ROOM, OR VIBRANT ENTERTAINMENT SPACE. WHETHER YOU ENVISION A PRIVATE GUEST RETREAT, A COMFORTABLE HOME OFFICE, OR THE ULTIMATE MOVIE NIGHT LOUNGE, THIS ADAPTABLE AREA EASILY TRANSFORMS TO FIT YOUR LIFESTYLE NEEDS. THOUGHTFULLY DESIGNED WITH FLEXIBILITY IN MIND, IT ADDS BOTH FUNCTION AND VALUE TO THE HOME. The sliding glass doors will lead you to the spacious lanai with an inviting pool for year round fun creating the perfect backdrop for relaxing evenings or morning coffee. Take in the beautiful water and preserve views from the gorgeous "Cinema" picture screen enclosure . The primary suite, with access to the lanai, includes a walk-in closet, tub and separate shower. A split floor plan provides privacy for you and your guests. Added features include; NEW ROOF (2021), NEW POOL CAGE (2023), HVAC (2021), Hurricane Shutters, crown molding, plantation shutters and modern light fixtures. This is Florida Living at its Best! GOLF CLUB NAMED *TOP 50 US COURSES* *GOLF ADVISOR* *2018*, ACTIVITY CENTER CAMPUS INCLUDES LAP & RESORT STYLE POOL, FITNESS CENTER, PICKLE-BALL COURTS, SMALL AND LARGE DOG PARKS, TENNIS COURTS, LAWN CROQUET, BOCCE COURTS, CRAFT ROOM, LIBRARY AND SOCIAL ACTIVITIES! Additional fees apply for Riverwood Golf Club & Private Beach Club on Manasota Key. Riverwood is Close to Tampa Bay Rays Spring Training Facility, Atlanta Braves Spring Training Facility, Gulf Beaches, Carlotte Harbor, Myakka River, Punta Gorda, Englewood and Boca Grande. Riverwood, a Perfect Blend of Florida's Nature and Resort Lifestyle.
Additional Information
- Taxes
- $9285
- Taxes
- $1,621
- Minimum Lease
- 1 Month
- HOA Fee
- $170
- HOA Payment Schedule
- Monthly
- Maintenance Includes
- Guard - 24 Hour, Pool, Maintenance Grounds, Security, Trash
- Location
- Cul-De-Sac, FloodZone, Paved
- Community Features
- Deed Restrictions, Fitness Center, Gated Community - Guard, Golf Carts OK, Golf, Irrigation-Reclaimed Water, Pool, Tennis Court(s), Golf Community
- Property Description
- One Story
- Zoning
- PD
- Interior Layout
- Cathedral Ceiling(s), Ceiling Fans(s), Central Vaccum, Crown Molding, Eat-in Kitchen, High Ceilings, Kitchen/Family Room Combo, Primary Bedroom Main Floor, Split Bedroom, Stone Counters, Tray Ceiling(s), Walk-In Closet(s), Window Treatments
- Interior Features
- Cathedral Ceiling(s), Ceiling Fans(s), Central Vaccum, Crown Molding, Eat-in Kitchen, High Ceilings, Kitchen/Family Room Combo, Primary Bedroom Main Floor, Split Bedroom, Stone Counters, Tray Ceiling(s), Walk-In Closet(s), Window Treatments
- Floor
- Tile, Wood
- Appliances
- Cooktop, Dishwasher, Disposal, Dryer, Electric Water Heater, Microwave, Range, Refrigerator, Washer
- Utilities
- BB/HS Internet Available, Cable Available, Cable Connected, Electricity Connected, Underground Utilities
- Heating
- Electric
- Air Conditioning
- Central Air
- Exterior Construction
- Block, Stucco
- Exterior Features
- Hurricane Shutters, Sliding Doors
- Roof
- Tile
- Foundation
- Slab
- Pool
- Community, Private
- Pool Type
- Gunite, Heated, In Ground, Screen Enclosure
- Garage Carport
- 2 Car Garage
- Garage Spaces
- 2
- Garage Features
- Garage Door Opener, Garage Faces Side, Off Street
- Garage Dimensions
- 22X22
- Water View
- Pond
- Pets
- Allowed
- Flood Zone Code
- AE
- Parcel ID
- 402121352004
- Legal Description
- EAGLE TRACE AT RIVERWOOD BLK B LT 22 1381/1511 1393/1943 3856/2129
Listing courtesy of RIVERWOOD REALTY. 941-743-9663
Mortgage Calculator
StellarMLS is the source of this information via Internet Data Exchange Program. All listing information is deemed reliable but not guaranteed and should be independently verified through personal inspection by appropriate professionals. Listings displayed on this website may be subject to prior sale or removal from sale. Availability of any listing should always be independently verified. Listing information is provided for consumer personal, non-commercial use, solely to identify potential properties for potential purchase. All other use is strictly prohibited and may violate relevant federal and state law. Data last updated on