118 Rotonda Circle, Rotonda West, FL 33947
- $250,000
- 2
- BD
- 2
- BA
- 1,204
- SqFt




- List Price
- $250,000
- Status
- Active
- Days on Market
- 166
- Price Change
- ▼ $4,000 1778280845
- MLS#
- D6146103
- Property Style
- Single Family
- Year Built
- 1986
- Bedrooms
- 2
- Bathrooms
- 2
- Living Area
- 1,204
- Lot Size
- 10,607
- Acres
- 0.24
- Total Acreage
- 0 to less than 1/4
- Legal Subdivision Name
- Rotonda West Oakland Hills
- Community Name
- Rotonda West Oakland Hill
- MLS Area Major
- Rotonda West
Property Description
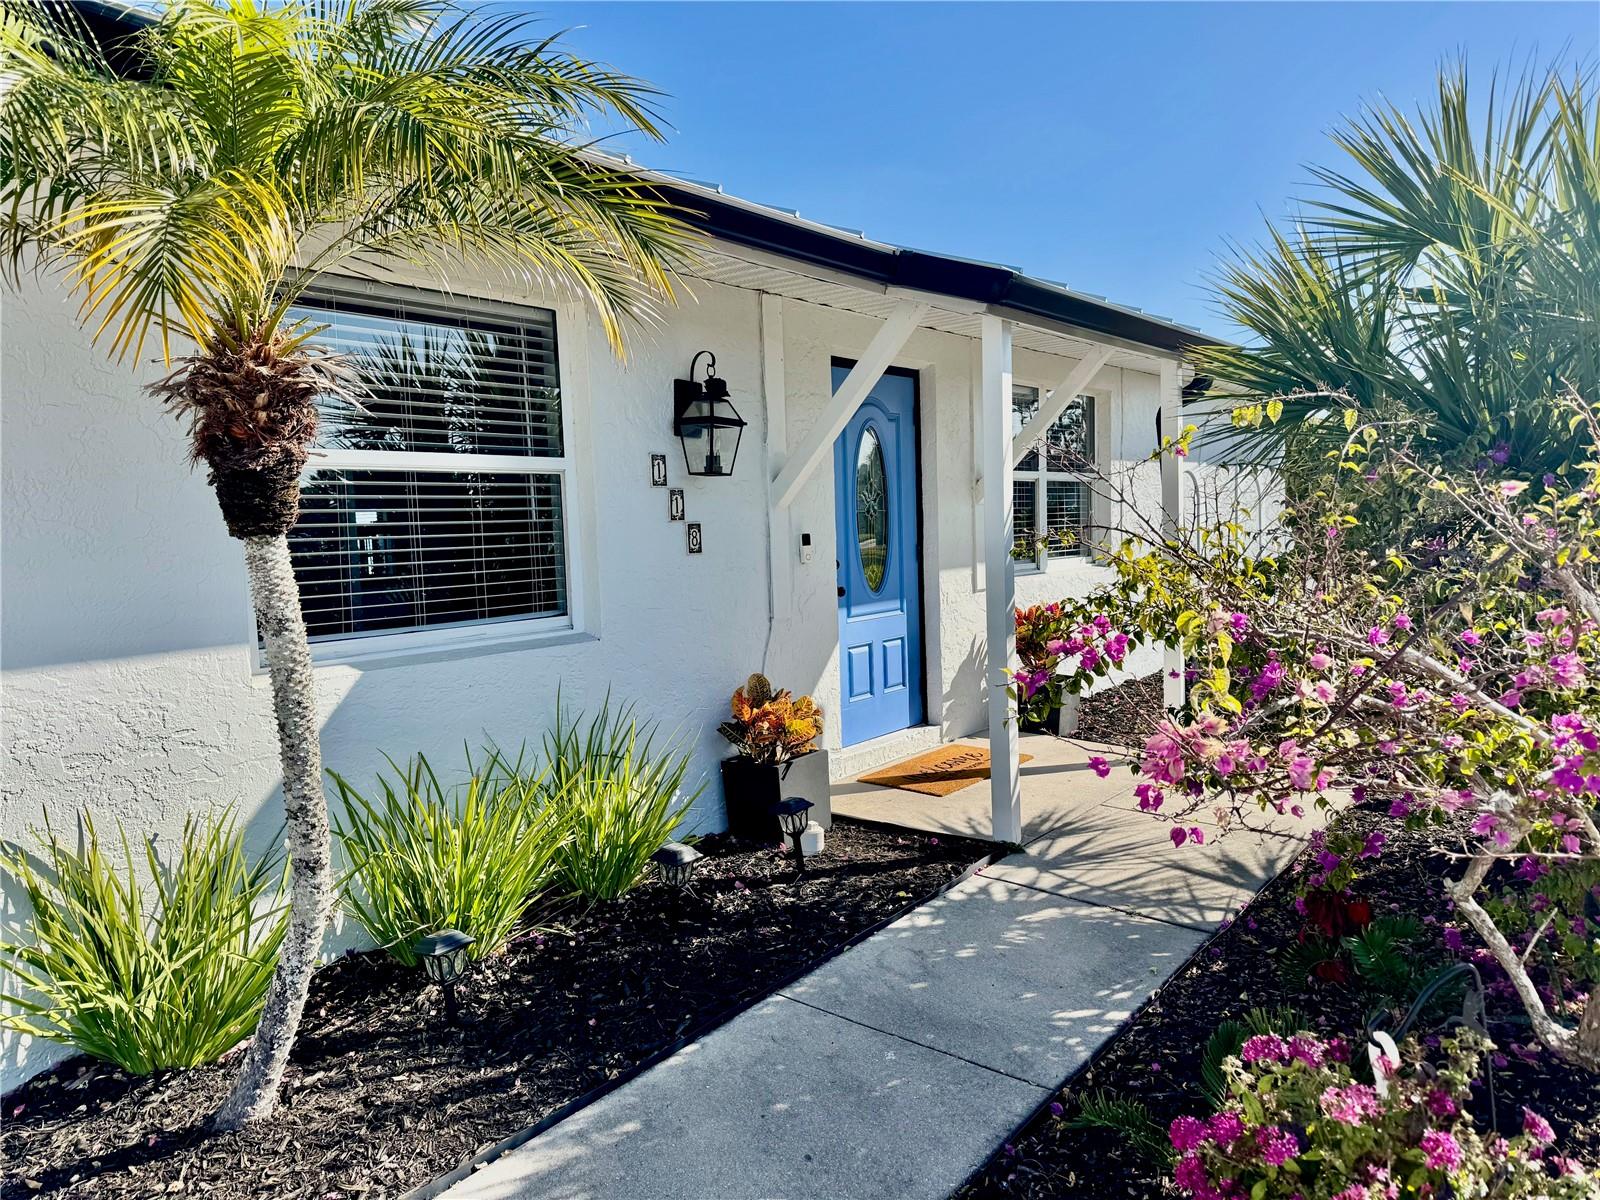
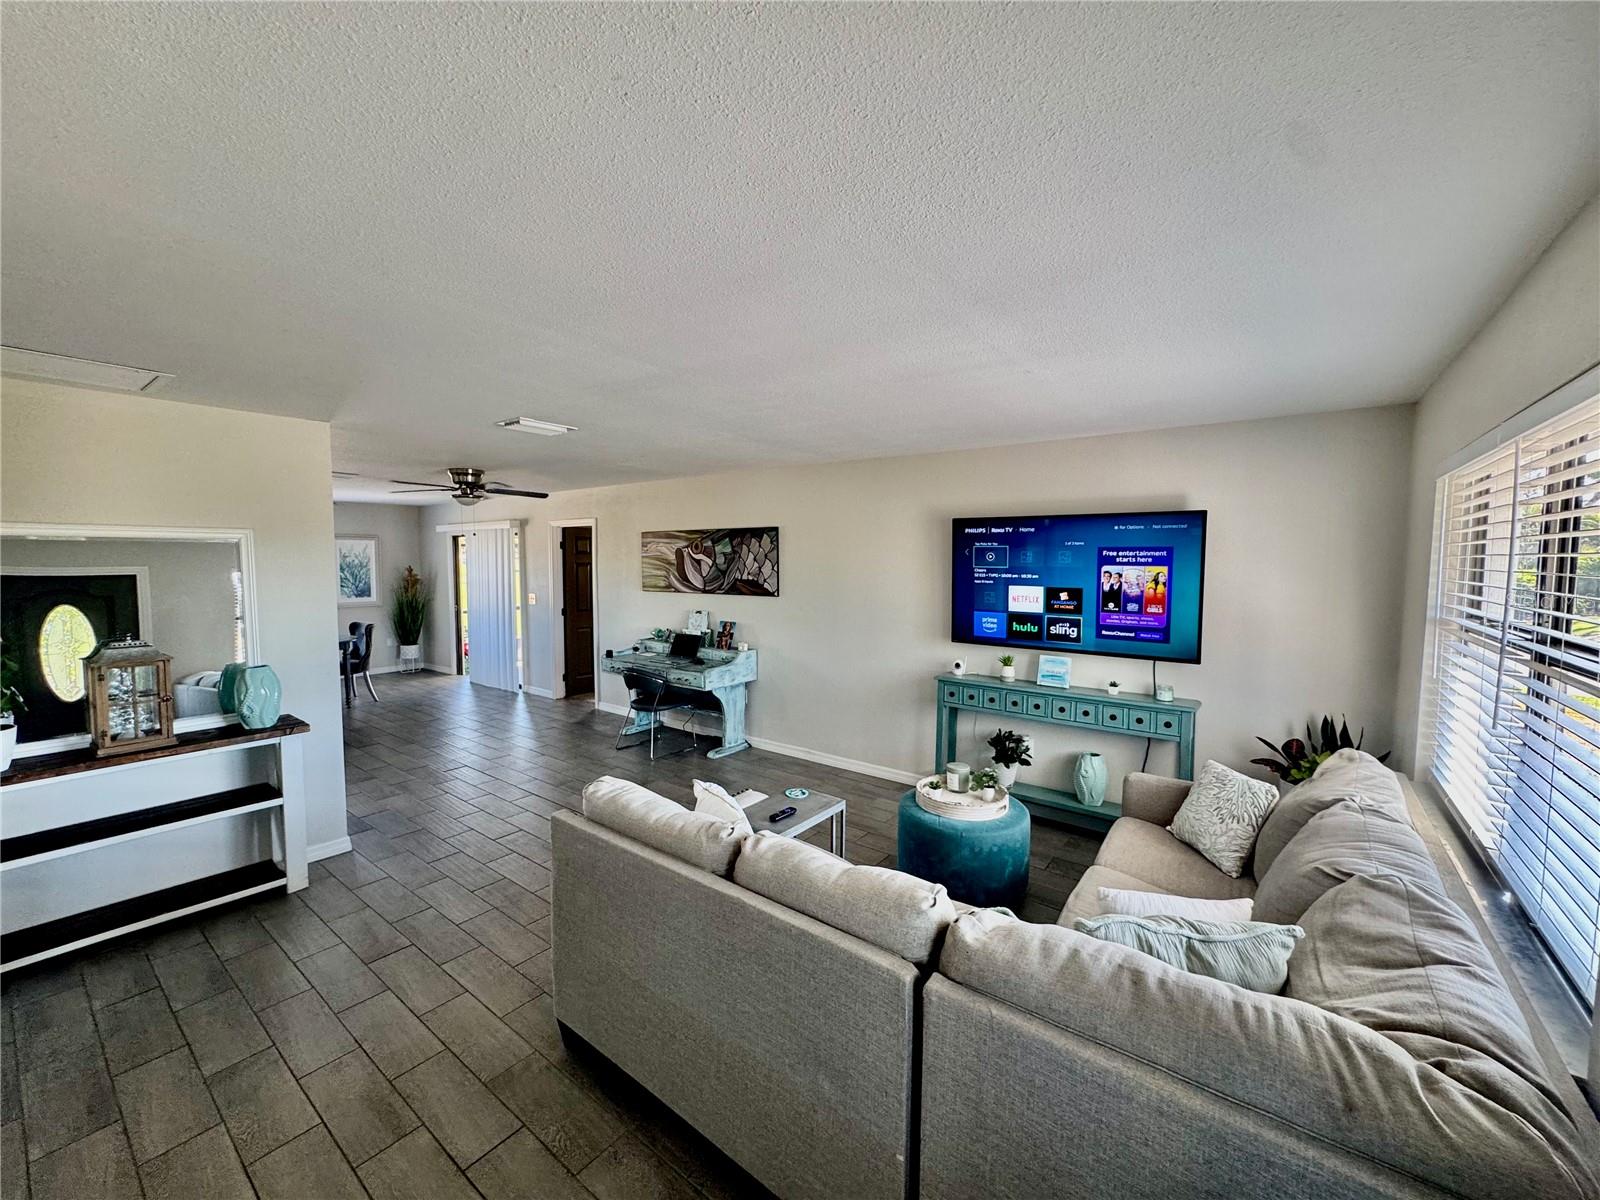
ATTENTION GOLFERS + BOATERS! Positioned on an ELEVATED CORNER LOT in Rotonda West, this property captures SWEEPING GOLF COURSE VIEWS of The Hills Golf Course while placing you in the center of it all. A NEW 2023 METAL ROOF adds lasting value and peace of mind, but it’s the setting that truly sets this home apart. Caddy corner to ROTONDA GOLF & COUNTRY CLUB and THE HILLS RESTAURANT, your tee time or dinner reservation is literally a hop, jump and a skip away! Directly across the street, OAKLAND HILLS MARINA AND COMMUNITY BOAT RAMP provide access to approximately 25 MILES OF NAVIGABLE CANALS, dockage and benches on the Rotonda River — ideal for cruising, kayaking, or casting a line at sunset. An expansive circular drive provides generous on-site parking, and with additional open PARKING DIRECTLY ACROSS THE STREET so hosting friends, family gatherings, or larger get-togethers is refreshingly easy (or book the clubhouse next door!) Inside, the home is light, bright, and coastal in feel with wood-look plank tile and an open floor plan designed for easy living. A spacious living room anchors the front of the home, welcoming in natural light and marina views. At the center, an updated galley kitchen features STAINLESS STEEL APPLIANCES, SOLID WOOD CABINETRY, and a breakfast bar that overlooks the oversized dining room — a flexible space that could easily transition into an additional sitting area, den, or media lounge depending on your needs. The split bedroom layout offers privacy for owners and guests alike. The primary suite is generously sized with a walk-in closet, ensuite bath, and direct access to the lanai — ideal for morning coffee without an audience. The second bedroom is equally spacious, complete with a mirrored closet and an ensuite bath that functions as a guest bath in a smart Jack-and-Jill design. The large garage provides built-in storage and houses the laundry area, keeping things practical and organized. Out back, the SCREENED LANAI becomes your front-row seat to the course. Quiet, peaceful mornings when play is light. Lively, entertaining views during peak hours. All of it framed by open green space that adds distance between you and the next home — something you’ll appreciate more and more over time. While this location provides an unmatched lifestyle right outside your door, this area also provides immediate access to other greater area taverns, parks, beaches and so much more! Call today to explore it all!
Additional Information
- Taxes
- $3753
- Minimum Lease
- No Minimum
- HOA Fee
- $190
- HOA Payment Schedule
- Annually
- Maintenance Includes
- Management, Recreational Facilities
- Community Features
- Deed Restrictions, Golf Carts OK, Golf, Park, Playground, Sidewalks, Tennis Court(s), Golf Community
- Property Description
- One Story
- Zoning
- RSF5
- Interior Layout
- Ceiling Fans(s), Eat-in Kitchen, Living Room/Dining Room Combo, Open Floorplan, Primary Bedroom Main Floor, Solid Wood Cabinets, Split Bedroom, Stone Counters, Thermostat, Walk-In Closet(s), Window Treatments
- Interior Features
- Ceiling Fans(s), Eat-in Kitchen, Living Room/Dining Room Combo, Open Floorplan, Primary Bedroom Main Floor, Solid Wood Cabinets, Split Bedroom, Stone Counters, Thermostat, Walk-In Closet(s), Window Treatments
- Floor
- Carpet, Ceramic Tile
- Appliances
- Dishwasher, Dryer, Microwave, Range, Refrigerator, Washer
- Utilities
- BB/HS Internet Available, Cable Available, Electricity Connected, Public, Sewer Connected, Water Connected
- Heating
- Central, Electric
- Air Conditioning
- Central Air
- Exterior Construction
- Block
- Exterior Features
- Sliding Doors
- Roof
- Metal
- Foundation
- Slab
- Pool
- No Pool
- Garage Carport
- 2 Car Garage
- Garage Spaces
- 2
- Garage Dimensions
- 19x21
- Water View
- Marina
- Pets
- Allowed
- Flood Zone Code
- AE
- Parcel ID
- 412027205011
- Legal Description
- ROH 000 0000 0755 ROTONDA WEST OAKLAND HILLS LT 755 829/1339 1457/1633-34 1752/15492495/1581
Listing courtesy of KELLER WILLIAMS ISLAND LIFE REAL ESTATE. 941-254-6467
Mortgage Calculator
StellarMLS is the source of this information via Internet Data Exchange Program. All listing information is deemed reliable but not guaranteed and should be independently verified through personal inspection by appropriate professionals. Listings displayed on this website may be subject to prior sale or removal from sale. Availability of any listing should always be independently verified. Listing information is provided for consumer personal, non-commercial use, solely to identify potential properties for potential purchase. All other use is strictly prohibited and may violate relevant federal and state law. Data last updated on