9290 Pine Cove Drive, Englewood, FL 34224
- $2,299,000
- 4
- BD
- 3
- BA
- 4,452
- SqFt




- List Price
- $2,299,000
- Status
- Active
- Days on Market
- 91
- MLS#
- D6147218
- Property Style
- Single Family
- Architectural Style
- Custom, Key West
- Year Built
- 2019
- Bedrooms
- 4
- Bathrooms
- 3
- Living Area
- 4,452
- Lot Size
- 11,300
- Acres
- 0.26
- Total Acreage
- 1/4 to less than 1/2
- Legal Subdivision Name
- Pine Cove
- Community Name
- Pine Cove
- MLS Area Major
- Englewood
Property Description
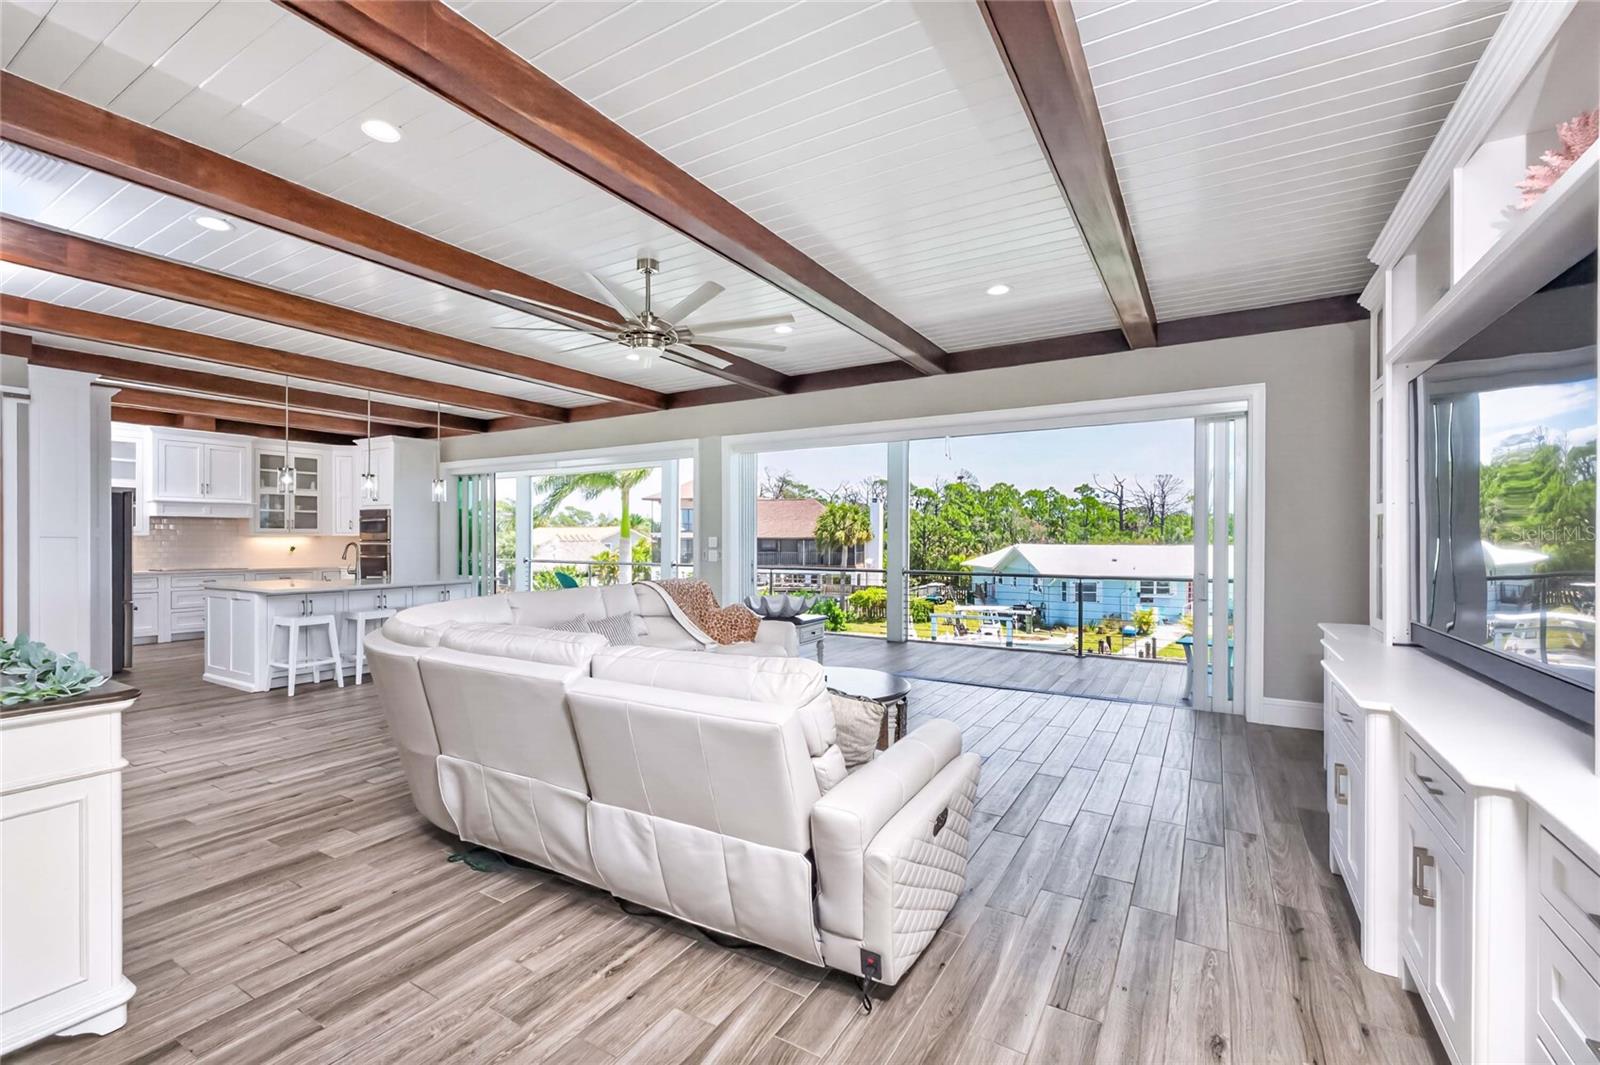
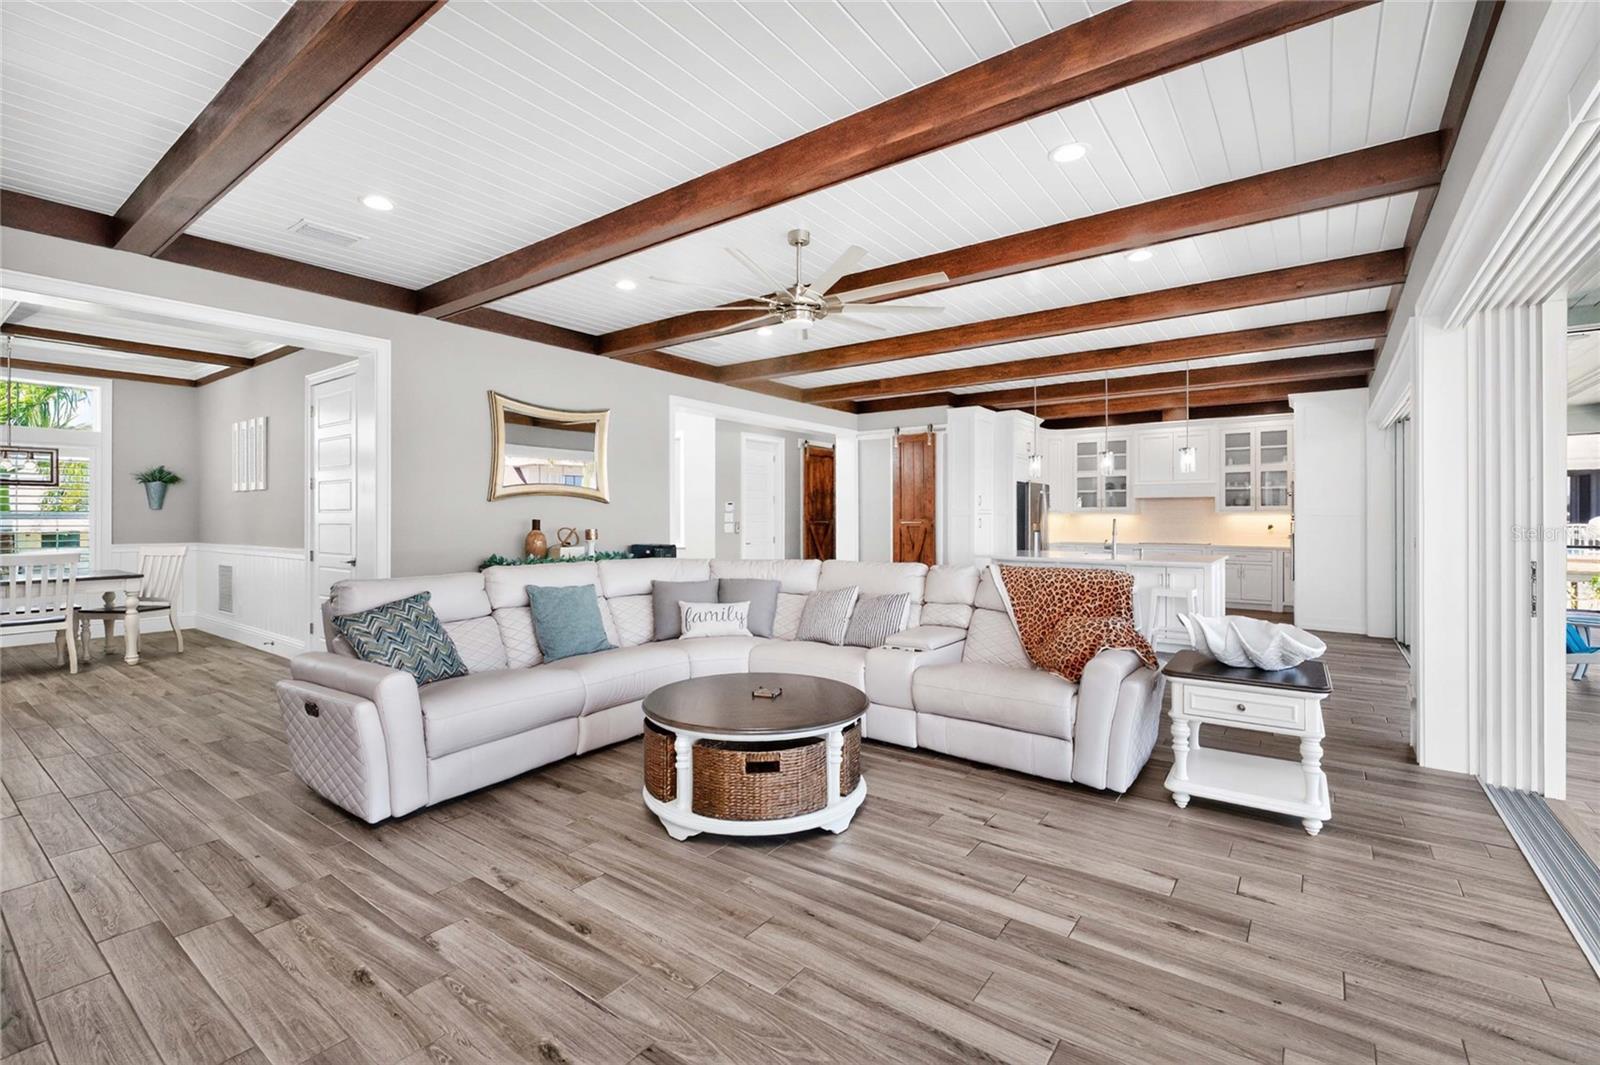
Experience the ultimate waterfront lifestyle in this stunning canal-front estate, offering nearly 9000 total square footage and 100 feet of prime frontage and direct access to the Intracoastal Waterway with no bridges and quick access to Stump Pass and the Gulf. Designed for both luxury and functionality, this 4-bedroom, 3-bath residence delivers exceptional indoor-outdoor living at every turn. Step outside to your private resort-style oasis featuring a marble pool deck, sparkling pool and spa, a built-in gas fire pit and gas tiki torches, perfect for entertaining under the Florida sky. Multiple expansive lanais on every level, connected by a striking spiral staircase, create seamless spaces to relax and take in the water views. The fully equipped outdoor kitchen includes a grill, sink, ice maker, mini fridge, and ample storage, making it ideal for hosting. Boating enthusiasts will appreciate the 50-foot dock, 10,000 lb. boat lift, and jet ski dock. Inside, no detail has been overlooked. The home showcases custom wood ceiling details, rich walnut stairs, elegant moldings, and all-wood custom cabinetry throughout. Quartz countertops elevate every space, while built-in features enhance all closets, the great room, and the primary suite. A spacious walk-in pantry adds convenience, and bedrooms 2 and 4 enjoy direct lanai access. The entire third floor is dedicated to a luxurious primary retreat, complete with a private sitting area, den, lanai, and a custom walk-in closet. The spa-inspired primary bath features split vanities with vessel sinks, jetted spa tub and a walk-through shower for a true retreat experience. Modern comforts include an elevator servicing all floors, paver driveways, fenced yard, impact-rated PGT windows and sliders, a whole-house generator, propane connections for major systems, a full-home speaker system, alarm system with cameras, mosquito misting system, and irrigation. A 4-car garage with epoxy floors provides ample space for vehicles and storage. This is a rare opportunity to own a meticulously designed waterfront home that perfectly blends luxury, comfort, and boating convenience.
Additional Information
- Taxes
- $20634
- Minimum Lease
- No Minimum
- Location
- Cul-De-Sac, Flood Insurance Required, FloodZone, In County, Landscaped, Paved
- Community Features
- No Deed Restriction
- Property Description
- Three+ Story
- Zoning
- RSF3.5
- Interior Layout
- Ceiling Fans(s), Central Vaccum, Crown Molding, Dry Bar, Elevator, Kitchen/Family Room Combo, Open Floorplan, PrimaryBedroom Upstairs, Solid Surface Counters, Solid Wood Cabinets, Split Bedroom, Thermostat, Tray Ceiling(s), Walk-In Closet(s), Window Treatments
- Interior Features
- Ceiling Fans(s), Central Vaccum, Crown Molding, Dry Bar, Elevator, Kitchen/Family Room Combo, Open Floorplan, PrimaryBedroom Upstairs, Solid Surface Counters, Solid Wood Cabinets, Split Bedroom, Thermostat, Tray Ceiling(s), Walk-In Closet(s), Window Treatments
- Floor
- Tile
- Appliances
- Built-In Oven, Cooktop, Dishwasher, Disposal, Dryer, Gas Water Heater, Ice Maker, Microwave, Range Hood, Refrigerator, Washer
- Utilities
- Cable Available, Electricity Connected, Propane, Sewer Connected, Underground Utilities, Water Connected
- Heating
- Central, Electric
- Air Conditioning
- Central Air
- Exterior Construction
- Block, HardiPlank Type, Frame
- Exterior Features
- Balcony, Fire Pit, French Doors, Outdoor Grill, Outdoor Kitchen, Rain Gutters, Sliding Doors, Storage
- Roof
- Metal
- Foundation
- Slab
- Pool
- Private
- Pool Type
- Deck, Gunite, Heated, In Ground, Outside Bath Access, Salt Water
- Garage Carport
- 4 Car Garage
- Garage Spaces
- 4
- Garage Features
- Driveway, Garage Door Opener, Ground Level, Garage, Basement
- Fences
- Vinyl
- Water Extras
- Bridges - No Fixed Bridges, Lift, Seawall - Concrete
- Water View
- Canal, Intracoastal Waterway
- Water Access
- Canal - Saltwater
- Water Frontage
- Canal - Saltwater
- Flood Zone Code
- 9AE
- Parcel ID
- 412021328005
- Legal Description
- PIC 000 0000 0046 PINE COVE LT 46 265/581 290/278 UNREC DC 415/706 L/E3409/1084 DC3819/1213-EHG 4027/1449 4216/2110 3302583
Listing courtesy of BREAKWATER REALTY GROUP LLC. 941-302-0629
Mortgage Calculator
StellarMLS is the source of this information via Internet Data Exchange Program. All listing information is deemed reliable but not guaranteed and should be independently verified through personal inspection by appropriate professionals. Listings displayed on this website may be subject to prior sale or removal from sale. Availability of any listing should always be independently verified. Listing information is provided for consumer personal, non-commercial use, solely to identify potential properties for potential purchase. All other use is strictly prohibited and may violate relevant federal and state law. Data last updated on