15530 Staunton Circle, Port Charlotte, FL 33981
- $799,900
- 3
- BD
- 2
- BA
- 2,147
- SqFt






- List Price
- $799,900
- Status
- Active
- Days on Market
- 66
- MLS#
- D6147499
- Property Style
- Single Family
- Year Built
- 2018
- Bedrooms
- 3
- Bathrooms
- 2
- Living Area
- 2,147
- Lot Size
- 15,490
- Acres
- 0.36
- Total Acreage
- 1/4 to less than 1/2
- Legal Subdivision Name
- Port Charlotte Sec 082
- Community Name
- Port Charlotte
- MLS Area Major
- Port Charlotte
Property Description
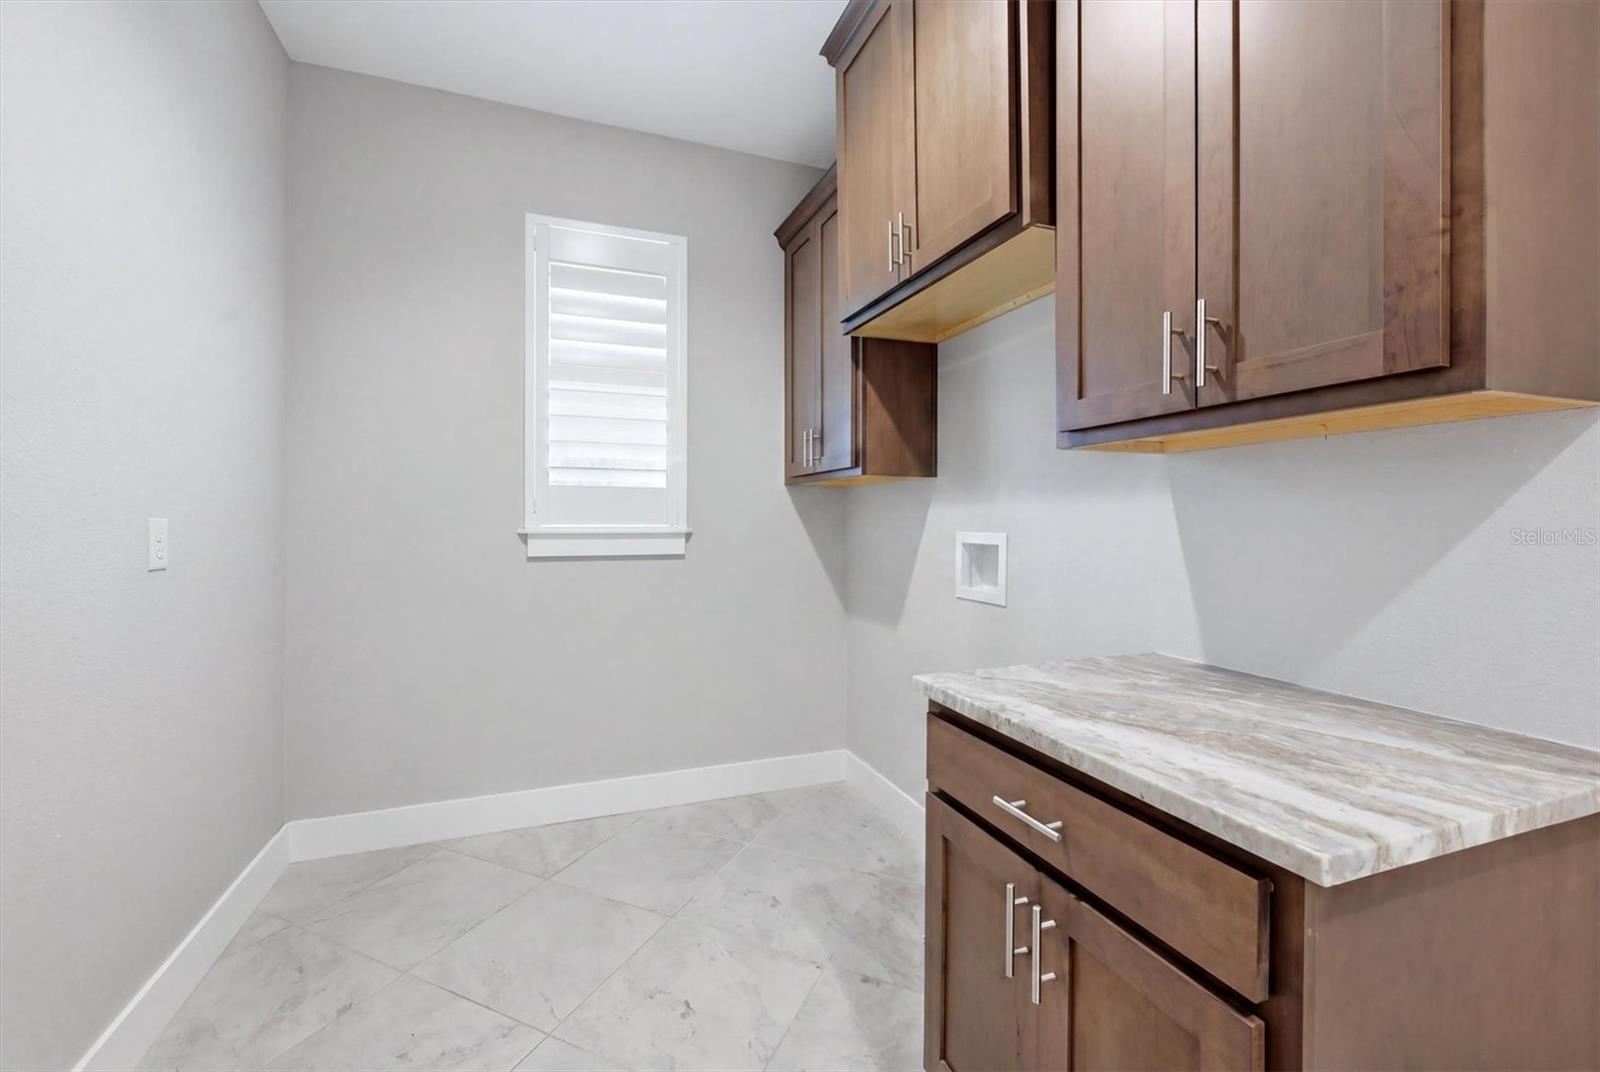
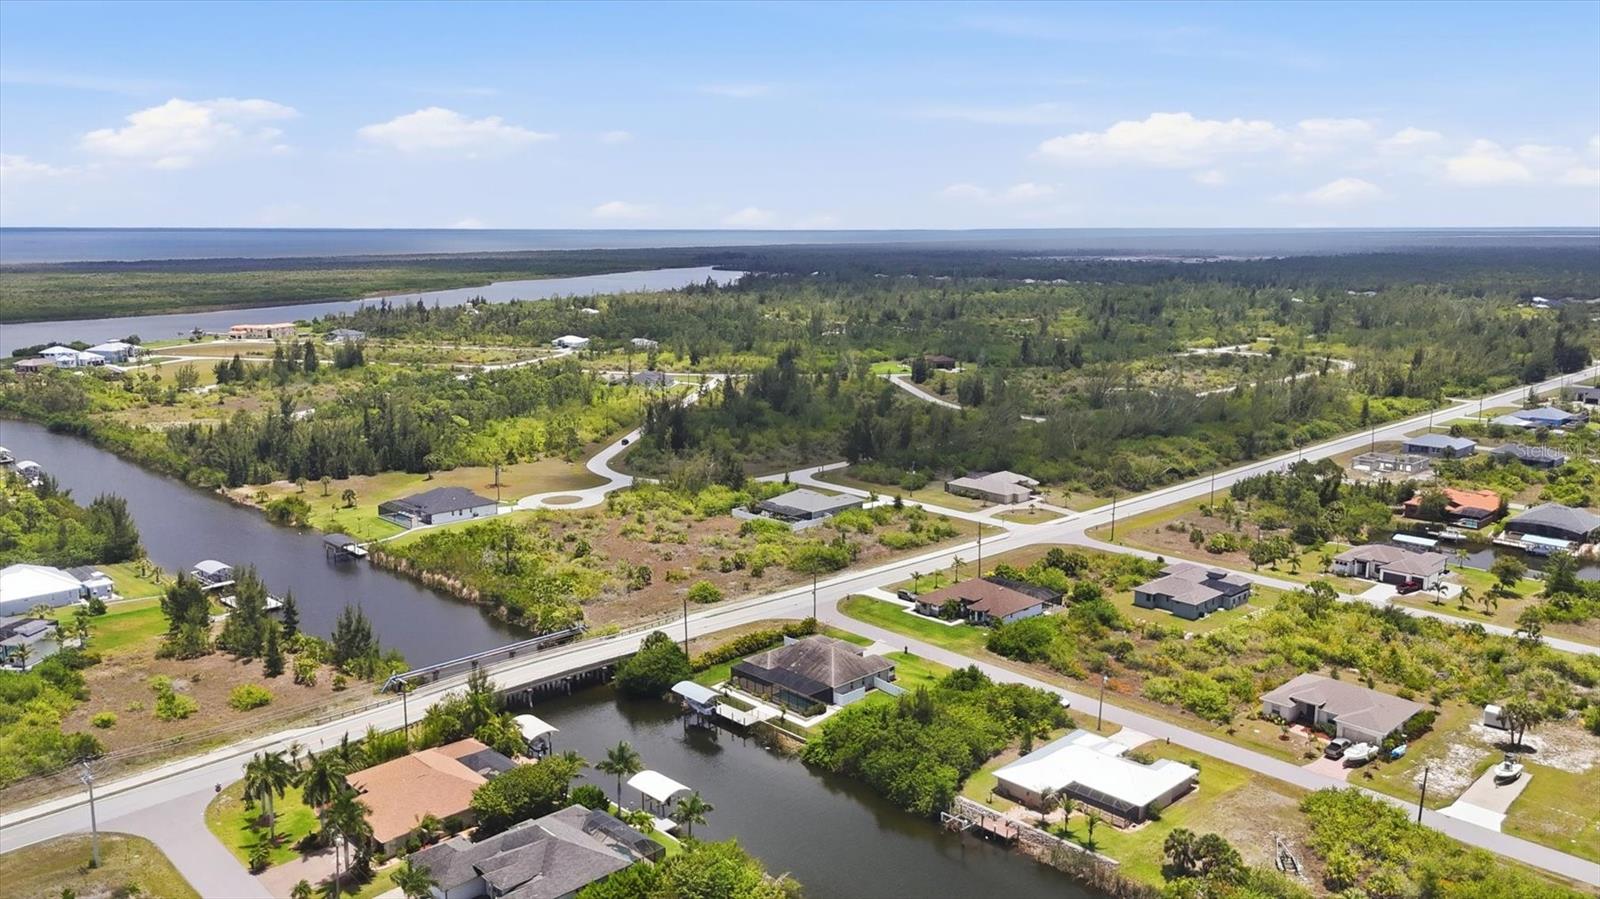
Stunning 3BR/2BA Pool Home on Staunton Waterway — 3-Car Garage, 10,000-lb Boat Lift, One-Bridge to Gulf Experience waterfront Florida living in this custom-built 3-bedroom, 2-bath pool home on the Staunton Waterway in desirable South Gulf Cove. Meticulously maintained and designed for comfort and entertaining, the home features soaring high ceilings and 0-degree sliding glass doors that open seamlessly to an expansive screened lanai and resort-style outdoor living area with a summer kitchen, sparkling pool, sunshades and lush tropical landscaping. Boaters will appreciate the private dock, 10,000-pound boat lift and one-bridge access to open water with quick rides to the Interceptor Lagoon and Gulf waters. The gourmet kitchen showcases Café GE appliances, wine refrigerator, granite countertops, soft-close cabinetry, double dishwasher and ceramic tile laid on the diagonal throughout. The split floor plan provides privacy, and the spacious primary suite offers high ceilings and a spa-inspired custom shower with double vanities. Recent updates provide peace of mind, including newer A/C (2024), pool heater (2022), lanai screen (2022), irrigation pump (2025), fencing (2022), whole-house generator outlet and whole-house water treatment. The 3-car garage features durable epoxy flooring. Additional touches include plantation shutters inside and out, custom blinds and window tinting. Close to beaches, shopping, dining, fishing, golf and other outdoor activities. Short Social/Ad Blurb Custom 3BR/2BA waterfront pool home on the Staunton Waterway with private dock and 10,000-lb lift, one-bridge access to the Gulf, oversized screened lanai with summer kitchen, gourmet kitchen with Café appliances, 3-car garage and recent A/C (2024) and pool heater (2022). DM for details or to schedule a showing.
Additional Information
- Taxes
- $7138
- Minimum Lease
- No Minimum
- HOA Fee
- $125
- HOA Payment Schedule
- Annually
- Location
- Corner Lot, Landscaped, Oversized Lot, Paved
- Community Features
- No Deed Restriction
- Property Description
- One Story
- Zoning
- RSF3.5
- Interior Layout
- Ceiling Fans(s), Eat-in Kitchen, High Ceilings, Open Floorplan, Primary Bedroom Main Floor, Split Bedroom, Tray Ceiling(s)
- Interior Features
- Ceiling Fans(s), Eat-in Kitchen, High Ceilings, Open Floorplan, Primary Bedroom Main Floor, Split Bedroom, Tray Ceiling(s)
- Floor
- Ceramic Tile
- Appliances
- Cooktop, Dishwasher, Disposal, Electric Water Heater, Microwave, Range, Range Hood, Refrigerator, Touchless Faucet, Whole House R.O. System, Wine Refrigerator
- Utilities
- BB/HS Internet Available, Cable Available, Natural Gas Connected, Public
- Heating
- Central
- Air Conditioning
- Central Air
- Exterior Construction
- Brick, Stucco
- Exterior Features
- Outdoor Kitchen
- Roof
- Tile
- Foundation
- Slab
- Pool
- Private
- Pool Type
- Gunite, Heated, In Ground, Lighting, Screen Enclosure
- Garage Carport
- 3 Car Garage
- Garage Spaces
- 3
- Garage Features
- Garage Door Opener
- Elementary School
- Myakka River Elementary
- Middle School
- L.A. Ainger Middle
- High School
- Lemon Bay High
- Water Extras
- Bridges - Fixed, Lift - Covered, Seawall - Other
- Water Access
- Canal - Brackish
- Water Frontage
- Canal - Brackish
- Pets
- Allowed
- Flood Zone Code
- AE
- Parcel ID
- 412127232018
- Legal Description
- PCH 082 4419 00TA PORT CHARLOTTE SEC82 BLK4419 TRACT A .36 A 1539/2067 2174/1644 2538/1718 AFF2944/1043 3332/1907 3332/1912 3534/443 3536/118 3814/370 4251/737 4375/1130
Listing courtesy of PARADISE EXCLUSIVE INC. 941-698-0303
Mortgage Calculator
StellarMLS is the source of this information via Internet Data Exchange Program. All listing information is deemed reliable but not guaranteed and should be independently verified through personal inspection by appropriate professionals. Listings displayed on this website may be subject to prior sale or removal from sale. Availability of any listing should always be independently verified. Listing information is provided for consumer personal, non-commercial use, solely to identify potential properties for potential purchase. All other use is strictly prohibited and may violate relevant federal and state law. Data last updated on