13346 Cedar City Avenue, Port Charlotte, FL 33981
- $775,000
- 4
- BD
- 3
- BA
- 2,878
- SqFt












- List Price
- $775,000
- Status
- Active
- Days on Market
- 45
- MLS#
- D6147628
- Property Style
- Single Family
- Architectural Style
- Florida
- Year Built
- 2007
- Bedrooms
- 4
- Bathrooms
- 3
- Living Area
- 2,878
- Lot Size
- 19,999
- Acres
- 0.46
- Total Acreage
- 1/4 to less than 1/2
- Legal Subdivision Name
- Port Charlotte Sec 085
- Community Name
- South Gulf Cove
- MLS Area Major
- Port Charlotte
Property Description
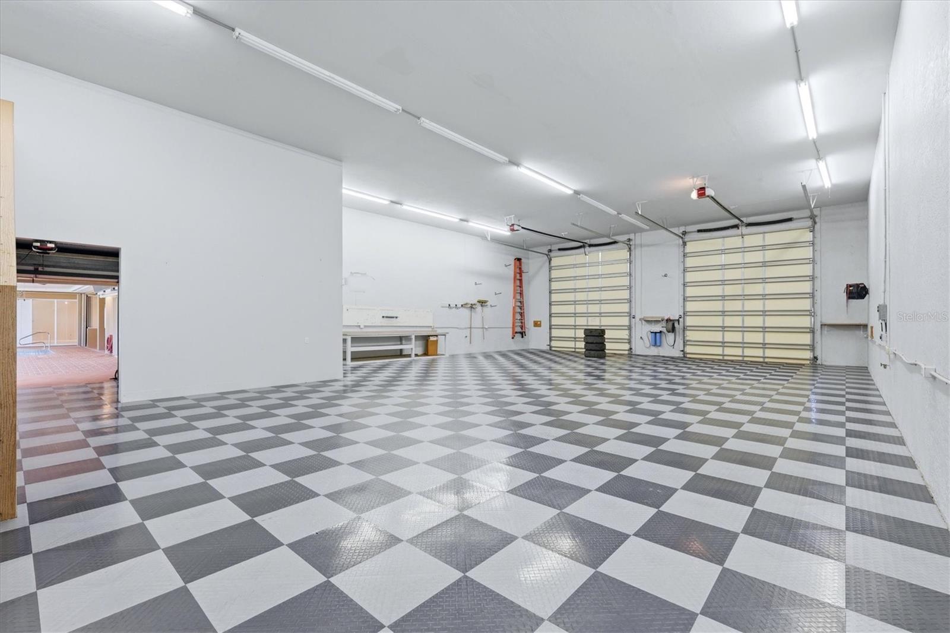
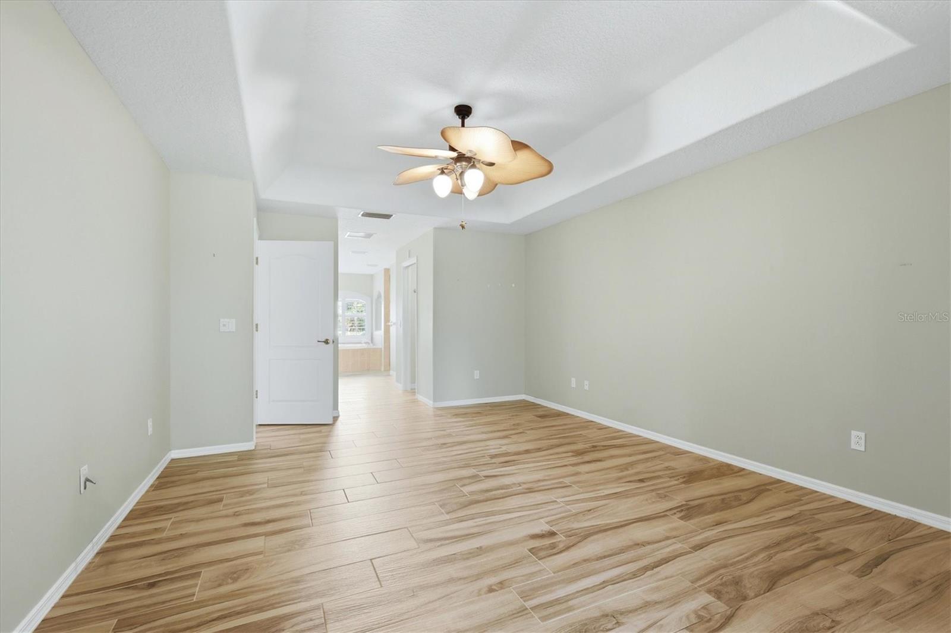
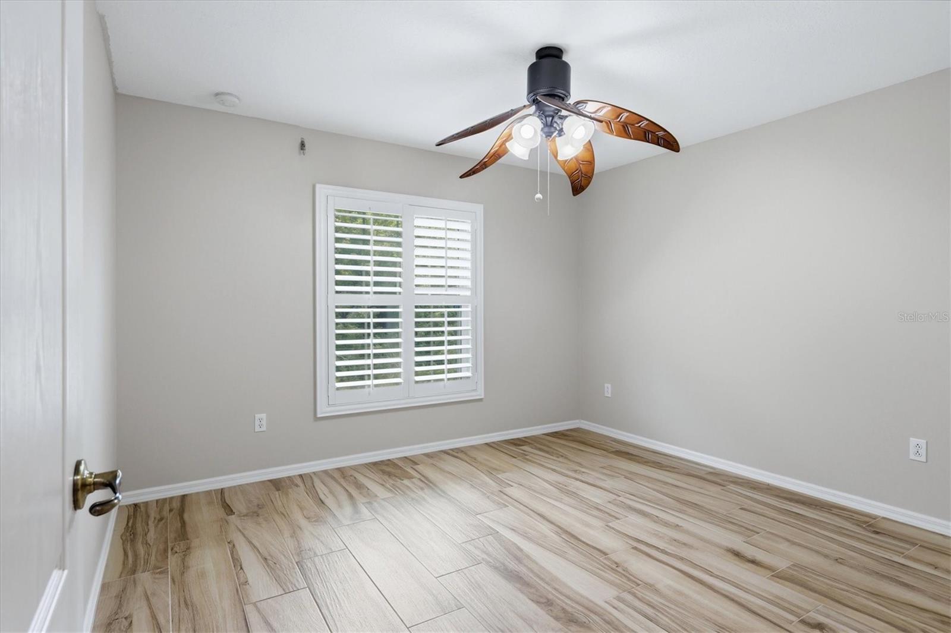
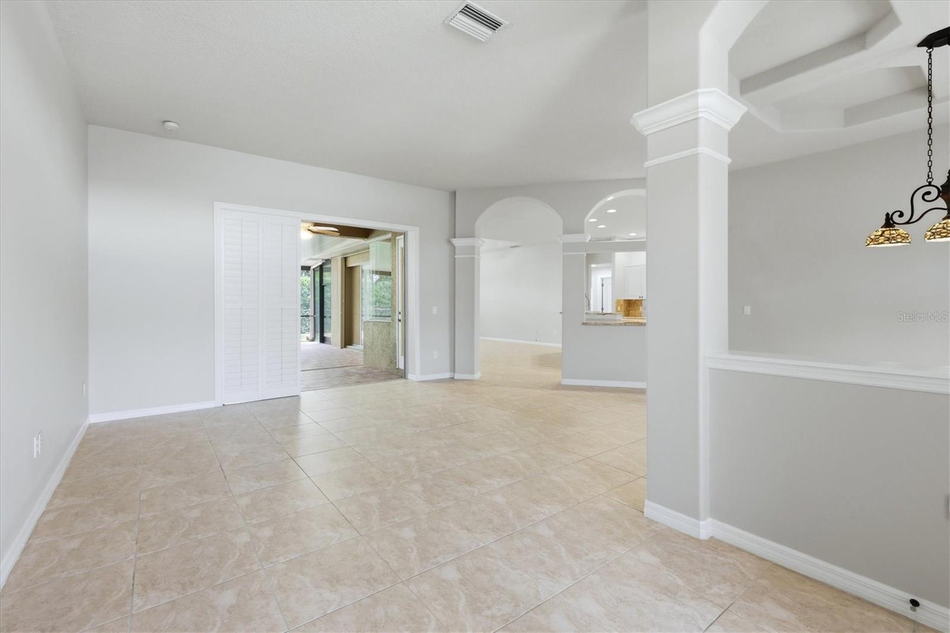
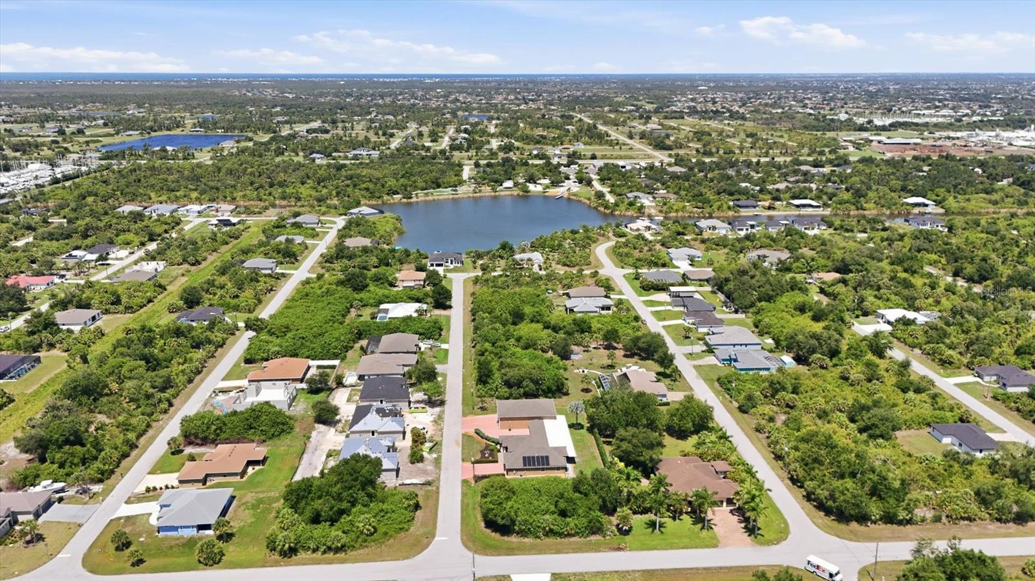
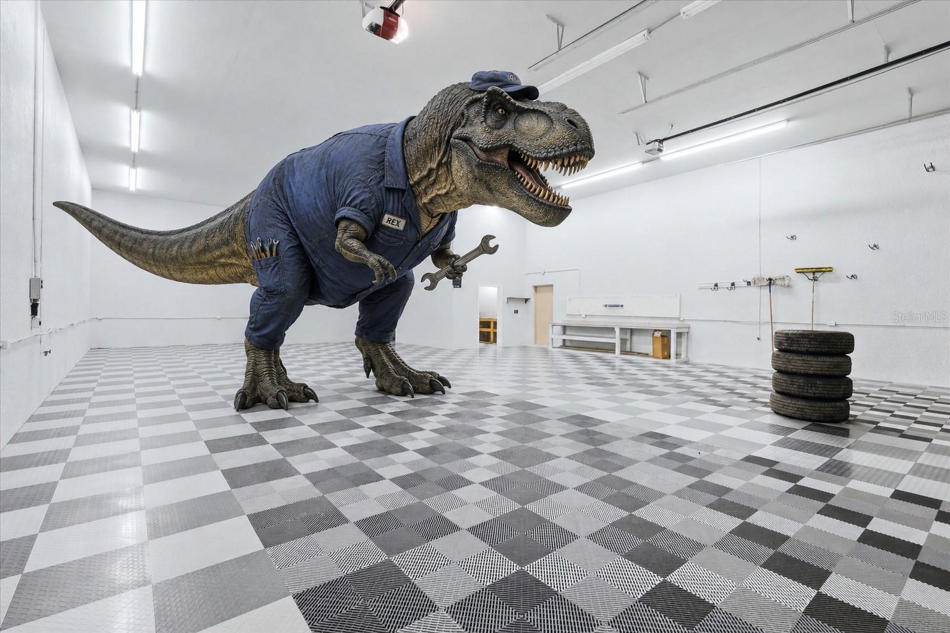
Virtually Staged. RARE SOUTH GULF COVE DOUBLE LOT PROPERTY – 4 BED / 3 BATH + RV MEGA GARAGE + POOL + IN-LAW SUITE + STORM-READY LIVING This is a truly unique opportunity in South Gulf Cove offering unmatched storage, flexibility, and Florida lifestyle living all in one property. Set on a double lot beautiful curb appeal, this well-maintained home combines everyday comfort with serious workshop and Multiple RV capabilities, all just minutes from Boca Grande beaches, boating, and world-class fishing. PROPERTY HIGHLIGHTS • 4 bedrooms / 3 bathrooms total • Private in-law suite with separate entrance and exit to pool with a full bathroom (ideal for guests, multigenerational living, or potential income use) • Attached 3-car garage with mini split for cooling the garage. • Full Hook-up RV Parking Pad in addition to garages • Located on a spacious double lot in South Gulf Cove waterfront community • Private irrigation well for cost-efficient lawn and mature landscaping SHOWSTOPPING 40’ x 60’ RV / WORKSHOP GARAGE • Solid poured concrete block construction • 16-foot ceilings with loft storage and workshop under with area for lawn equipment • 50-amp and 30-amp RV hookups • Air compressor system connections • Water hookups plus soft water system for spot-free washing • Ideal for RVs, boats, car collections, workshop, or business use INTERIOR FEATURES • Enjoy dining room, living and family room with split floor plan with tray ceilings • Spacious kitchen with extensive cabinetry, granite counters and eat-at breakfast bar • Open family room layout ideal for entertaining • Private primary suite with walk-in closets and dual vanity area, soaking tub and walk in shower • Guest bedrooms located on opposite side of home for added privacy • Inside laundry with extra storage OUTDOOR LIVING • Heated pool with expansive covered screened lanai • Screened front porch for relaxing • Large covered outdoor space with a true courtyard-style feel • Fully fenced backyard offering privacy and security • Irrigation well supporting lush landscaping at low cost • Multiple sliding glass doors creating seamless indoor and outdoor flow PEACE OF MIND FEATURES • Storm shutters • Self-contained Carrier whole home generator and fuel tank • New roof (2024) • Exterior paint (2025) • Water heater (2025) • Designed for comfort, safety, and resilience during storm season COMMUNITY & LOCATION • Optional HOA waterfront community • Public boat ramp, sidewalks, walking paths, playground, and pickleball courts • Minutes to Boca Grande beaches, marinas, boating, kayaking, dining, and shopping • Highly desirable Gulf-access lifestyle community LIFESTYLE SUMMARY A rare combination of residential comfort, multigenerational living options, massive workshop and RV storage, and true Florida outdoor living. This property is ideal for buyers seeking space, functionality, and lifestyle flexibility that is difficult to find in today’s market. All information contained herein is deemed reliable but not guaranteed. Buyer and Buyer’s agent to verify all information through independent due diligence.
Additional Information
- Taxes
- $4579
- Minimum Lease
- No Minimum
- HOA Fee
- $120
- HOA Payment Schedule
- Annually
- Maintenance Includes
- Common Area Taxes
- Location
- Landscaped, Near Golf Course, Near Marina, Oversized Lot, Paved
- Community Features
- Deed Restrictions
- Property Description
- One Story
- Zoning
- RSF3.5
- Interior Layout
- Ceiling Fans(s), Crown Molding, High Ceilings, Primary Bedroom Main Floor, Split Bedroom, Stone Counters, Tray Ceiling(s)
- Interior Features
- Ceiling Fans(s), Crown Molding, High Ceilings, Primary Bedroom Main Floor, Split Bedroom, Stone Counters, Tray Ceiling(s)
- Floor
- Tile
- Appliances
- Dishwasher, Electric Water Heater, Microwave, Refrigerator
- Utilities
- BB/HS Internet Available, Electricity Connected, Public, Sewer Connected, Water Connected
- Heating
- Electric, Heat Pump
- Air Conditioning
- Central Air, Mini-Split Unit(s)
- Exterior Construction
- Brick, Concrete
- Exterior Features
- Courtyard, Dog Run, Rain Gutters, RV Hookup, Sliding Doors
- Roof
- Shingle
- Foundation
- Slab
- Pool
- Private
- Pool Type
- Gunite, Heated, In Ground, Screen Enclosure, Solar Heat
- Garage Carport
- 3 Car Garage, RV Garage
- Garage Spaces
- 3
- Garage Features
- Boat, Driveway, Garage Door Opener, Ground Level, Oversized, RV Garage, RV Access/Parking, Workshop in Garage
- Elementary School
- Myakka River Elementary
- Middle School
- L.A. Ainger Middle
- High School
- Lemon Bay High
- Fences
- Chain Link
- Pets
- Allowed
- Flood Zone Code
- AE
- Parcel ID
- 412129254019
- Legal Description
- PCH 085 4598 0017 PORT CHARLOTTE SEC85 BLK4598 LT 17 541/684 942/467 1401/994 2647/2059 3135/1052 AFF4450/2136-SMP UNREC DC-SMP PCH 085 4598 0018 PORT CHARLOTTE SEC85 BLK4598 LT 18 541/684 942/467 1401/994 2647/2059
Listing courtesy of MICHAEL SAUNDERS & COMPANY. 941-473-7750
Mortgage Calculator
StellarMLS is the source of this information via Internet Data Exchange Program. All listing information is deemed reliable but not guaranteed and should be independently verified through personal inspection by appropriate professionals. Listings displayed on this website may be subject to prior sale or removal from sale. Availability of any listing should always be independently verified. Listing information is provided for consumer personal, non-commercial use, solely to identify potential properties for potential purchase. All other use is strictly prohibited and may violate relevant federal and state law. Data last updated on