1411 Liggett Circle, Port Charlotte, FL 33953
- $800,000
- 4
- BD
- 2
- BA
- 2,068
- SqFt






- List Price
- $800,000
- Status
- Active
- Days on Market
- 38
- MLS#
- D6147701
- Property Style
- Single Family
- Year Built
- 2024
- Bedrooms
- 4
- Bathrooms
- 2
- Living Area
- 2,068
- Lot Size
- 10,000
- Acres
- 0.23
- Total Acreage
- 0 to less than 1/4
- Legal Subdivision Name
- Port Charlotte Sec55
- Community Name
- Port Charlotte
- MLS Area Major
- Port Charlotte
Property Description
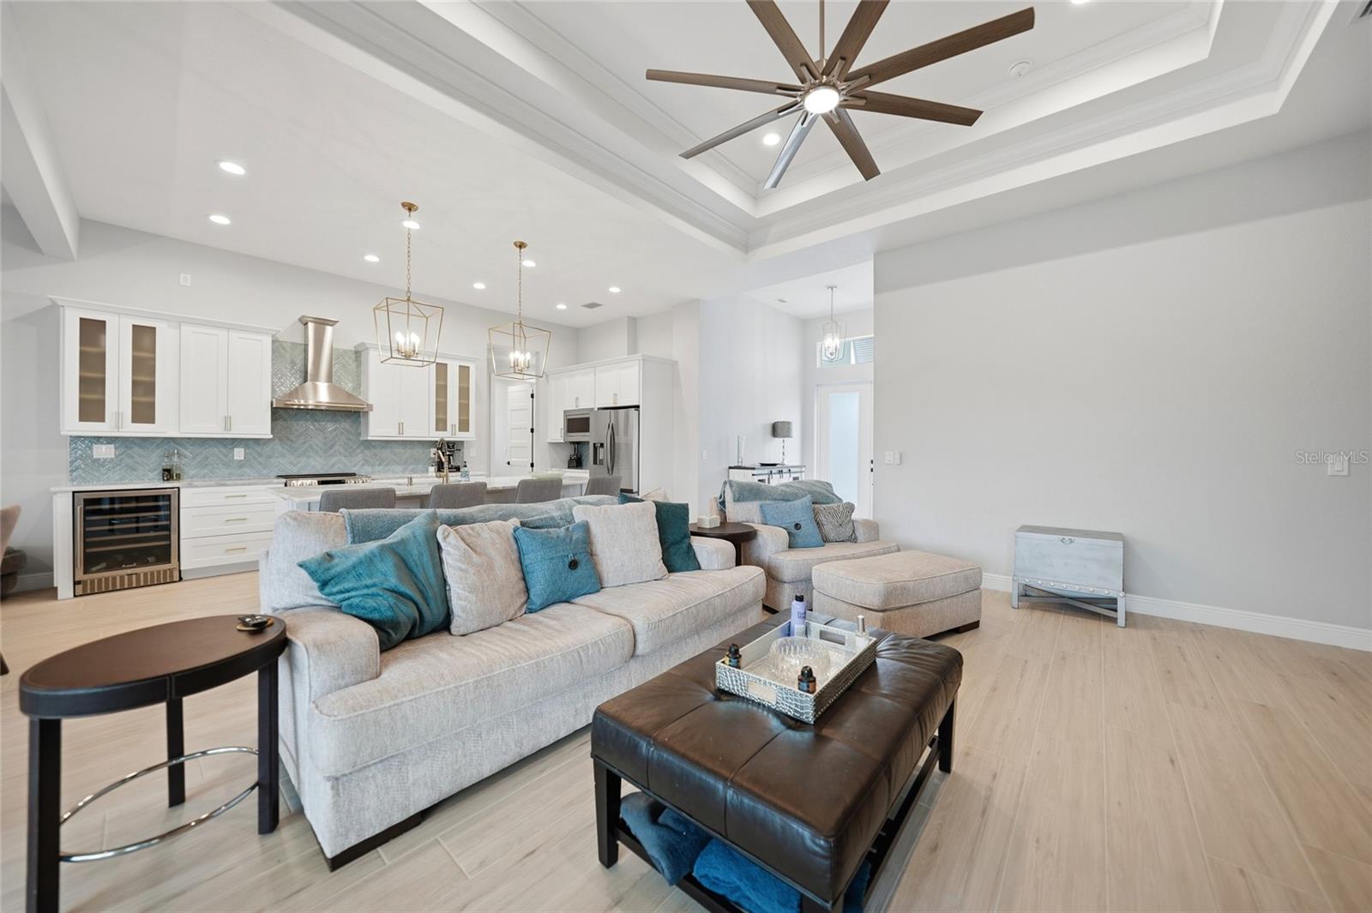
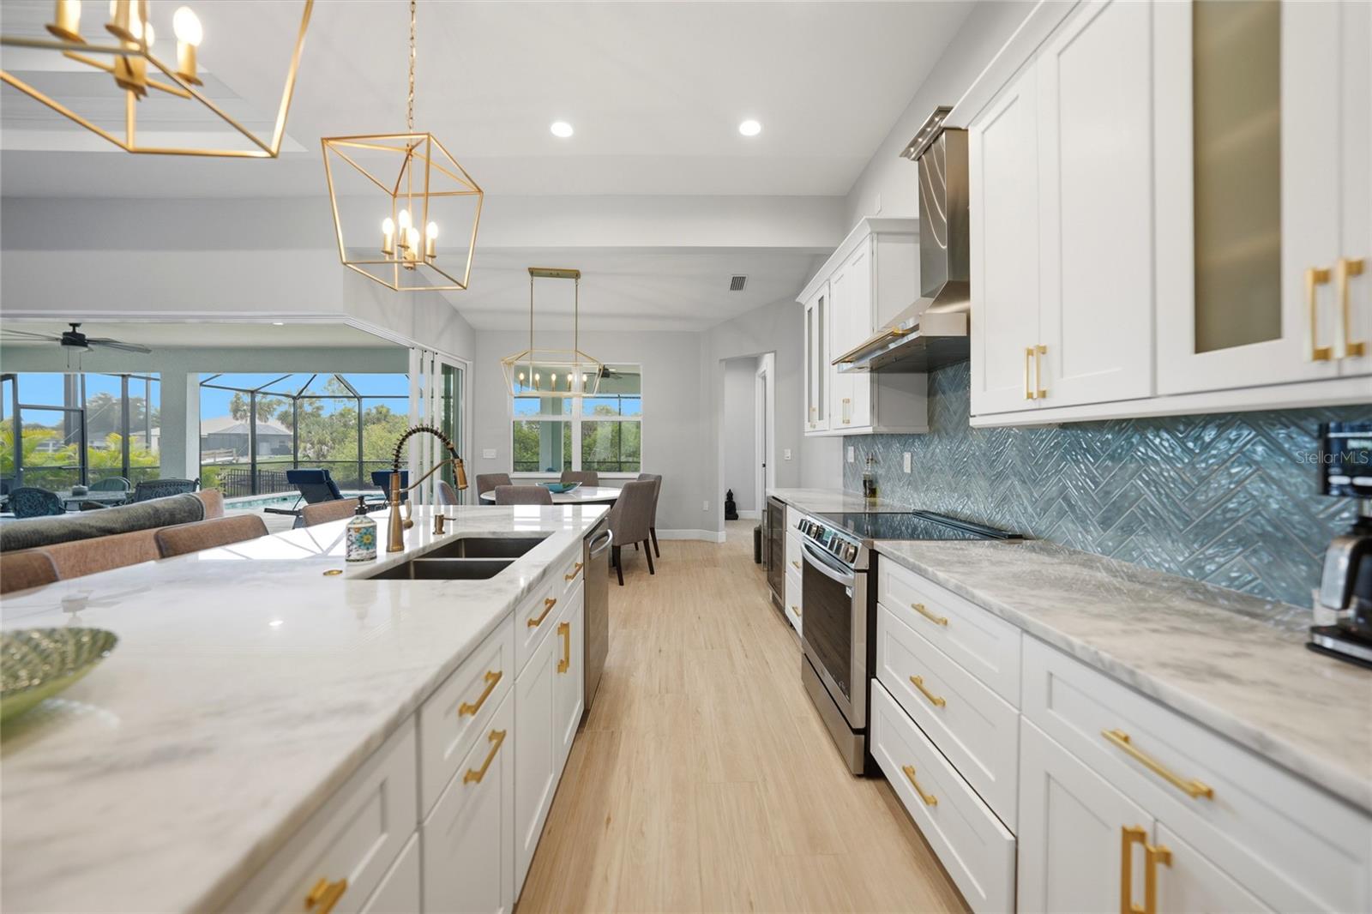
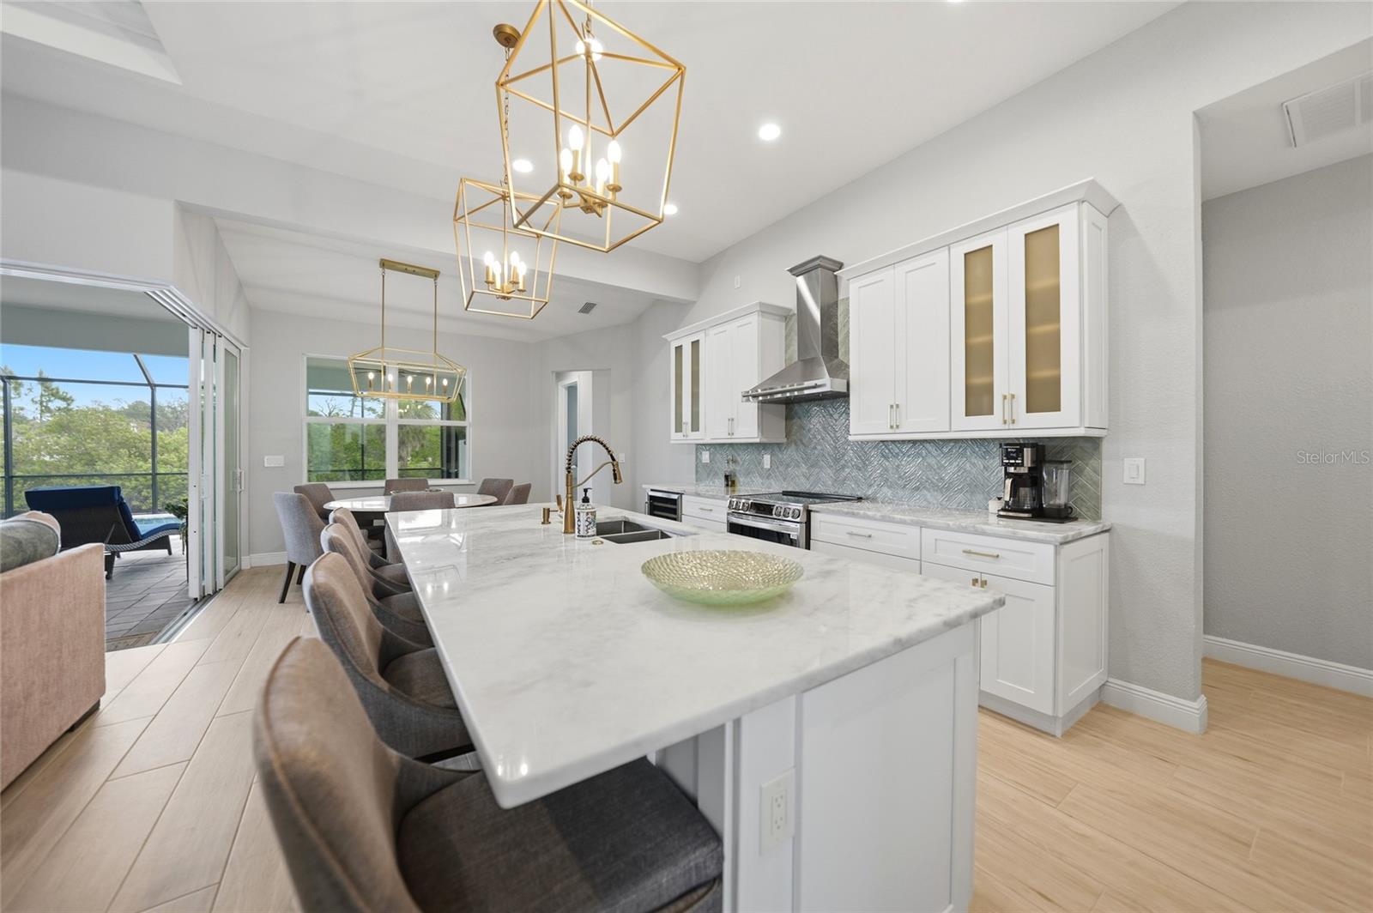
Built in 2024, this 4-bedroom, 2-bath waterfront pool home offers 2,068 square feet of thoughtfully designed living space with an open split-bedroom floor plan, great room, and seamless indoor-outdoor connection. From the moment you step inside, this house feels like home, with coastal-inspired finishes, tile flooring throughout, 12-foot ceilings, a double tray ceiling in the great room reaching 14 feet, and crown molding that adds a refined touch. The kitchen is a standout gathering space, designed with both style and function in mind, featuring stone countertops, wood cabinetry with 42-inch upper cabinets, crown molding on the top cabinets, base cabinet drawers for convenient storage, stainless steel appliances, a range hood, wine refrigerator, pendant lighting, a glass tile backsplash laid in a herringbone pattern, and a center island with seating that opens naturally to the main living area. The 90-degree sliding glass doors bring the indoor and outdoor spaces together, opening the great room to a large covered screened lanai and heated saltwater pool overlooking intersecting canal views, where privacy across the water creates a quiet, peaceful setting for everyday Florida living and entertaining. The large primary suite features pocket sliding glass doors to the pool, two walk-in closets, and a well-appointed ensuite bath with dual vanities and a walk-through shower. Reliable broadband access is already in place through an installed Starlink system. All Starlink equipment will remain with the property, providing a seamless transition for buyers seeking dependable high-speed internet service. Hurricane impact windows and doors, a whole-house reverse osmosis water system, and a 3-car garage with epoxy floors add comfort, function, and peace of mind. Boaters will appreciate the 20-foot Trex composite dock and 10,000 lb. boat lift, with access to the Myakka River and Charlotte Harbor just minutes away. With no HOA or CDD and a location close to shopping, dining, and entertainment, this Port Charlotte home delivers new construction, waterfront living, privacy, and practical long-term appeal in one inviting package. The 4th bedroom does not have a closet.
Additional Information
- Taxes
- $7369
- Community Features
- No Deed Restriction
- Property Description
- One Story
- Zoning
- RSF3.5
- Interior Layout
- Ceiling Fans(s), Coffered Ceiling(s), Crown Molding, Eat-in Kitchen, High Ceilings, Open Floorplan, Split Bedroom, Stone Counters, Thermostat, Tray Ceiling(s), Walk-In Closet(s)
- Interior Features
- Ceiling Fans(s), Coffered Ceiling(s), Crown Molding, Eat-in Kitchen, High Ceilings, Open Floorplan, Split Bedroom, Stone Counters, Thermostat, Tray Ceiling(s), Walk-In Closet(s)
- Floor
- Tile
- Appliances
- Cooktop, Dishwasher, Disposal, Dryer, Electric Water Heater, Exhaust Fan, Microwave, Range, Range Hood, Refrigerator, Washer, Whole House R.O. System
- Utilities
- BB/HS Internet Available, Electricity Connected, Phone Available
- Heating
- Central, Electric
- Air Conditioning
- Central Air
- Exterior Construction
- Block, Stucco
- Exterior Features
- Awning(s), French Doors, Private Mailbox, Private Yard, Rain Gutters, Sliding Doors
- Roof
- Shingle
- Foundation
- Block, Stem Wall
- Pool
- Private
- Pool Type
- Deck, Gunite, Heated, In Ground, Lighting, Outside Bath Access, Salt Water, Screen Enclosure
- Garage Carport
- 3 Car Garage
- Garage Spaces
- 3
- Garage Features
- Boat, Covered, Driveway, Garage Door Opener, Ground Level
- Garage Dimensions
- 30x22
- Elementary School
- Liberty Elementary
- Middle School
- Murdock Middle
- High School
- Port Charlotte High
- Water Name
- Canal To Charlotte Harbor
- Water Extras
- Lift, Riprap, Seawall - Other
- Water View
- Canal
- Water Access
- Canal - Saltwater
- Water Frontage
- Canal - Saltwater
- Flood Zone Code
- AE
- Parcel ID
- 402107281006
- Legal Description
- PCH 055 3024 0011 PORT CHARLOTTE SEC55 BLK3024 LT 11 1480/1365 1527/2133 4790/1541
Listing courtesy of CENTURY 21 SUNBELT REALTY. 941-235-6610
Mortgage Calculator
StellarMLS is the source of this information via Internet Data Exchange Program. All listing information is deemed reliable but not guaranteed and should be independently verified through personal inspection by appropriate professionals. Listings displayed on this website may be subject to prior sale or removal from sale. Availability of any listing should always be independently verified. Listing information is provided for consumer personal, non-commercial use, solely to identify potential properties for potential purchase. All other use is strictly prohibited and may violate relevant federal and state law. Data last updated on