2290 Aaron Street Unit 101, Port Charlotte, FL 33952
- $116,000
- 2
- BD
- 2
- BA
- 919
- SqFt






- List Price
- $116,000
- Status
- Active
- Days on Market
- 89
- Price Change
- ▼ $2,888 1788232468
- MLS#
- D6147826
- Property Style
- Condo
- Year Built
- 1975
- Bedrooms
- 2
- Bathrooms
- 2
- Living Area
- 919
- Lot Size
- 919
- Acres
- 919
- Building Name
- 1
- Monthly Condo Fee
- 460
- Legal Subdivision Name
- Chelsea House
- Community Name
- Chelsea House
- MLS Area Major
- Port Charlotte
Property Description
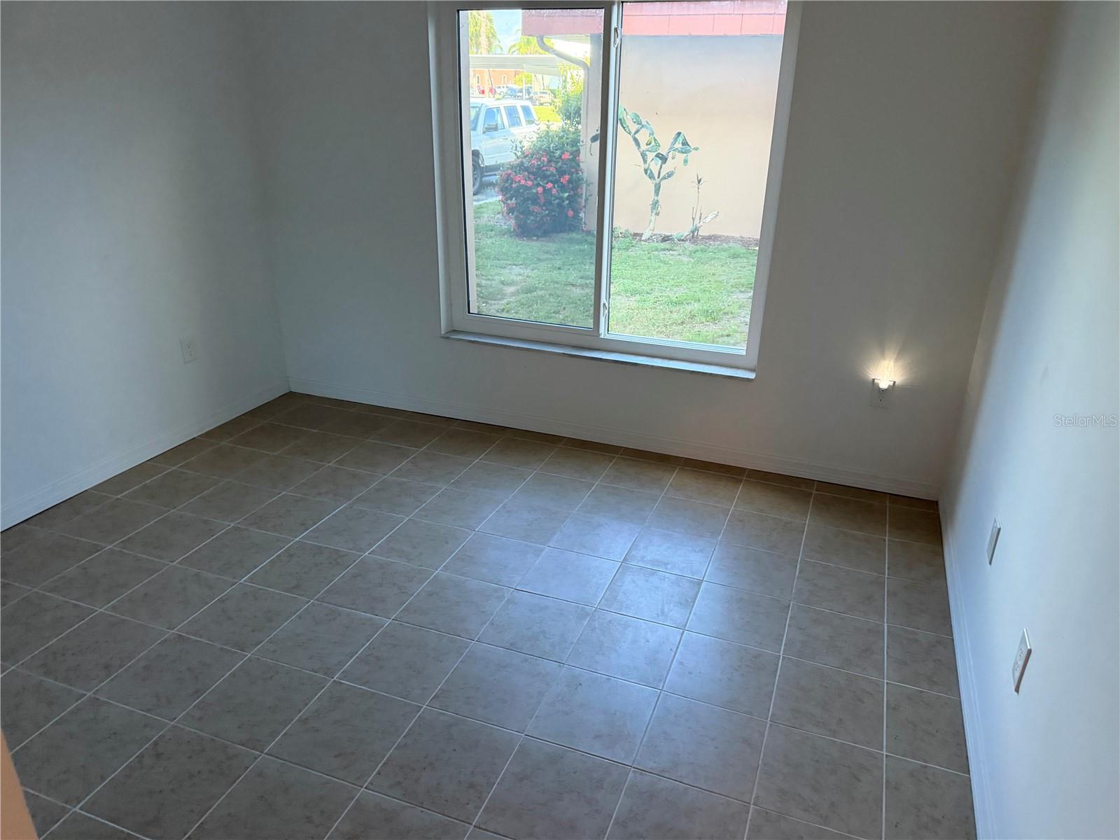
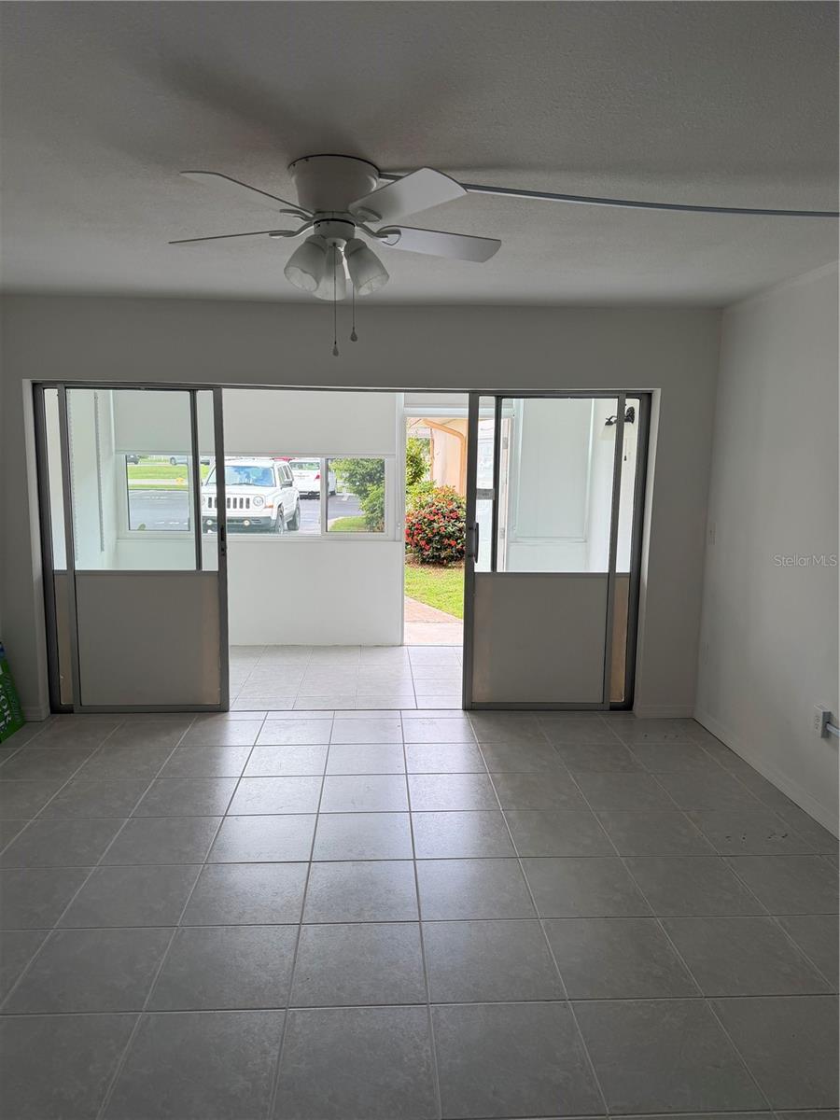
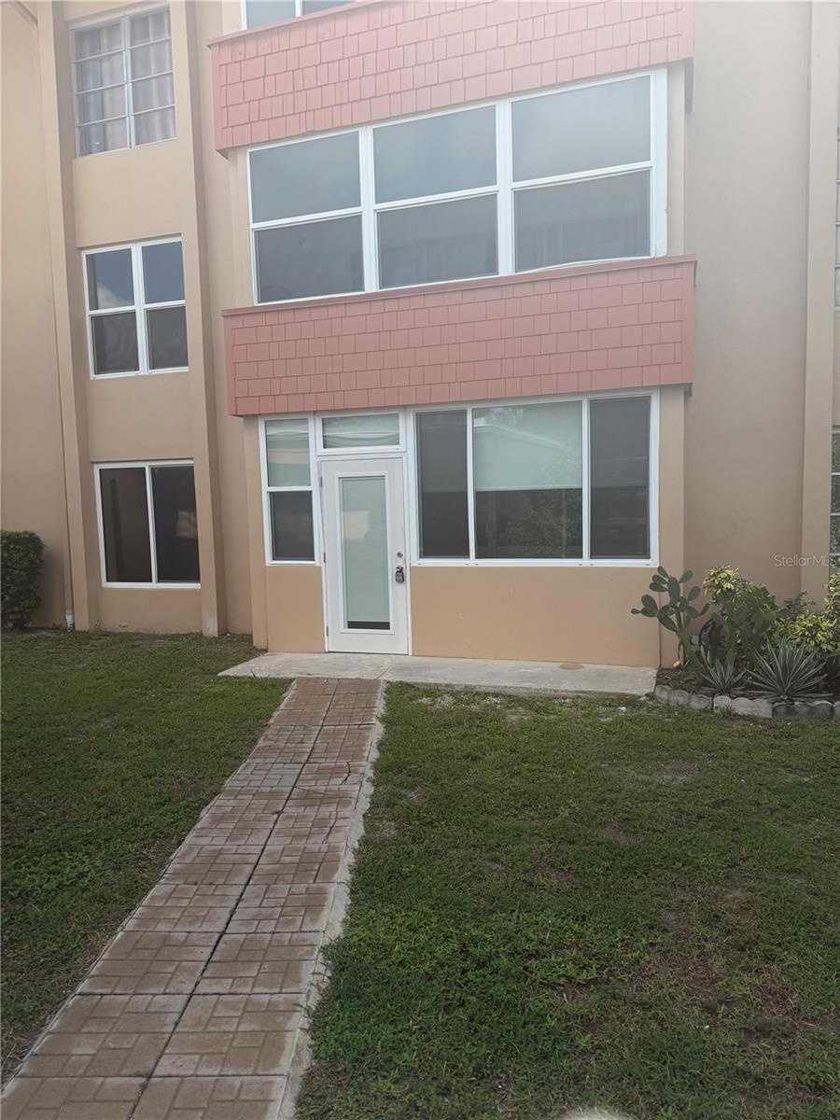
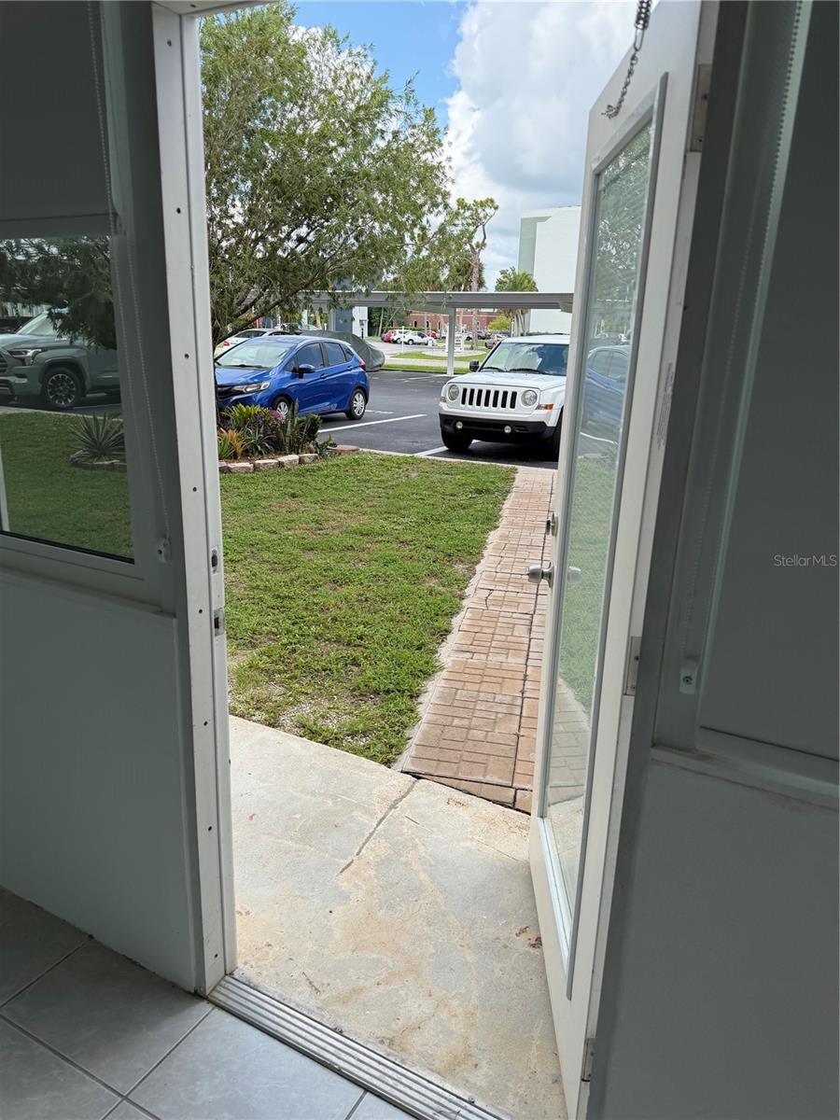
Available now this amazing first floor unit in a 55 +community, carport and you can walk thru your door without going into the main building . Everything has been updated, amazing kitchen, brand new appliances, fans and lighting. HURRICANE WINDOWS AND DOORS. This the perfect unit, the porch is insulated. The best thing is you can come and go through the back door no need to go into the front doors very easy access, to parking lot, and Tennis court, and 2 beautiful pools. Billiards room. EVERYTHING IN THE ENTIRE BUILDING HAS BEEN RE DONE. Basically its a brand new building. As you walk in the building there is a beautiful huge community living room. There is a huge laundry room filled with washers and dryers on the 3rd floor. As well as a private secure storage room. And extra storage space is available. Board or directors make all the rules, not a corporation. Close to Port Charlotte beach and 5 minutes to local Hospital. MUST SEE TO APPRECIATE! EASY TO SHOW! 10 minutes to the new SUNSEEKER RESORT. 20 minutes to Punta Gorda airport.
Additional Information
- Taxes
- $1844
- Minimum Lease
- 1 Month
- HOA Payment Schedule
- Monthly
- Maintenance Includes
- Cable TV, Maintenance Structure, Maintenance Grounds, Maintenance, Management, Pest Control, Pool, Sewer, Trash, Water
- Condo Fees
- $460
- Condo Fees Term
- Monthly
- Community Features
- Clubhouse, Community Mailbox, Deed Restrictions, Pool, Tennis Court(s), Maintenance Free
- Property Description
- Three+ Story
- Zoning
- RMF15
- Interior Layout
- Ceiling Fans(s), Solid Surface Counters, Solid Wood Cabinets, Stone Counters, Walk-In Closet(s)
- Interior Features
- Ceiling Fans(s), Solid Surface Counters, Solid Wood Cabinets, Stone Counters, Walk-In Closet(s)
- Floor
- Ceramic Tile
- Appliances
- Dishwasher, Microwave, Range, Range Hood, Refrigerator
- Utilities
- Cable Available, Cable Connected, Electricity Available, Electricity Connected, Public, Sewer Connected
- Heating
- Central
- Air Conditioning
- Central Air
- Exterior Construction
- Block
- Exterior Features
- Courtyard, Garden, Storage, Tennis Court(s)
- Roof
- Shingle
- Foundation
- Block, Slab
- Pool
- Community
- Pool Type
- In Ground
- Garage Carport
- 1 Car Carport
- Housing for Older Persons
- Yes
- Pets
- Not Allowed
- Floor Number
- 3
- Flood Zone Code
- X
- Parcel ID
- 402215802121
- Legal Description
- CHC 000 0000 0101 CHELSEA HOUSE UN 101 544/731 544/731 669/1747 687/1085 1020/1225 DC1333/2061-AWH PR95-684-GUARD 1535/236 3337/1457 3623/1144&PS-D
Listing courtesy of LISA DAVIS POWERHOUSE REAL ESTATE INC.. 941-575-1717
Mortgage Calculator
StellarMLS is the source of this information via Internet Data Exchange Program. All listing information is deemed reliable but not guaranteed and should be independently verified through personal inspection by appropriate professionals. Listings displayed on this website may be subject to prior sale or removal from sale. Availability of any listing should always be independently verified. Listing information is provided for consumer personal, non-commercial use, solely to identify potential properties for potential purchase. All other use is strictly prohibited and may violate relevant federal and state law. Data last updated on