19035 Wilton Avenue, Port Charlotte, FL 33954
- $330,000
- 3
- BD
- 2
- BA
- 1,594
- SqFt






- List Price
- $330,000
- Status
- Active
- Days on Market
- 14
- MLS#
- D6148053
- Property Style
- Single Family
- Year Built
- 2022
- Bedrooms
- 3
- Bathrooms
- 2
- Living Area
- 1,594
- Lot Size
- 12,987
- Acres
- 0.30
- Total Acreage
- 1/4 to less than 1/2
- Legal Subdivision Name
- Port Charlotte Sec 017
- Community Name
- Port Charlotte
- MLS Area Major
- Port Charlotte
Property Description
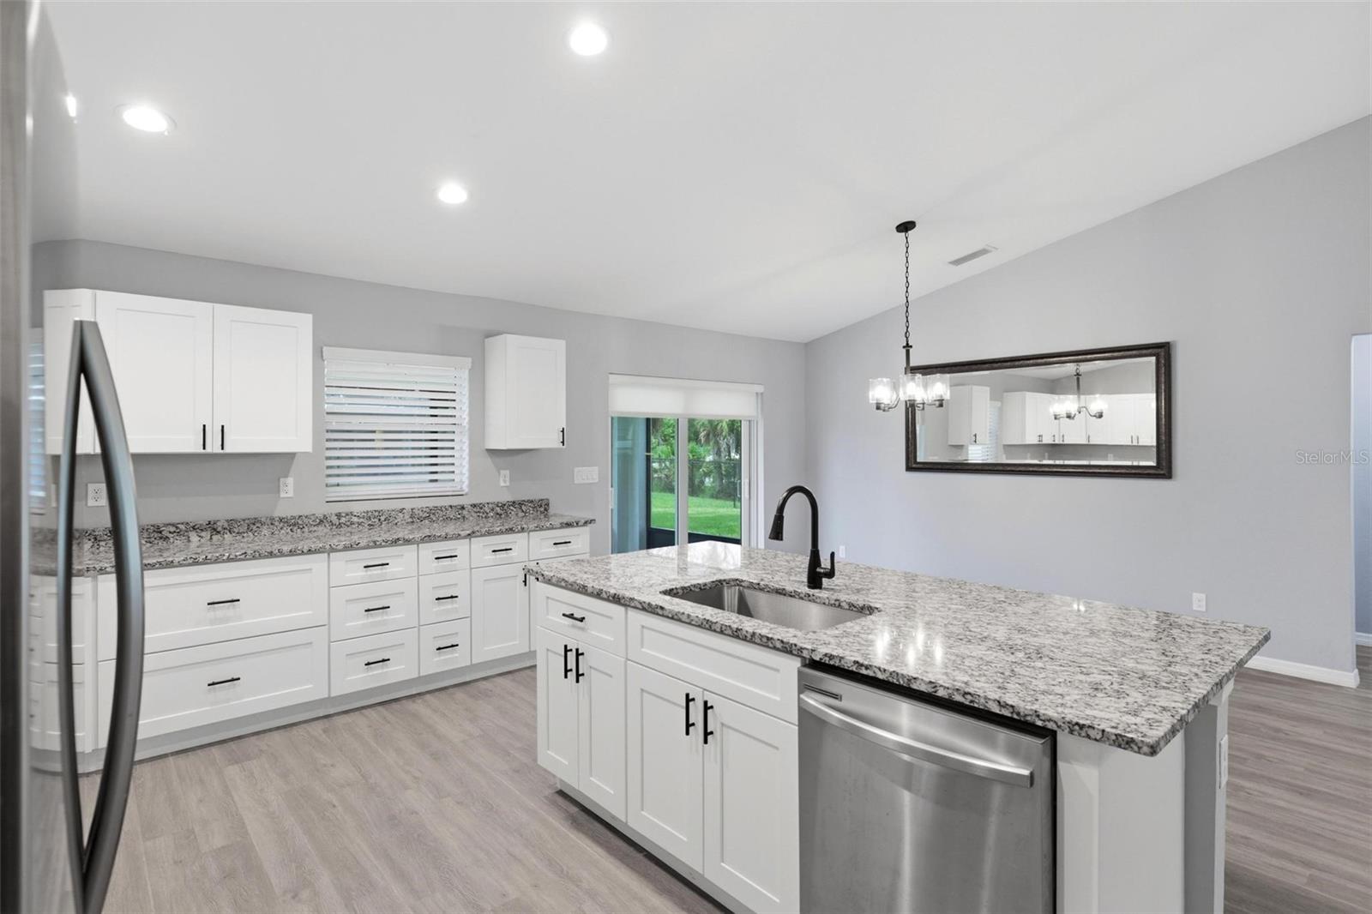
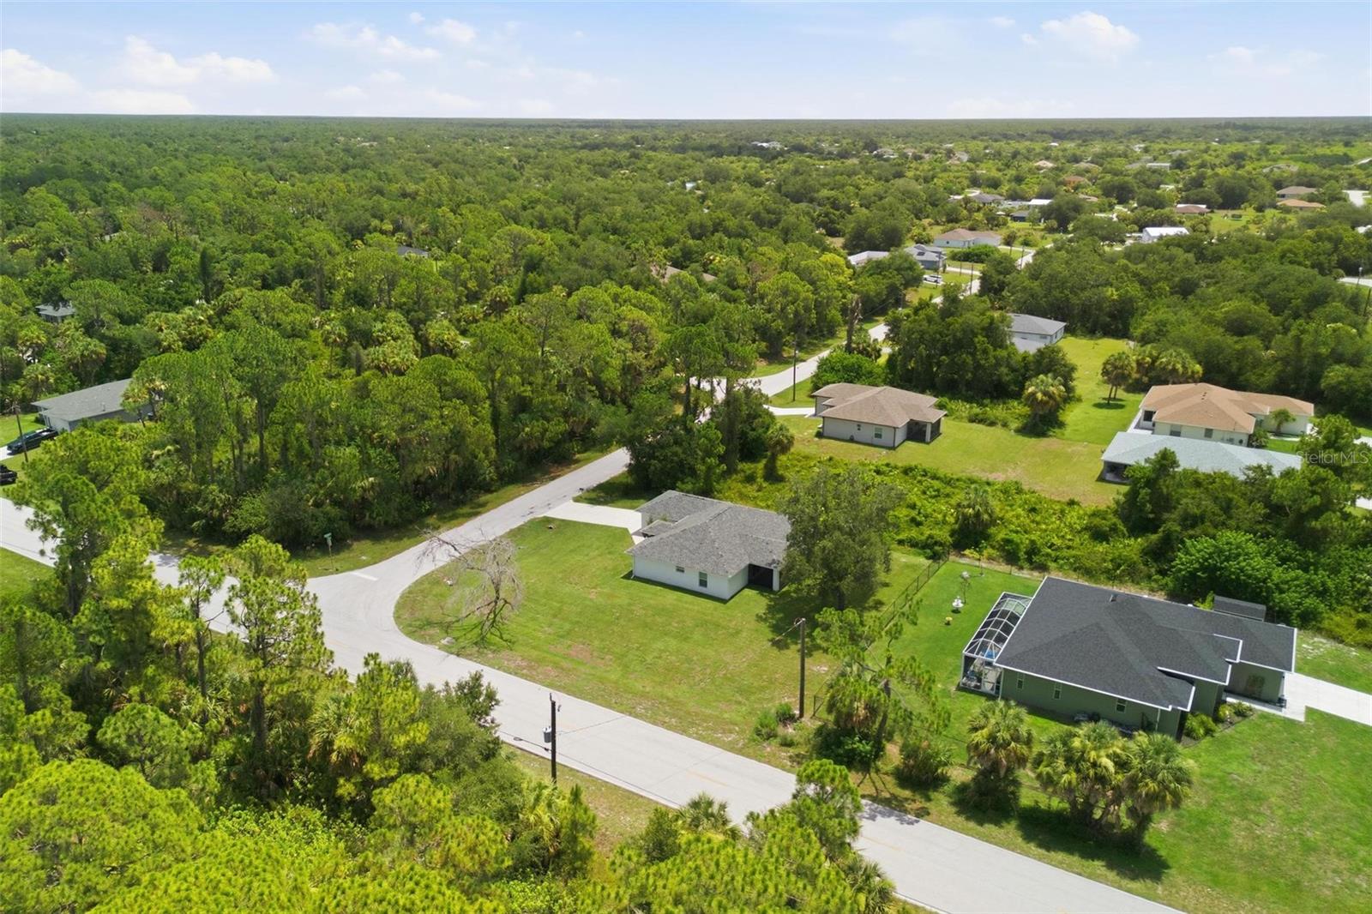
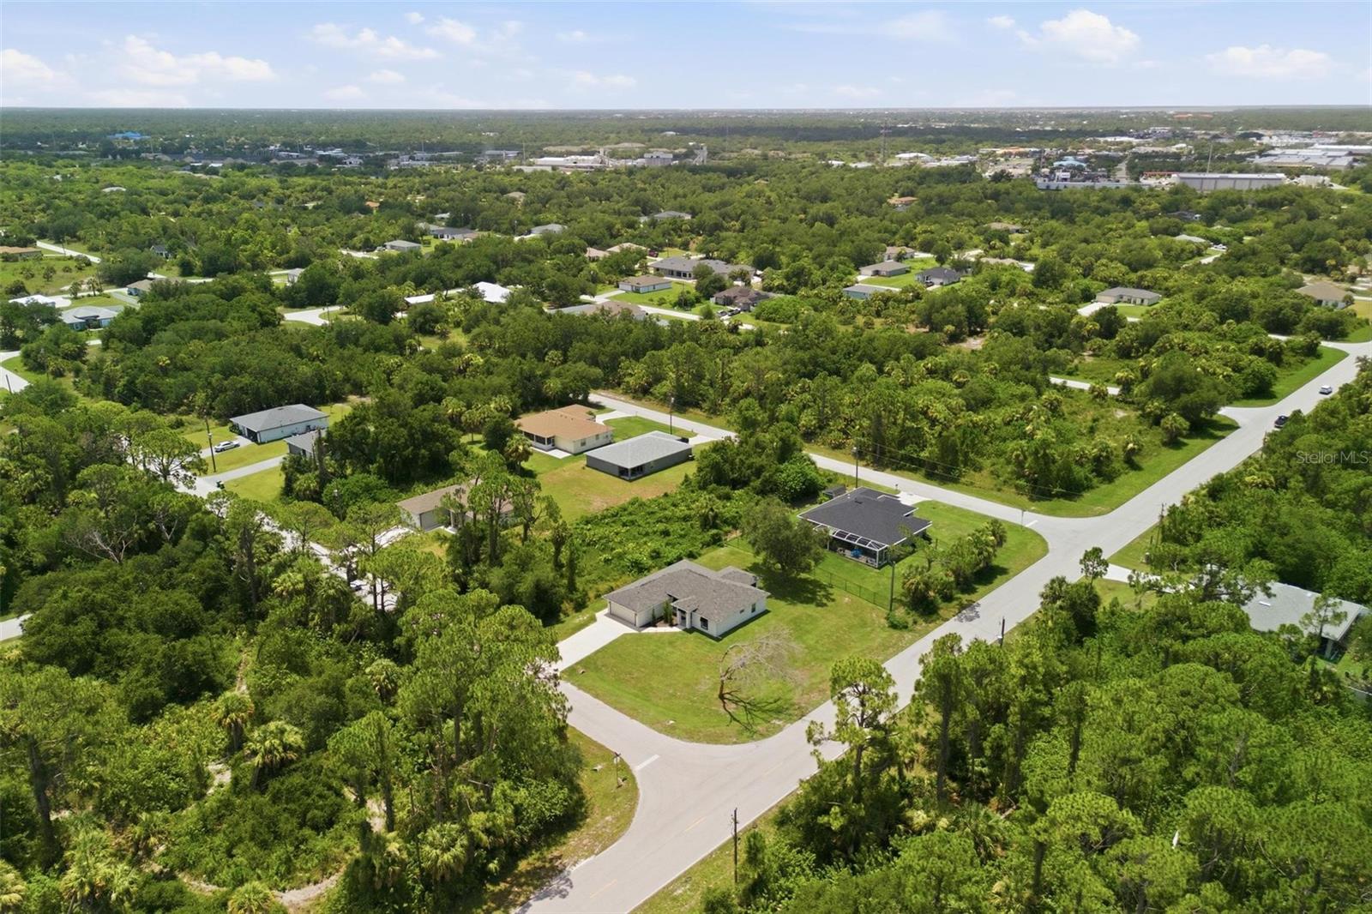
Not located in a flood zone and with no HOA, this beautiful and meticulously maintained 3-bedroom, 2-bath, 2-car garage home is centrally located in Port Charlotte, close to shopping, restaurants, medical facilities, and more. Situated on a spacious corner lot, this property is truly a must-see. Just four years old, the home shows like new and offers modern comfort and style throughout. The desirable split floor plan features an open-concept design with a spacious great room, dining area, kitchen complete with granite countertops, a breakfast bar, an abundance of soft-close cabinetry, and stainless steel appliances. The primary suite offers both a walk-in closet and an additional wall closet. The en-suite bathroom features granite countertops, a dual-sink vanity, a relaxing garden tub, and a beautifully tiled walk-in shower. The guest bedrooms are located on the opposite side of the home, providing privacy for family and visitors. Additional interior features include a laundry room with washer and dryer hookups and a utility sink, luxury vinyl flooring, ceiling fans, and blinds throughout. Sliding glass doors from the dining area lead to the screened lanai, while the oversized corner lot offers plenty of room for a pool. The garage floor and lanai have been upgraded with epoxy flooring, and impact windows throughout the home provide added peace of mind. This home is Move-in ready and waiting for its new owners. Schedule your showing today.
Additional Information
- Taxes
- $4816
- Minimum Lease
- No Minimum
- Community Features
- No Deed Restriction
- Property Description
- One Story
- Zoning
- RSF3.5
- Interior Layout
- Ceiling Fans(s), Primary Bedroom Main Floor, Solid Surface Counters, Split Bedroom, Thermostat, Walk-In Closet(s), Window Treatments
- Interior Features
- Ceiling Fans(s), Primary Bedroom Main Floor, Solid Surface Counters, Split Bedroom, Thermostat, Walk-In Closet(s), Window Treatments
- Floor
- Luxury Vinyl
- Appliances
- Dishwasher, Disposal, Electric Water Heater, Microwave, Range, Refrigerator
- Utilities
- Cable Available, Electricity Connected, Water Connected
- Heating
- Central, Electric
- Air Conditioning
- Central Air
- Exterior Construction
- Block, Stucco
- Exterior Features
- Private Mailbox, Rain Gutters
- Roof
- Shingle
- Foundation
- Slab
- Pool
- No Pool
- Garage Carport
- 2 Car Garage
- Garage Spaces
- 2
- Garage Dimensions
- 20x20
- Flood Zone Code
- X
- Parcel ID
- 402205302001
- Legal Description
- PCH 017 0970 0020 PORT CHARLOTTE SEC17 BLK970 LT20 2819/2184 3398/702 4351/1623 5012/1244
Listing courtesy of COLDWELL BANKER SUNSTAR REALTY. 941-214-3111
Mortgage Calculator
StellarMLS is the source of this information via Internet Data Exchange Program. All listing information is deemed reliable but not guaranteed and should be independently verified through personal inspection by appropriate professionals. Listings displayed on this website may be subject to prior sale or removal from sale. Availability of any listing should always be independently verified. Listing information is provided for consumer personal, non-commercial use, solely to identify potential properties for potential purchase. All other use is strictly prohibited and may violate relevant federal and state law. Data last updated on