17035 Cottontail Circle, Punta Gorda, FL 33982
- $499,990
- 4
- BD
- 4
- BA
- 2,699
- SqFt






- List Price
- $499,990
- Status
- Active
- Days on Market
- 219
- Price Change
- ▼ $30,000 1774723542
- MLS#
- G5105781
- Property Style
- Single Family
- New Construction
- Yes
- Year Built
- 2025
- Bedrooms
- 4
- Bathrooms
- 4
- Baths Half
- 1
- Living Area
- 2,699
- Lot Size
- 6,760
- Acres
- 0.15
- Total Acreage
- 0 to less than 1/4
- Legal Subdivision Name
- Creekside Run
- Community Name
- Babcock Ranch
- MLS Area Major
- Punta Gorda
Property Description
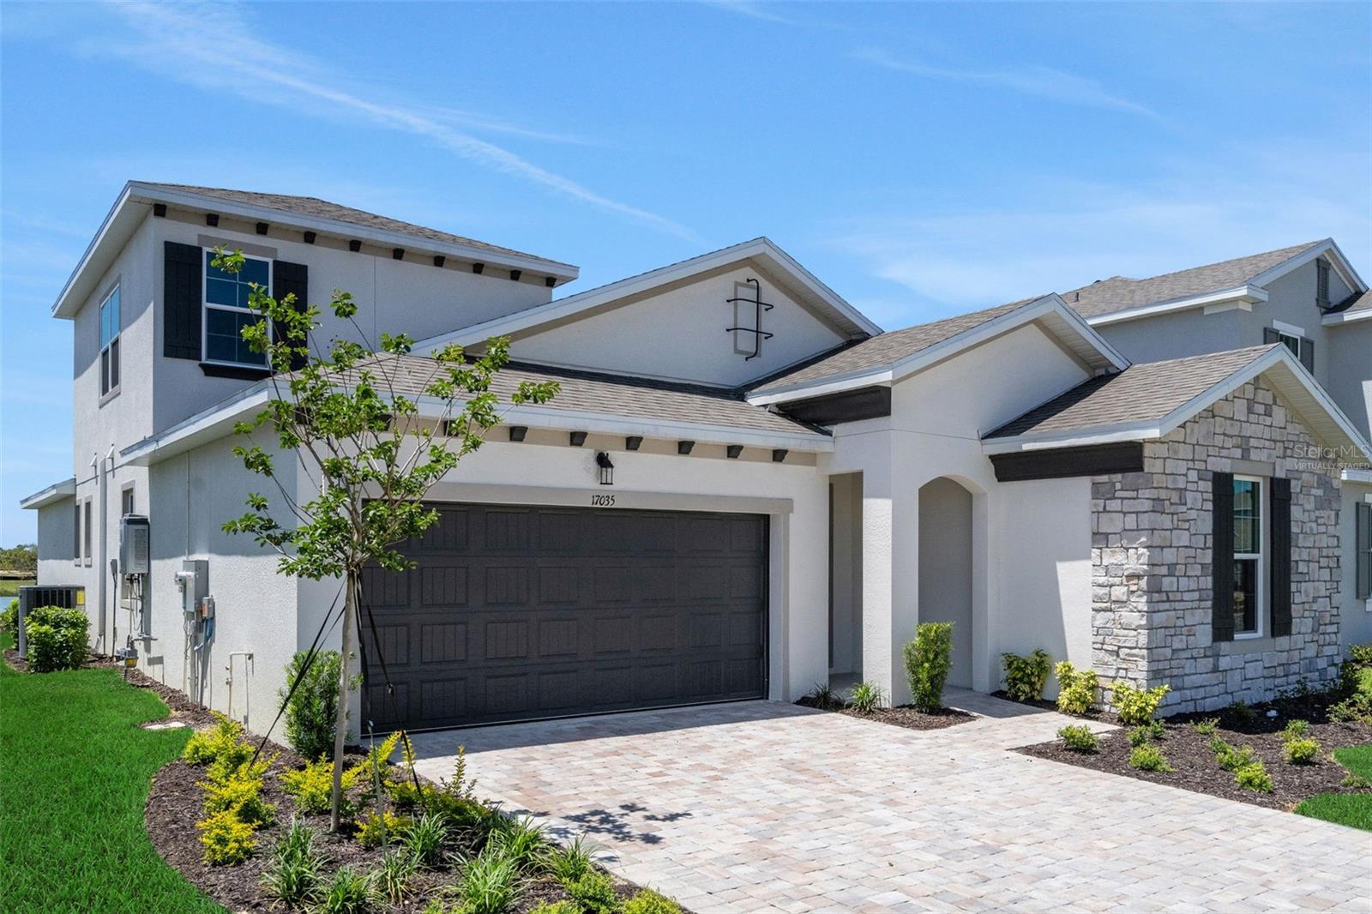
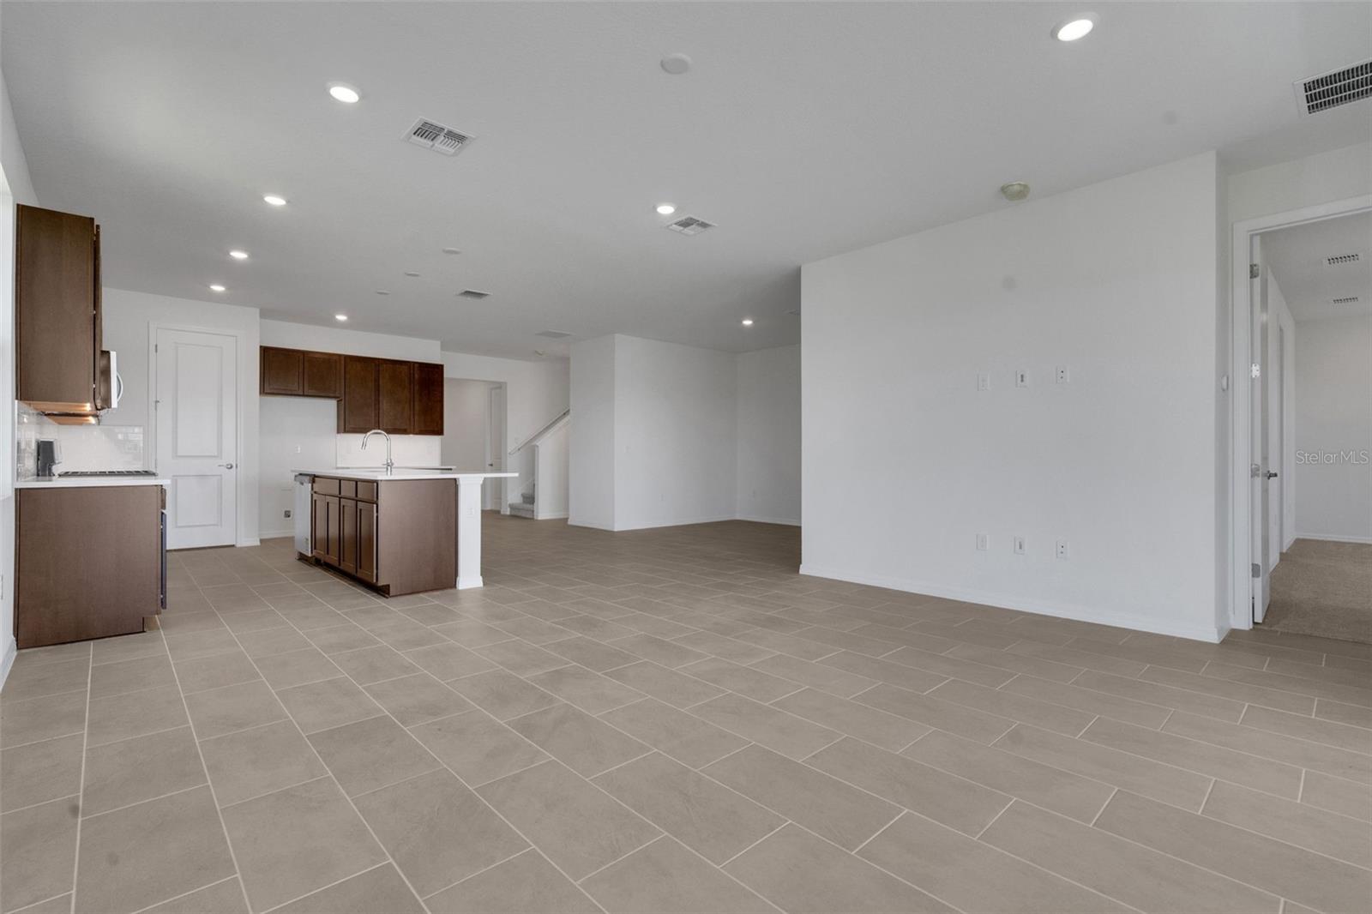
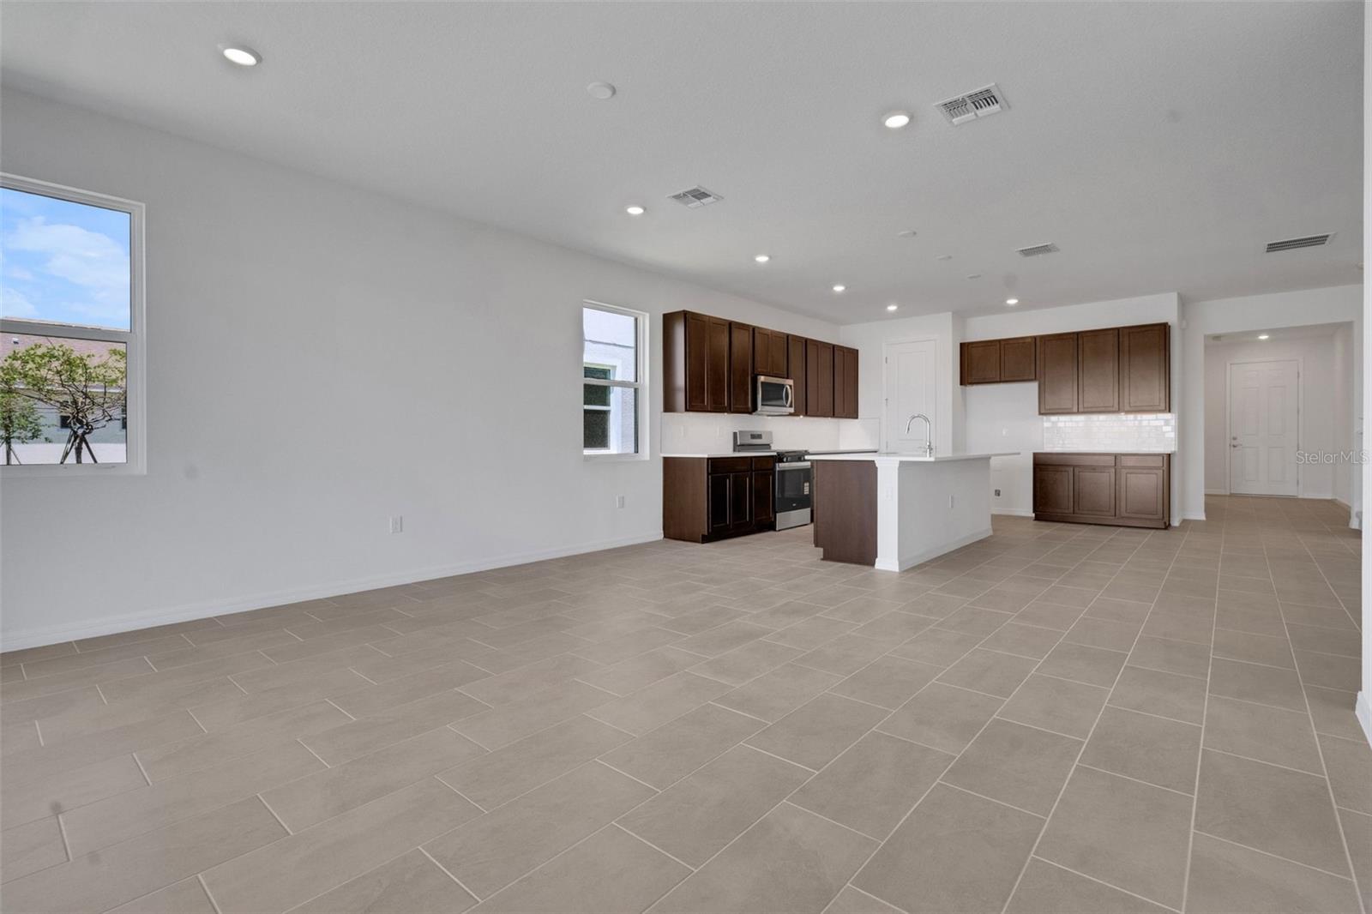
Virtually Staged. Under Construction. The moment you step through the front door, your eyes are immediately drawn to an impressive sparkling lake view- a breathtaking backdrop that instantly invites you to relax and unwind. This stunning 4-bedroom, 3.5-bath showcases a coastal-inspired design featuring espresso color cabinetry, artic white quartz counter-tops ,that perfectly complement the ceramic tile flooring throughout the main living areas. Plush carpeting adds warmth and comfort in each of the four spacious bedrooms. The open-concept plan centers around a beautiful kitchen island, an ideal gathering spot for family and friends. Climb the stairs to a bonus room with full bath, perfect for play or additional sleeping. More features include 8’ interior doors, double pane impact glass, and the 12’ sliding glass lanai doors, that blur the line between indoor and outdoor living.
Additional Information
- Taxes
- $3521
- Taxes
- $2,364
- Minimum Lease
- 3 Months
- HOA Fee
- $179
- HOA Payment Schedule
- Monthly
- Maintenance Includes
- Pool, Internet, Recreational Facilities, Security, Trash
- Location
- Sidewalk, Paved
- Community Features
- Community Mailbox, Deed Restrictions, Gated Community - No Guard, Golf Carts OK, Irrigation-Reclaimed Water, Park, Pool, Sidewalks, Street Lights, Maintenance Free, Security
- Property Description
- Two Story
- Zoning
- BOZD
- Interior Layout
- High Ceilings, Kitchen/Family Room Combo, Living Room/Dining Room Combo, Open Floorplan, Primary Bedroom Main Floor, Solid Surface Counters, Thermostat, Walk-In Closet(s)
- Interior Features
- High Ceilings, Kitchen/Family Room Combo, Living Room/Dining Room Combo, Open Floorplan, Primary Bedroom Main Floor, Solid Surface Counters, Thermostat, Walk-In Closet(s)
- Floor
- Carpet, Tile
- Appliances
- Dishwasher, Disposal, Exhaust Fan, Range, Tankless Water Heater
- Utilities
- BB/HS Internet Available, Cable Available, Electricity Connected, Fire Hydrant, Natural Gas Available, Public, Sewer Connected, Sprinkler Recycled, Underground Utilities, Water Available, Water Connected
- Heating
- Central, Electric, Heat Pump
- Air Conditioning
- Central Air
- Exterior Construction
- Block, Stucco
- Exterior Features
- Lighting, Sidewalk, Sliding Doors
- Roof
- Shingle
- Foundation
- Slab
- Pool
- Community
- Garage Carport
- 2 Car Garage
- Garage Spaces
- 2
- Garage Features
- Driveway, Electric Vehicle Charging Station(s), Tandem
- Garage Dimensions
- 18x20
- Elementary School
- Babcock Neighborhood
- Middle School
- Babcock Neighborhood
- High School
- Babcock Neighborhood
- Water View
- Lake
- Water Frontage
- Lake Front
- Pets
- Allowed
- Flood Zone Code
- X
- Parcel ID
- 422633102166
- Legal Description
- CREEKSIDE RUN LOT 4450 3517224 3561041/
Listing courtesy of OLYMPUS EXECUTIVE REALTY INC. mls@oerfl.com
Mortgage Calculator
StellarMLS is the source of this information via Internet Data Exchange Program. All listing information is deemed reliable but not guaranteed and should be independently verified through personal inspection by appropriate professionals. Listings displayed on this website may be subject to prior sale or removal from sale. Availability of any listing should always be independently verified. Listing information is provided for consumer personal, non-commercial use, solely to identify potential properties for potential purchase. All other use is strictly prohibited and may violate relevant federal and state law. Data last updated on