2199 Bendway Drive, Port Charlotte, FL 33948
- $539,000
- 3
- BD
- 2
- BA
- 2,053
- SqFt




- List Price
- $539,000
- Status
- Active
- Days on Market
- 38
- Price Change
- ▼ $10,000 1784865260
- MLS#
- N6144727
- Property Style
- Single Family
- Year Built
- 1983
- Bedrooms
- 3
- Bathrooms
- 2
- Living Area
- 2,053
- Lot Size
- 12,750
- Acres
- 0.29
- Total Acreage
- 1/4 to less than 1/2
- Legal Subdivision Name
- Port Charlotte Sec 21
- Community Name
- Port Charlotte
- MLS Area Major
- Port Charlotte
Property Description
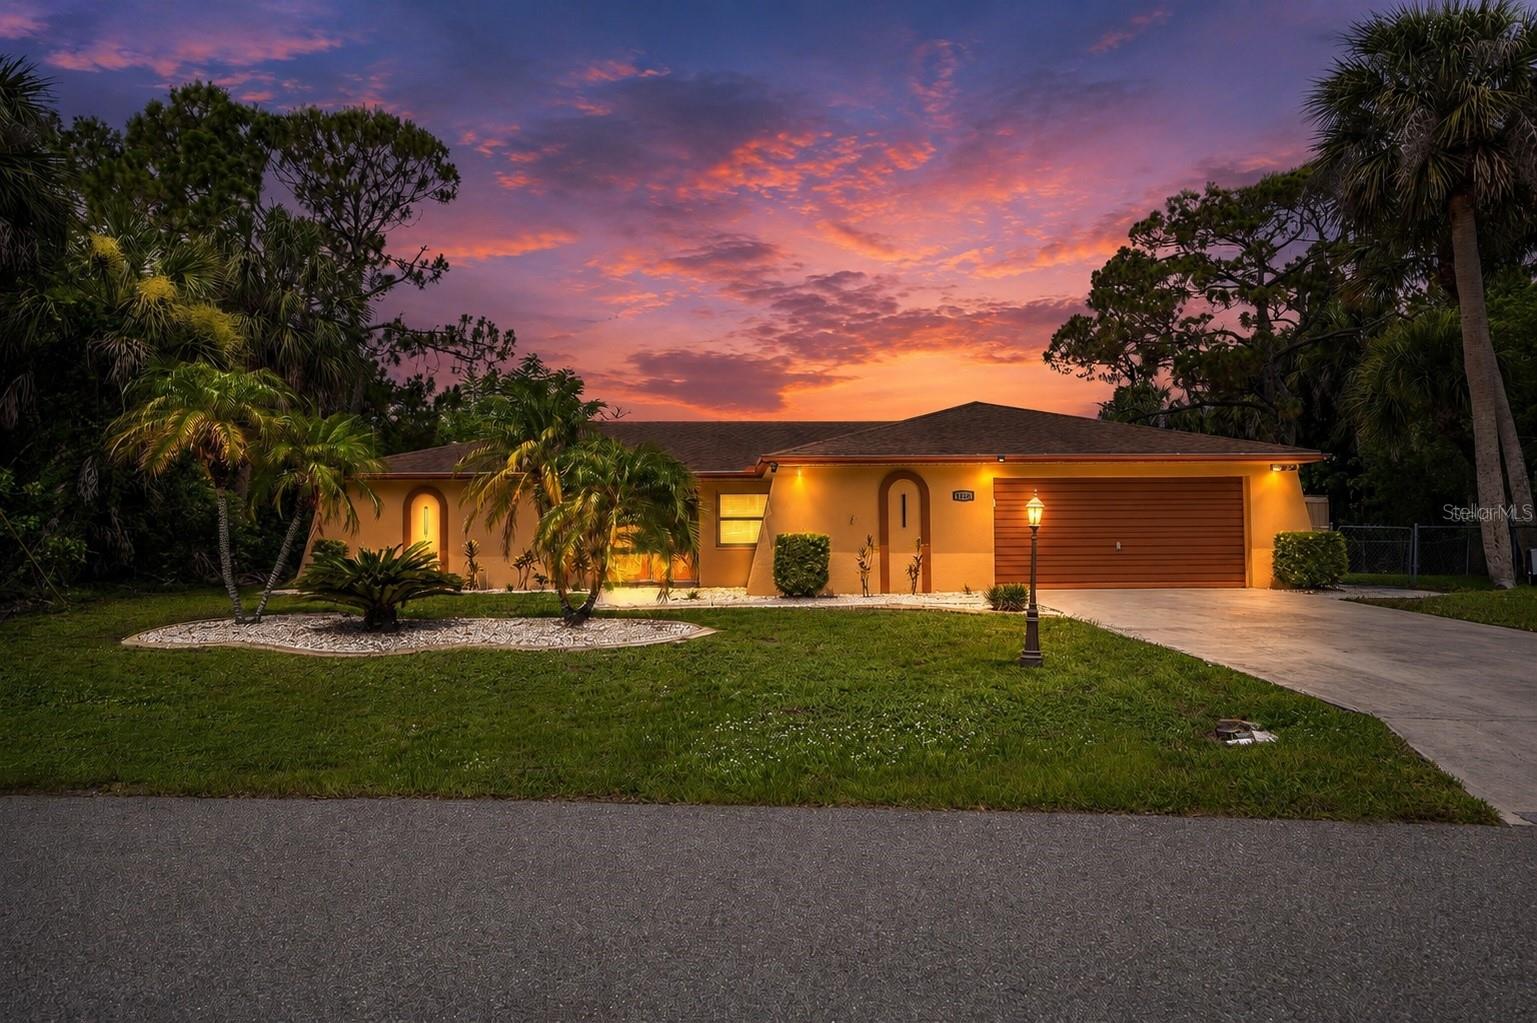
PRICE IMPROVEMENT! Welcome to this exceptional 3-bedroom, 2-bath waterfront pool home, perfectly positioned on an oversized 0.29-acre lot in the heart of Port Charlotte. With 120 feet of saltwater canal frontage along the Auburn Waterway, this home offers direct boating access to Charlotte Harbor and the Gulf of Mexico, making it a true paradise for boating and waterfront enthusiasts. Offering 2,053 square feet of thoughtfully designed living space, the home features a desirable open floor plan that blends comfort, functionality, and modern style. The main living area is bright and inviting with tile flooring and expansive sliding glass doors that open seamlessly to the screened pool and lanai, creating the perfect setting for indoor-outdoor living and entertaining. A dedicated dining area sits just off the living room, ideal for gatherings. The spacious kitchen is well appointed with solid-surface countertops, tile backsplash, stainless steel appliances, a breakfast bar, pantry, and abundant cabinetry, all overlooking the welcoming family room. Rich in character, the family room showcases a beamed ceiling and a striking wood-burning fireplace with stone surround, along with additional sliders that extend the living space outdoors. The primary suite offers a peaceful retreat with private pool access, a walk-in closet, and a beautifully updated ensuite bathroom featuring dual vessel sinks, a natural stone countertop, brushed-nickel fixtures, and a walk-in shower with contemporary tile and glass enclosure. Two additional generously sized bedrooms share a conveniently located guest bathroom, providing comfortable accommodations for family or guests. This home has been thoughtfully updated with numerous interior enhancements designed for comfort, functionality, and modern living. Updates include fresh interior paint throughout; replacement of all electrical outlets, switches, and cover plates; additional wiring and recessed (can) lighting in multiple rooms and hallways; and new switches and wiring installed for ceiling fans. Travertine flooring, along with new baseboards and trim, has been installed in two bedrooms, and all closet doors have been upgraded to wood and glass. Interior door hardware, hinges, door pulls, and drawer pulls have been replaced throughout for a cohesive, updated look. The kitchen features new recessed and pendant lighting, a new faucet, and a new garbage disposal. The fully remodeled laundry room includes new cabinetry and lighting, along with a new Samsung stackable washer and dryer. Additional interior upgrades include new ceiling fans in bedrooms, the living room, family room, and bathroom; new lighting in bedroom closets; replaced room-to-room vent covers; fitness room flooring; window blinds in most rooms; and a cabinet added above the primary bathroom toilet. Step outside to your own private waterfront oasis, complete with a screened-in pool, canal views, and a large dock with boat lift poles in place—perfect for enjoying Florida’s coastal lifestyle year-round. Additional highlights include an insulated, air-conditioned bonus room off the garage (ideal for a home office, studio, or flex space), impact windows, newer roof, A/C, water heater, storage shed, and Fiberon dock. Located in a quiet, established neighborhood just minutes from Port Charlotte Beach Park, shopping, dining, medical facilities, US-41, and I-75, this move-in-ready home offers the very best of Florida waterfront living.
Additional Information
- Taxes
- $4859
- Minimum Lease
- No Minimum
- Location
- Landscaped, Private, Paved, Unincorporated
- Community Features
- Street Lights, No Deed Restriction
- Property Description
- One Story
- Zoning
- RSF3.5
- Interior Layout
- Ceiling Fans(s), Eat-in Kitchen, High Ceilings, Kitchen/Family Room Combo, Living Room/Dining Room Combo, Primary Bedroom Main Floor, Smart Home, Solid Surface Counters, Solid Wood Cabinets, Split Bedroom, Thermostat, Walk-In Closet(s), Window Treatments
- Interior Features
- Ceiling Fans(s), Eat-in Kitchen, High Ceilings, Kitchen/Family Room Combo, Living Room/Dining Room Combo, Primary Bedroom Main Floor, Smart Home, Solid Surface Counters, Solid Wood Cabinets, Split Bedroom, Thermostat, Walk-In Closet(s), Window Treatments
- Floor
- Travertine, Wood
- Appliances
- Convection Oven, Dishwasher, Disposal, Dryer, Electric Water Heater, Exhaust Fan, Freezer, Ice Maker, Microwave, Range, Range Hood, Refrigerator, Washer
- Utilities
- BB/HS Internet Available, Cable Available, Electricity Connected, Fiber Optics, Phone Available, Public, Water Connected
- Heating
- Central, Electric
- Air Conditioning
- Central Air
- Fireplace Description
- Family Room, Stone, Wood Burning
- Exterior Construction
- Block, Stucco
- Exterior Features
- Lighting, Private Entrance, Private Mailbox, Private Yard, Rain Gutters, Sliding Doors
- Roof
- Shingle
- Foundation
- Slab
- Pool
- Private
- Pool Type
- Auto Cleaner, Heated, In Ground, Lighting, Salt Water, Screen Enclosure, Self Cleaning, Solar Cover
- Garage Carport
- 2 Car Garage
- Garage Spaces
- 2
- Garage Features
- Boat, Driveway, Garage Door Opener, Guest, Open, Oversized, RV Access/Parking
- Garage Dimensions
- 24x23
- Elementary School
- Liberty Elementary
- Middle School
- Murdock Middle
- High School
- Port Charlotte High
- Fences
- Barbed Wire
- Water Name
- Auburn Waterway
- Water Extras
- Bridges - Fixed, No Wake Zone, Riprap
- Water View
- Canal
- Water Access
- Bay/Harbor, Canal - Brackish, Canal - Freshwater, Canal - Saltwater, Gulf/Ocean, Gulf/Ocean to Bay, Intracoastal Waterway, River
- Water Frontage
- Canal Front
- Pets
- Allowed
- Flood Zone Code
- X500
- Parcel ID
- 402218151009
- Legal Description
- PORT CHARLOTTE SEC21 BLK347 LT 17 350/731 588/1379 DC818/1943 931/986-L/EST 1851/262 3570259
Listing courtesy of COLDWELL BANKER REALTY. 941-493-1000
Mortgage Calculator
StellarMLS is the source of this information via Internet Data Exchange Program. All listing information is deemed reliable but not guaranteed and should be independently verified through personal inspection by appropriate professionals. Listings displayed on this website may be subject to prior sale or removal from sale. Availability of any listing should always be independently verified. Listing information is provided for consumer personal, non-commercial use, solely to identify potential properties for potential purchase. All other use is strictly prohibited and may violate relevant federal and state law. Data last updated on