545 Pembroke Drive, Port Charlotte, FL 33954
- $365,000
- 3
- BD
- 2
- BA
- 1,944
- SqFt






- List Price
- $365,000
- Status
- Active
- Days on Market
- 2
- MLS#
- N6145155
- Property Style
- Single Family
- Year Built
- 2018
- Bedrooms
- 3
- Bathrooms
- 2
- Living Area
- 1,944
- Lot Size
- 10,000
- Acres
- 0.23
- Total Acreage
- 0 to less than 1/4
- Legal Subdivision Name
- Port Charlotte Sec 030
- Community Name
- Port Charlotte
- MLS Area Major
- Port Charlotte
Property Description
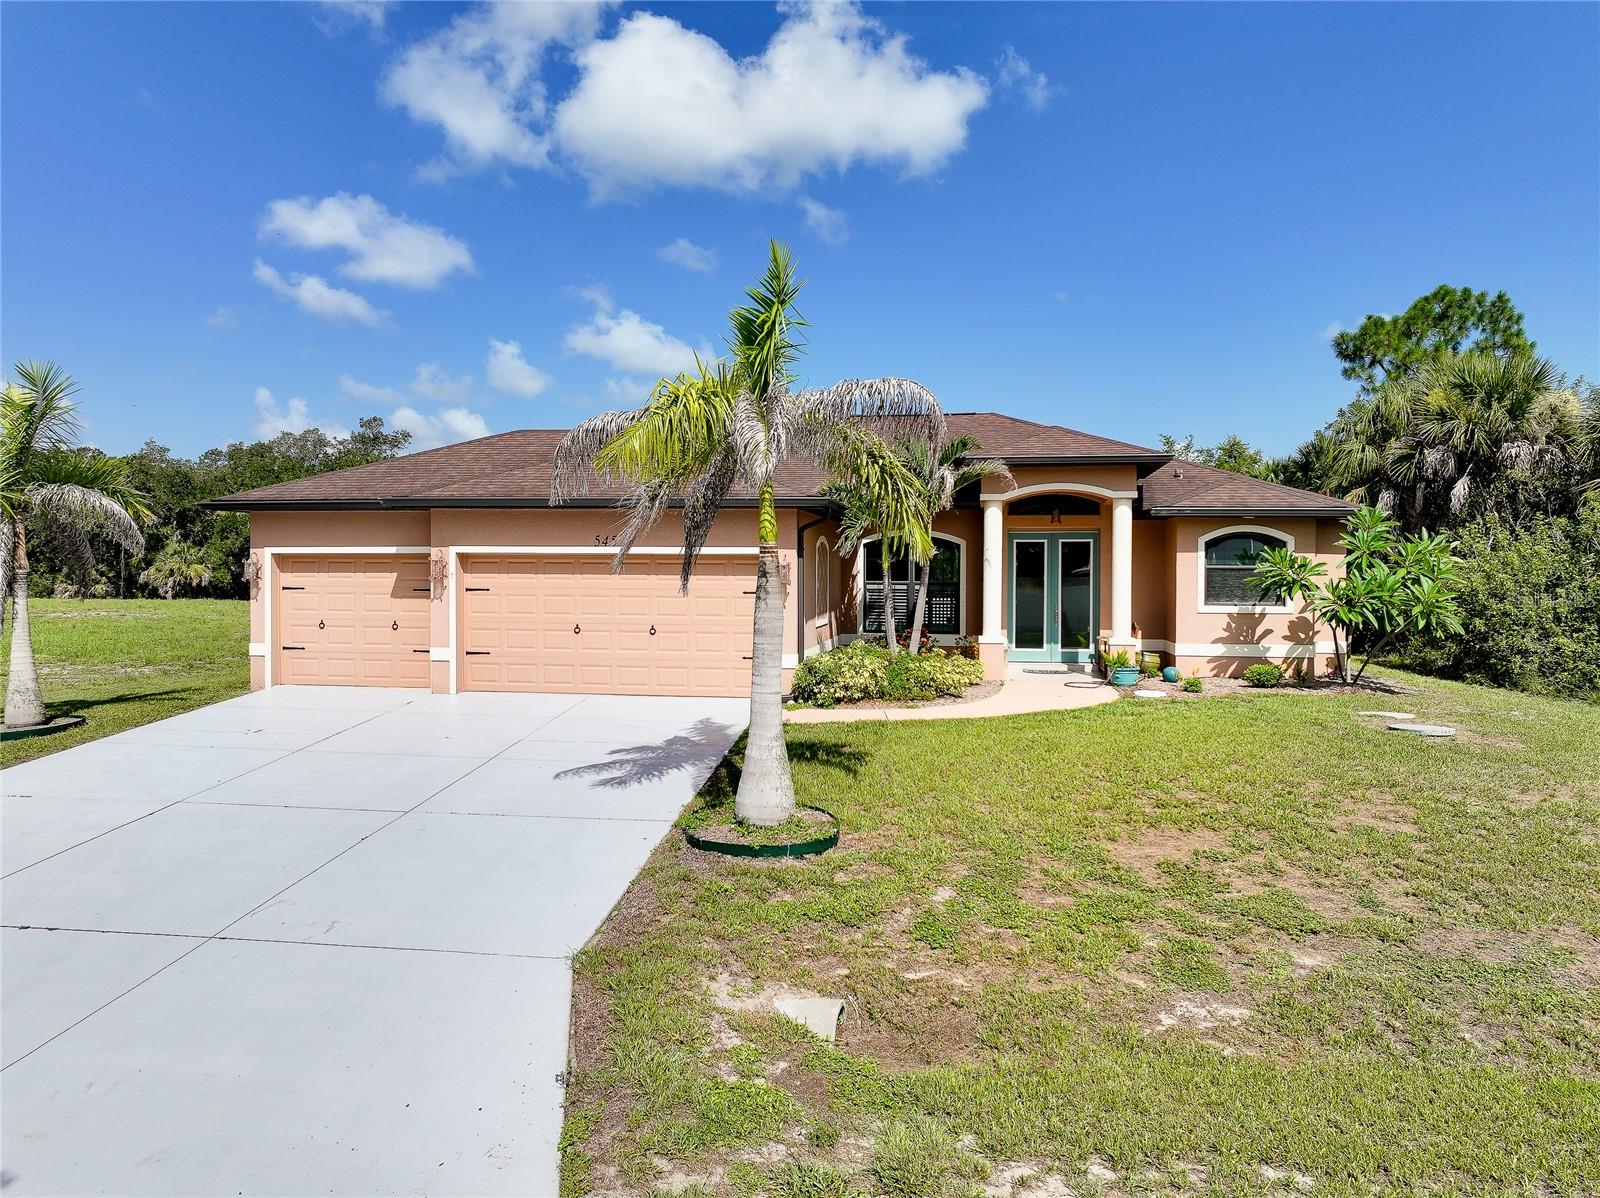
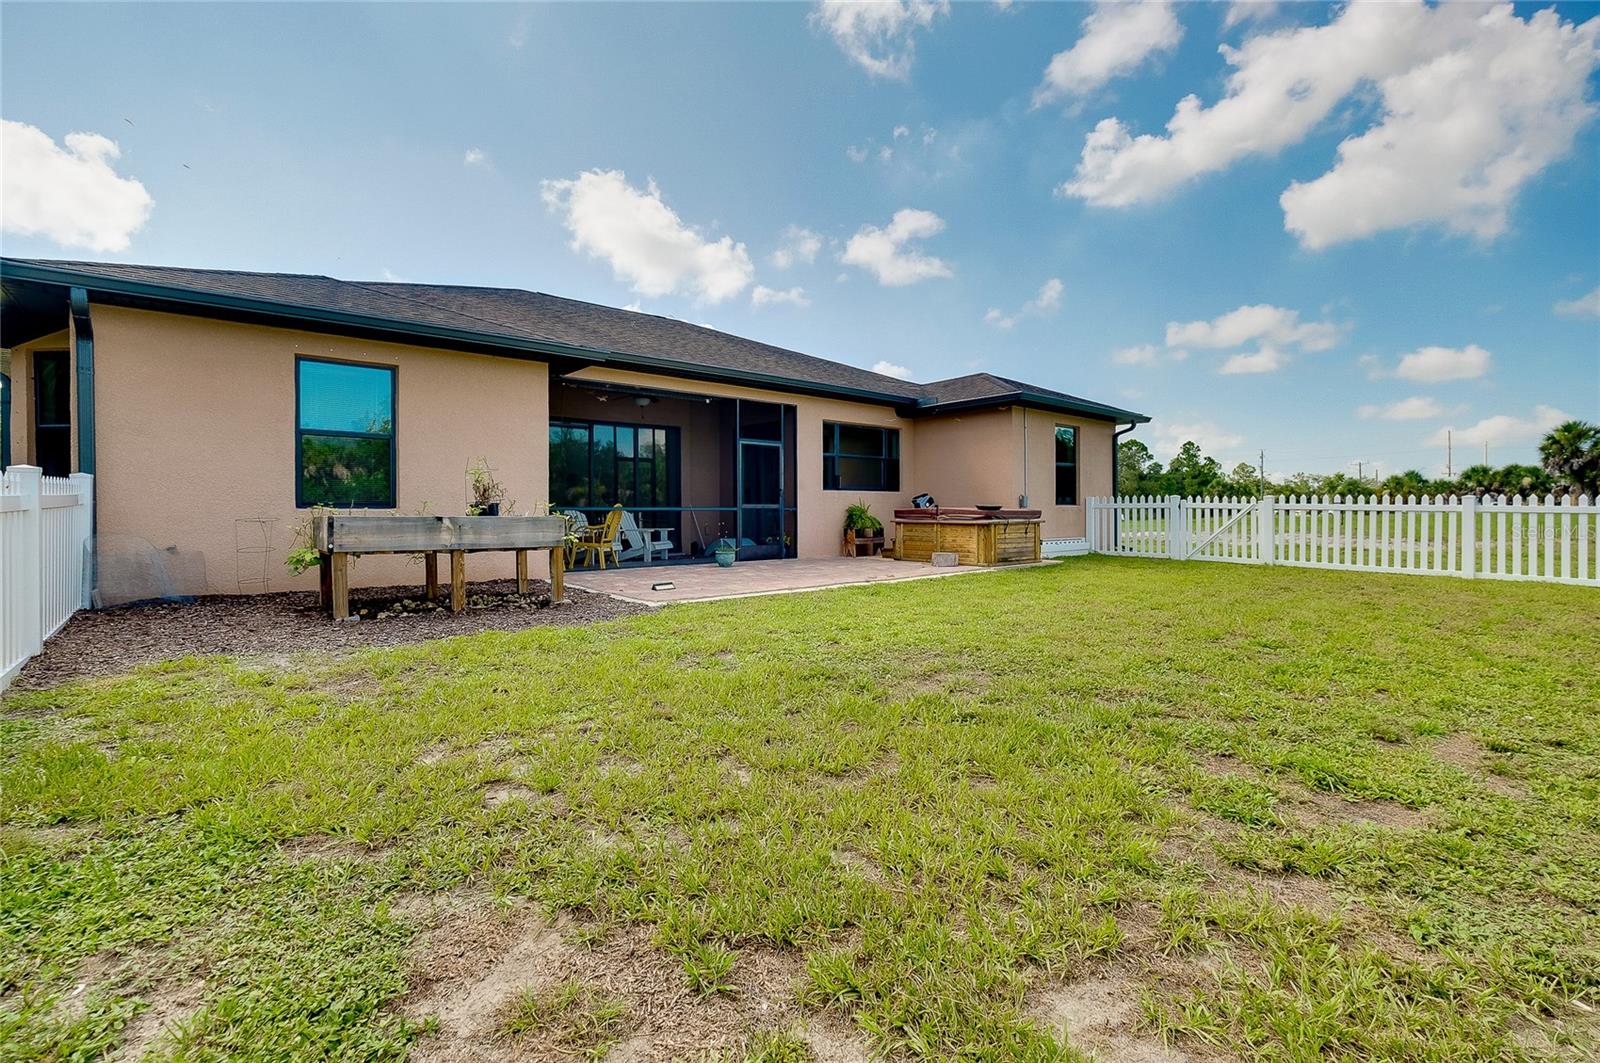
Some photos have been staged Welcome to this spacious 3-bedroom, 2-bath Florida split-plan home offering 1,944 square feet of comfortable living space in one of Port Charlotte's desirable waterfront neighborhoods. The private primary suite features an en-suite bath, creating a peaceful retreat away from the guest bedrooms. At the heart of the home, you'll find a beautifully designed kitchen with granite countertops, a stylish tile backsplash, solid wood cabinetry, and stainless steel appliances, perfect for everyday living and entertaining. A large laundry room offers abundant cabinet storage and a convenient utility tub. The home features tile flooring throughout, soaring ceilings, elegant arched double-pane windows, and hurricane shutters for added peace of mind. The oversized 3-car garage provides plenty of room for vehicles, storage, or a workshop.Step outside to the screened lanai and enjoy breathtaking canal views, creating the perfect setting for morning coffee or relaxing evenings. Connected to city water and sewer, this home has **no CDD fees and no maintenance fees**, offering added value and flexibility. Conveniently located just a short drive to Englewood Beach, shopping, dining, golf courses, boating, and all that Southwest Florida has to offer, this waterfront home is ready for you to enjoy the Florida lifestyle.
Additional Information
- Taxes
- $3555
- Minimum Lease
- 1 Month
- Community Features
- No Deed Restriction
- Property Description
- One Story
- Interior Layout
- Ceiling Fans(s), Eat-in Kitchen, High Ceilings, Living Room/Dining Room Combo, Open Floorplan, Primary Bedroom Main Floor, Solid Surface Counters, Solid Wood Cabinets, Split Bedroom, Walk-In Closet(s), Window Treatments
- Interior Features
- Ceiling Fans(s), Eat-in Kitchen, High Ceilings, Living Room/Dining Room Combo, Open Floorplan, Primary Bedroom Main Floor, Solid Surface Counters, Solid Wood Cabinets, Split Bedroom, Walk-In Closet(s), Window Treatments
- Floor
- Ceramic Tile
- Appliances
- Dishwasher, Disposal, Electric Water Heater, Microwave, Range, Refrigerator
- Utilities
- Electricity Connected, Fire Hydrant, Phone Available, Sewer Connected, Water Connected
- Heating
- Electric
- Air Conditioning
- Central Air
- Exterior Construction
- Block, Stucco
- Exterior Features
- Hurricane Shutters, Private Mailbox, Sliding Doors
- Roof
- Shingle
- Foundation
- Slab
- Pool
- No Pool
- Garage Carport
- 3 Car Garage
- Garage Spaces
- 3
- Garage Features
- Garage Door Opener
- Water View
- Canal
- Water Frontage
- Canal Front
- Pets
- Allowed
- Flood Zone Code
- X
- Parcel ID
- 402102377009
- Legal Description
- PCH 030 1147 0065 PORT CHARLOTTE SEC 30 BLK 1147 LT 65 468/547 687/1361 DC1450/927 1450/930 2368/556 4063/1290 4360/739 DC33 08261-DRW AFF3313829 331 3831L/E3314983
Listing courtesy of RE/MAX PALM REALTY OF VENICE. 941-451-2025
Mortgage Calculator
StellarMLS is the source of this information via Internet Data Exchange Program. All listing information is deemed reliable but not guaranteed and should be independently verified through personal inspection by appropriate professionals. Listings displayed on this website may be subject to prior sale or removal from sale. Availability of any listing should always be independently verified. Listing information is provided for consumer personal, non-commercial use, solely to identify potential properties for potential purchase. All other use is strictly prohibited and may violate relevant federal and state law. Data last updated on