16672 Expedition Court, Punta Gorda, FL 33982
- $379,380
- 4
- BD
- 2
- BA
- 1,908
- SqFt






- List Price
- $379,380
- Status
- Active
- Days on Market
- 304
- MLS#
- O6343760
- Property Style
- Single Family
- Architectural Style
- Traditional
- New Construction
- Yes
- Year Built
- 2024
- Bedrooms
- 4
- Bathrooms
- 2
- Living Area
- 1,908
- Lot Size
- 5,750
- Acres
- 0.13
- Total Acreage
- 0 to less than 1/4
- Building Name
- Meritage Homes
- Legal Subdivision Name
- Crescent Lakes
- Complex/Comm Name
- Crescent Lakes
- Community Name
- Babcock Ranch
- MLS Area Major
- Punta Gorda
Property Description
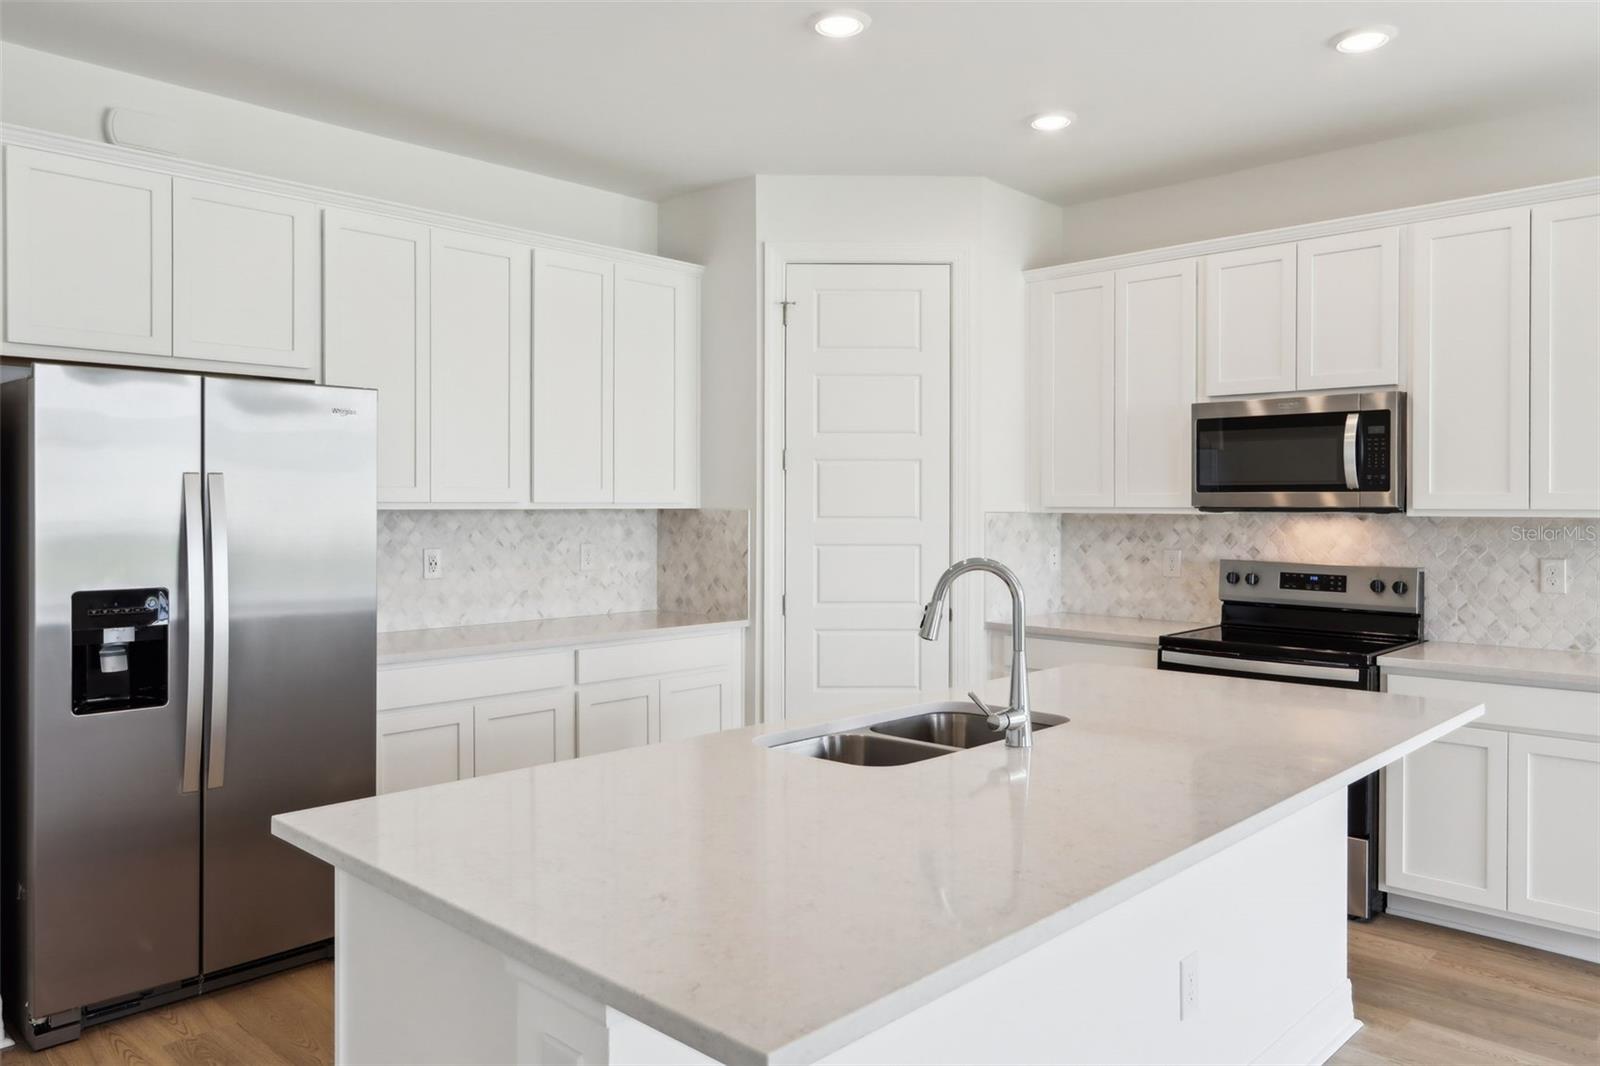
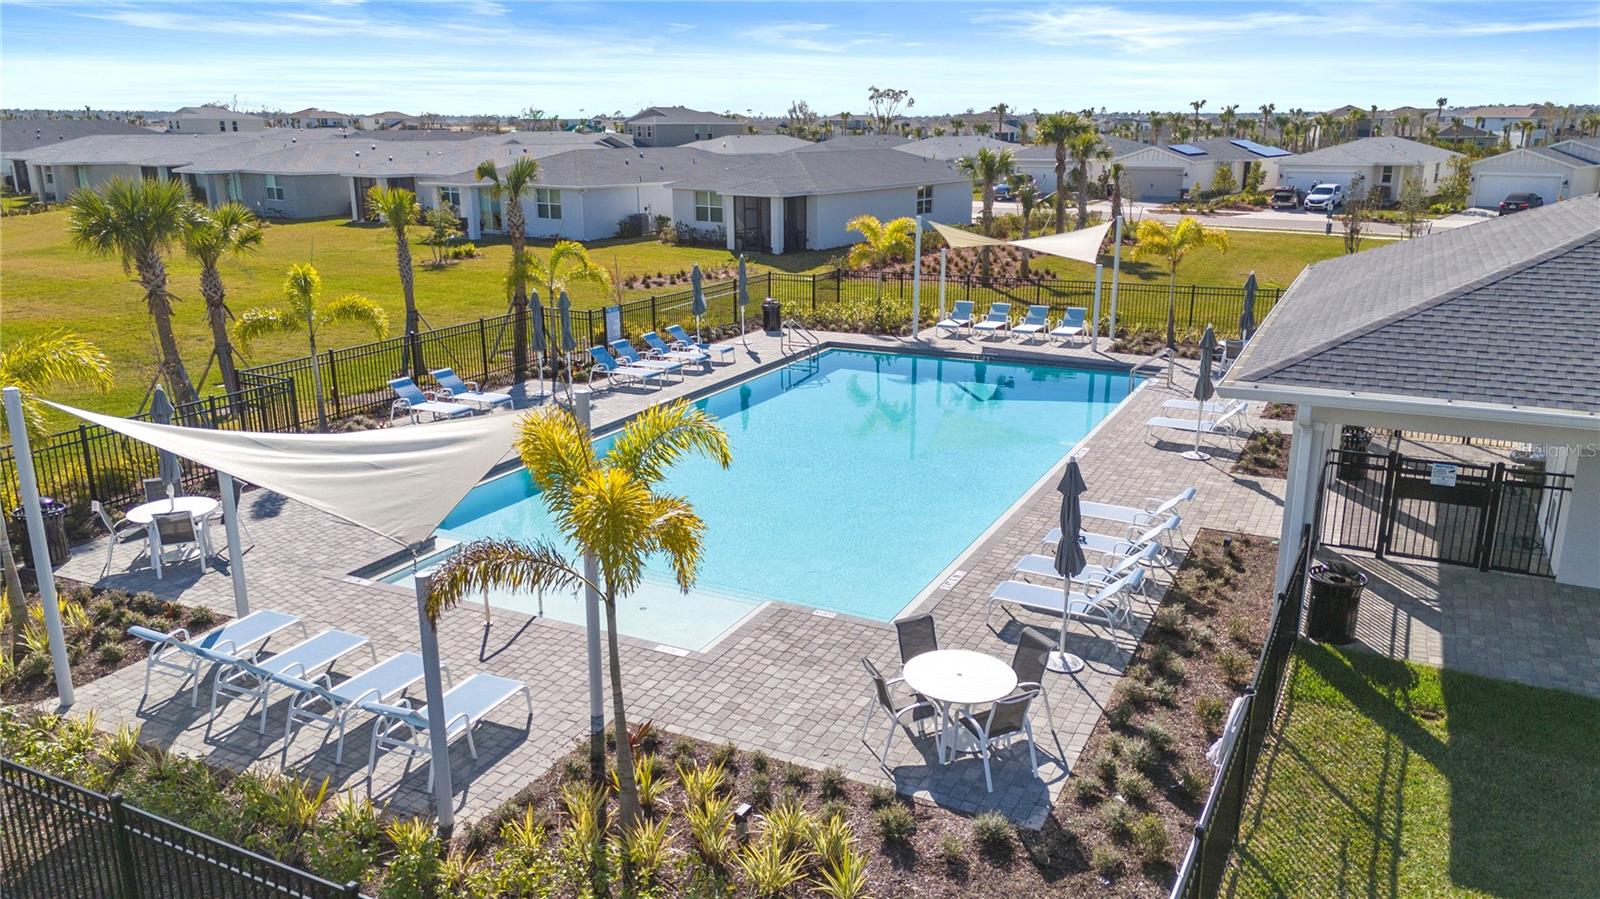
Brand new, energy-efficient home available now! 60 dy closing reay guarantee! Contact for below market rates and incentives! Welcome to the new construction Crescent Lakes, offering a spacious 4 bed, 2 bath home with 1,908 sq. ft. of luxurious living space. featuring all block construction, impact glass windows, and spray foam insulation to ensure a comfortable and cost-effective living environment year-round.This four-bedroom home is the perfect space. Prepare meals at the large kitchen island without missing the conversation in the great room in this home’s open floorplan. Entertain guests on the covered lanai. Crescent Lakes - Reserve Series is a gated community of single-family homes many with lake and preserve views in the solar powered master-planned community Babcock Ranch.Homeowners will have access to a private amenity center with a pool, cabana, pickle ball courts, and sports court. Each of our homes is built with innovative, energy-efficient features designed to help you enjoy more savings, better health, real comfort and peace of mind.
Additional Information
- Taxes
- $458
- Taxes
- $1,755
- Minimum Lease
- 6 Months
- HOA Fee
- $343
- HOA Payment Schedule
- Monthly
- Maintenance Includes
- Common Area Taxes, Pool, Electricity, Maintenance, Other, Sewer, Water
- Location
- Corner Lot, Landscaped, Paved
- Community Features
- Golf Carts OK, Irrigation-Reclaimed Water, Park, Playground, Pool, Sidewalks, Street Lights, No Deed Restriction, Maintenance Free
- Property Description
- One Story
- Zoning
- RES
- Interior Layout
- Living Room/Dining Room Combo, Open Floorplan, Primary Bedroom Main Floor, Walk-In Closet(s), Window Treatments
- Interior Features
- Living Room/Dining Room Combo, Open Floorplan, Primary Bedroom Main Floor, Walk-In Closet(s), Window Treatments
- Floor
- Carpet, Tile
- Appliances
- Convection Oven, Dishwasher, Disposal, Dryer, Electric Water Heater, Microwave, Range, Refrigerator, Washer
- Utilities
- Cable Connected, Electricity Connected, Sewer Connected, Water Connected
- Heating
- Central
- Air Conditioning
- Central Air
- Exterior Construction
- Block, Concrete
- Exterior Features
- Sidewalk, Sliding Doors
- Roof
- Shingle
- Foundation
- Slab
- Pool
- Community
- Garage Carport
- 2 Car Garage
- Garage Spaces
- 2
- Garage Features
- Driveway
- Garage Dimensions
- 20x20
- Elementary School
- East Elementary
- Middle School
- Punta Gorda Middle
- High School
- Charlotte High
- Fences
- Vinyl
- Pets
- Allowed
- Flood Zone Code
- X
- Parcel ID
- 422628200056
- Legal Description
- SF 2733 Plan 4M10G
Listing courtesy of MERITAGE HOMES OF FL REALTY. 813-703-8860
Mortgage Calculator
StellarMLS is the source of this information via Internet Data Exchange Program. All listing information is deemed reliable but not guaranteed and should be independently verified through personal inspection by appropriate professionals. Listings displayed on this website may be subject to prior sale or removal from sale. Availability of any listing should always be independently verified. Listing information is provided for consumer personal, non-commercial use, solely to identify potential properties for potential purchase. All other use is strictly prohibited and may violate relevant federal and state law. Data last updated on