Share this with your friends


(941) 204-6464
Real Estate Company
42982 Parkside Court, Punta Gorda, FL 33982
- $589,900
- 5
- BD
- 4
- BA
- 3,179
- SqFt










- List Price
- $589,900
- Status
- Active
- Days on Market
- 178
- Price Change
- ▼ $20,100 1789951435
- MLS#
- O6403776
- Property Style
- Single Family
- Year Built
- 2019
- Bedrooms
- 5
- Bathrooms
- 4
- Living Area
- 3,179
- Lot Size
- 8,284
- Acres
- 0.19
- Total Acreage
- 0 to less than 1/4
- Legal Subdivision Name
- Babcock Ranch Community Ph 1b2
- Community Name
- Babcock Ranch
- MLS Area Major
- Punta Gorda
Property Description
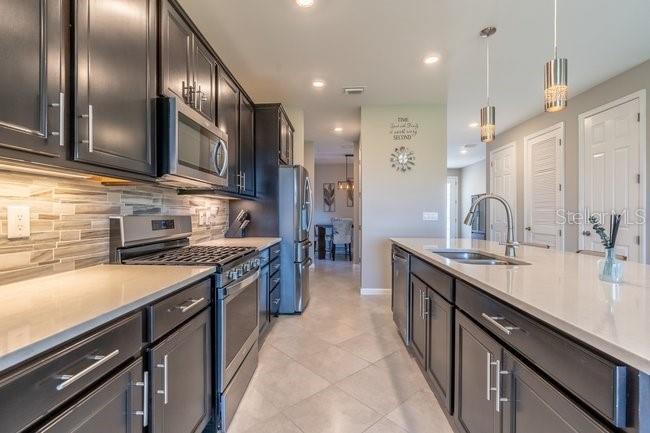
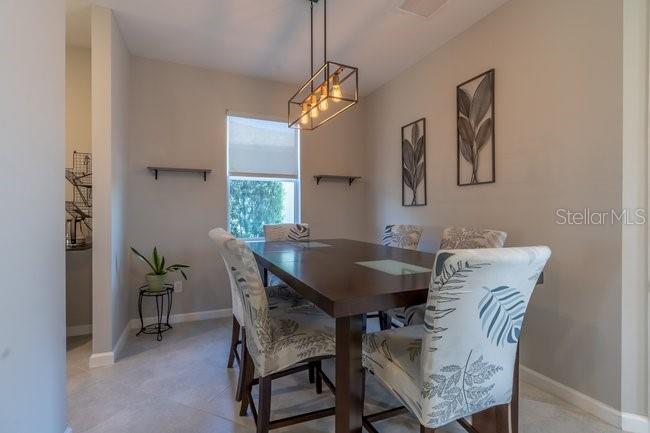
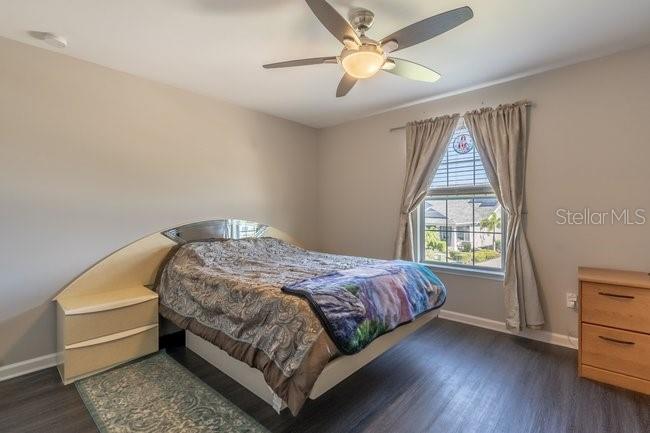
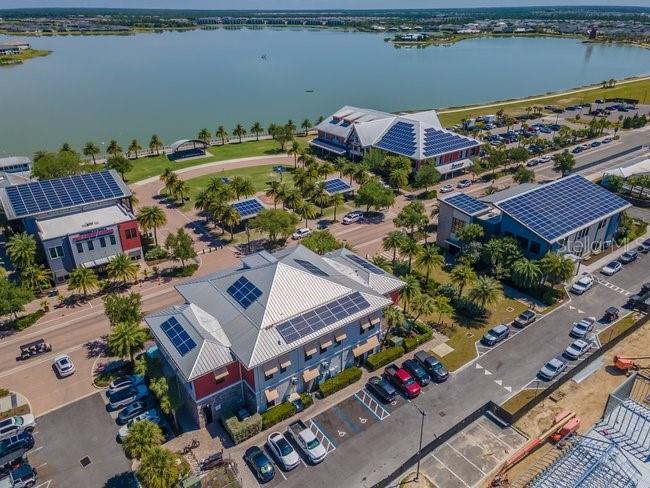
5 BEDROOMS + 4 FULL BATHROOMS + WATER VIEW IN PARKSIDE! With 3,179 square feet on a quiet cul-de-sac, this spacious Babcock Ranch home combines an established neighborhood, flexible living space and a move-in-ready opportunity without the wait for new construction. Inside, the open layout offers generous living and entertaining space, while five bedrooms and four full bathrooms provide plenty of flexibility for guests, home offices, hobbies or multigenerational living. The spacious floor plan gives everyone room to spread out while still maintaining an open, connected feel throughout the main living areas. Step outside to the screened lanai and enjoy peaceful water views, creating a relaxing outdoor space for morning coffee, evenings at home or entertaining guests. The water-view homesite adds another layer of privacy and appeal that can be difficult to find. The Parkside location puts you close to many of the amenities that make Babcock Ranch such a unique community, including trails, parks, shopping, dining, schools and recreation, while offering the advantage of an established neighborhood and a home that is ready now. For buyers currently comparing new construction and resale options in Babcock Ranch, this property offers more than 3,100 square feet, five bedrooms, four full bathrooms, a quiet cul-de-sac location and water views, all in an established part of the community. Seller is currently offering $5,000 toward buyer closing costs, prepaids or other allowable buyer expenses.. Come experience the space, location and water views in person and see why this Parkside home deserves to be on your Babcock Ranch shortlist.
Additional Information
- Taxes
- $7282
- Minimum Lease
- 8-12 Months
- HOA Fee
- $3,132
- HOA Payment Schedule
- Annually
- Community Features
- Clubhouse, Dog Park, Fitness Center, Park, Pool, Sidewalks, Street Lights, No Deed Restriction, Maintenance Free
- Property Description
- Two Story
- Zoning
- BOZD
- Interior Layout
- Ceiling Fans(s), Kitchen/Family Room Combo, PrimaryBedroom Upstairs, Thermostat, Walk-In Closet(s)
- Interior Features
- Ceiling Fans(s), Kitchen/Family Room Combo, PrimaryBedroom Upstairs, Thermostat, Walk-In Closet(s)
- Floor
- Tile, Vinyl
- Appliances
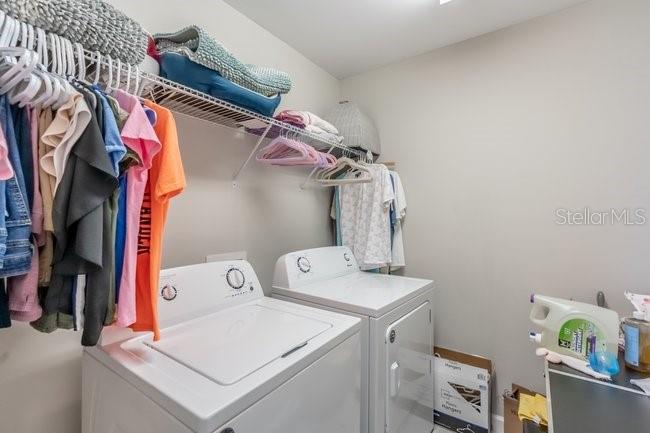
- Dishwasher, Dryer, Microwave, Refrigerator, Washer
- Utilities
- Cable Available, Electricity Available, Public, Sewer Available, Water Available
- Heating
- Central, Electric
- Air Conditioning
- Central Air
- Exterior Construction
- Block, Stucco
- Exterior Features
- Lighting, Sidewalk
- Roof
- Shingle
- Foundation
- Slab
- Pool
- Community
- Garage Carport
- 2 Car Garage
- Garage Spaces
- 2
- Garage Features
- Driveway, Garage Door Opener, Off Street
- Elementary School
- Babcock Neighborhood
- Middle School
- Babcock Neighborhood
- High School
- Babcock Neighborhood
- Pets
- Allowed
- Flood Zone Code
- X
- Parcel ID
- 422632213029
- Legal Description
- BCR 1B2 0000 0769 BABCOCK RANCH PHASE 1B2 LT 769 4389/1923 4462/1389
Listing courtesy of NOVA REAL ESTATE SERVICES INC. 407-592-1744
How much is your home worth?
...get instant property value now!
Mortgage Calculator
StellarMLS is the source of this information via Internet Data Exchange Program. All listing information is deemed reliable but not guaranteed and should be independently verified through personal inspection by appropriate professionals. Listings displayed on this website may be subject to prior sale or removal from sale. Availability of any listing should always be independently verified. Listing information is provided for consumer personal, non-commercial use, solely to identify potential properties for potential purchase. All other use is strictly prohibited and may violate relevant federal and state law. Data last updated on