5905 Cleveland Drive, Punta Gorda, FL 33982
- $385,000
- 3
- BD
- 2
- BA
- 1,596
- SqFt




- List Price
- $385,000
- Status
- Active
- Days on Market
- 16
- MLS#
- S5153573
- Property Style
- Single Family
- Year Built
- 2007
- Bedrooms
- 3
- Bathrooms
- 2
- Living Area
- 1,596
- Lot Size
- 51,836
- Acres
- 1.19
- Total Acreage
- 1 to less than 2
- Legal Subdivision Name
- Town Estates
- Community Name
- Town Estates
- MLS Area Major
- Punta Gorda
Property Description
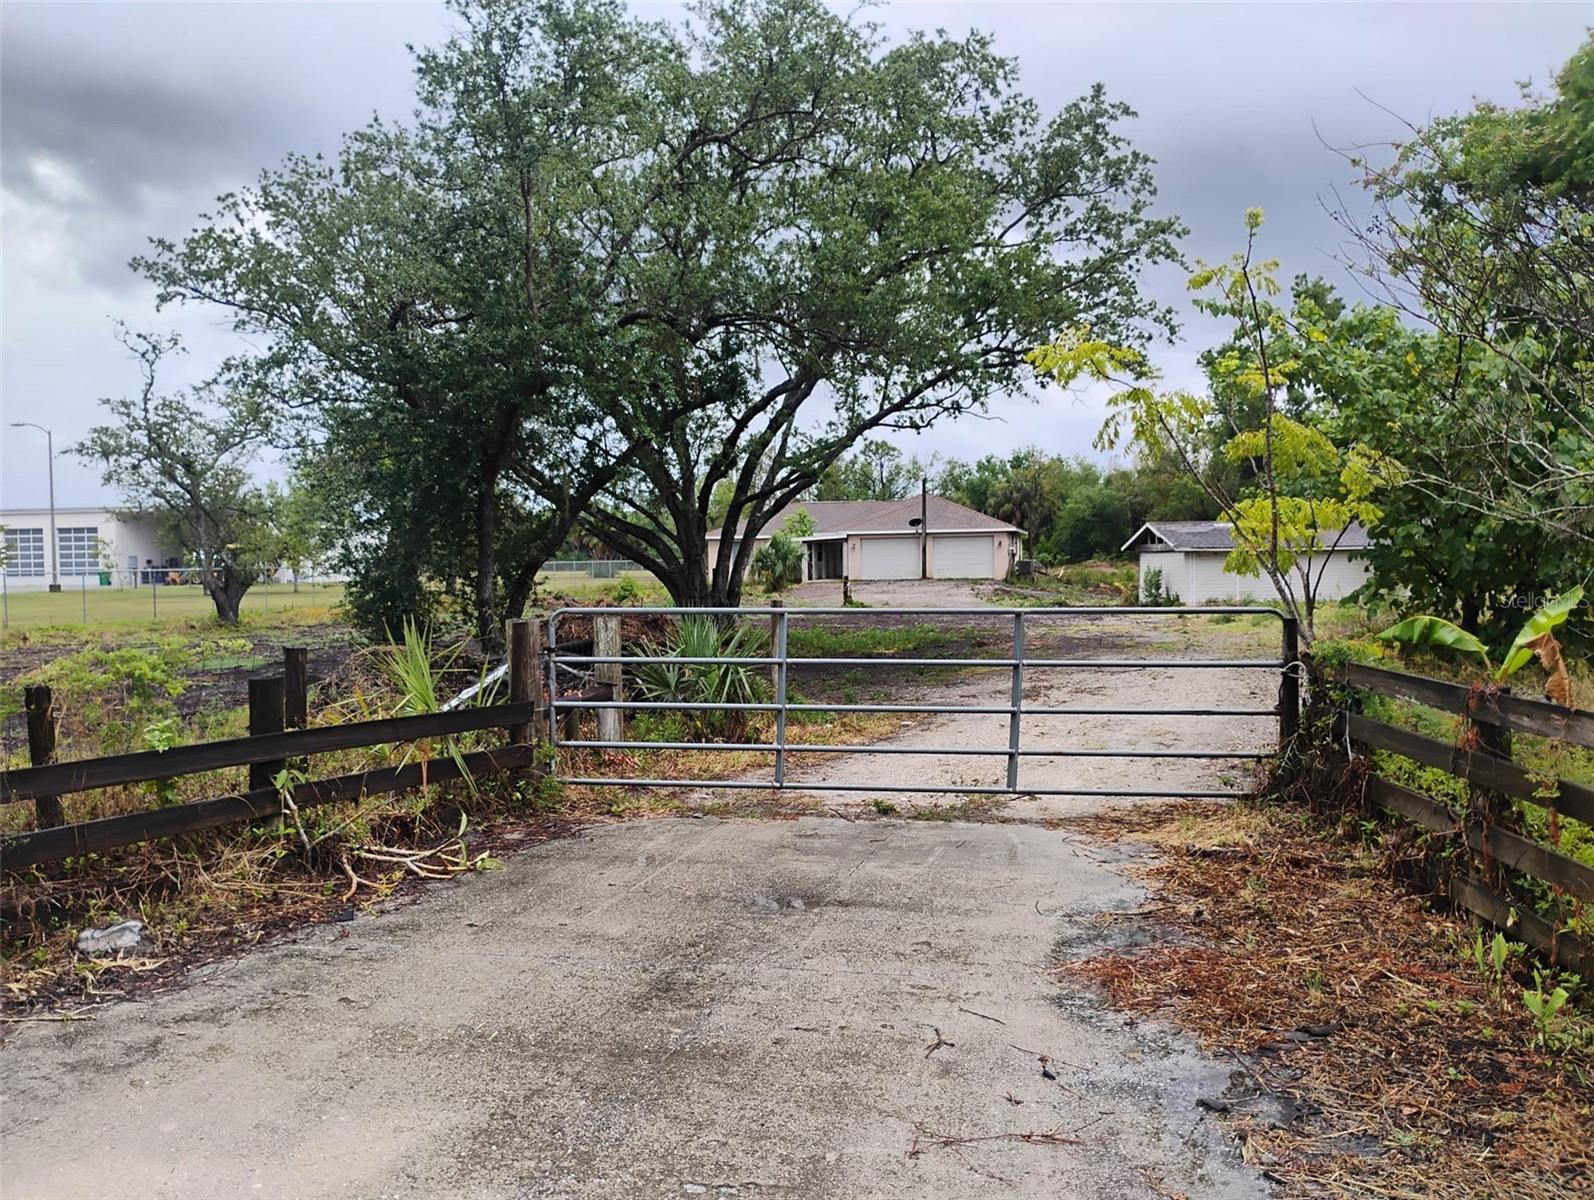
Welcome to your Hide-away in the Oak Hammock. This three bedroom two bath home is sitting on over 1.1 acres among the oaks in the Town Estates neighborhood. Enter the home through the double door entry into the large living room with laminate flooring. Adjacent dining room has French doors to the screened lanai. Large kitchen has room for more than just one cook to assist in prepping meals or just snacks for your guest. Nice sized master bedroom with ensuite bath with tub/shower combo. Split floor plan gives your guest or other family members with privacy and space to just get away, Main bath also has tub/shower arrangement. Over-sized 2 car garage (550 sf) has room for your larger automobiles. It's just a short drive to the amenities of Historic Downtown Punta Gorda, Fishermen's Village, I-75 and the Punta Gorda Airport. Small pole barn houses water system and gives additional storage space for equipment. Call today for your personal tour.
Additional Information
- Taxes
- $5227
- Minimum Lease
- 1-2 Years
- Community Features
- No Deed Restriction
- Property Description
- One Story
- Zoning
- RE1
- Interior Layout
- Ninguno
- Interior Features
- Ninguno
- Floor
- Tile
- Appliances
- Dishwasher, Microwave, Range, Refrigerator
- Utilities
- Public
- Heating
- Central
- Air Conditioning
- Central Air
- Exterior Construction
- Block, Stucco, Frame
- Exterior Features
- None
- Roof
- Shingle
- Foundation
- Slab
- Pool
- No Pool
- Garage Carport
- 2 Car Garage
- Garage Spaces
- 2
- Garage Features
- Driveway
- Flood Zone Code
- X500
- Parcel ID
- 402335177001
- Legal Description
- TES 000 0000 0038E TOWN ESTATES PART OF LOT 38 BEING DESCRIBED AS BEG AT NE COR TH S 314 FT W 165 FT N 314 FT E 165 FT TO POB 1.19 AC. M/L 244/294 1312/782 1927/790 5068/1810
Listing courtesy of ALPHA LEADER REALTY LLC. 407-704-3252
Mortgage Calculator
StellarMLS is the source of this information via Internet Data Exchange Program. All listing information is deemed reliable but not guaranteed and should be independently verified through personal inspection by appropriate professionals. Listings displayed on this website may be subject to prior sale or removal from sale. Availability of any listing should always be independently verified. Listing information is provided for consumer personal, non-commercial use, solely to identify potential properties for potential purchase. All other use is strictly prohibited and may violate relevant federal and state law. Data last updated on