17604 Wayside Bend, Punta Gorda, FL 33982
- $304,900
- 2
- BD
- 2
- BA
- 1,564
- SqFt








- List Price
- $304,900
- Status
- Active
- Days on Market
- 354
- Price Change
- ▼ $4,100 1781136241
- MLS#
- TB8414059
- Property Style
- Villa
- Year Built
- 2019
- Bedrooms
- 2
- Bathrooms
- 2
- Living Area
- 1,564
- Lot Size
- 4,670
- Acres
- 0.11
- Total Acreage
- 0 to less than 1/4
- Legal Subdivision Name
- Babcock Ranch Community Ph 2a
- Community Name
- Babcock Ranch
- MLS Area Major
- Punta Gorda
Property Description
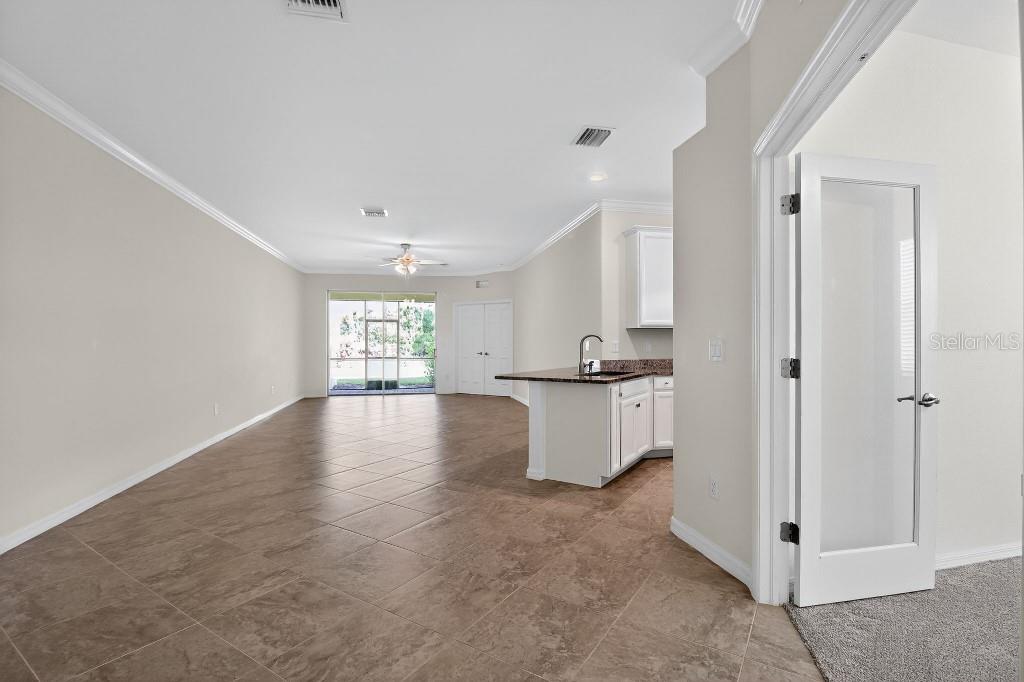
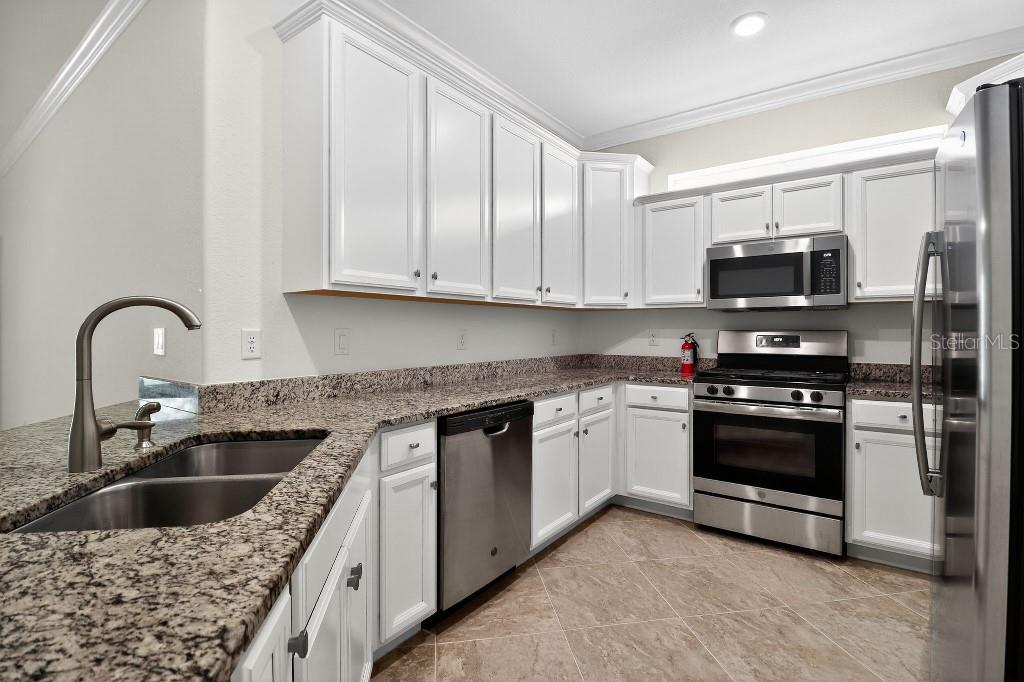
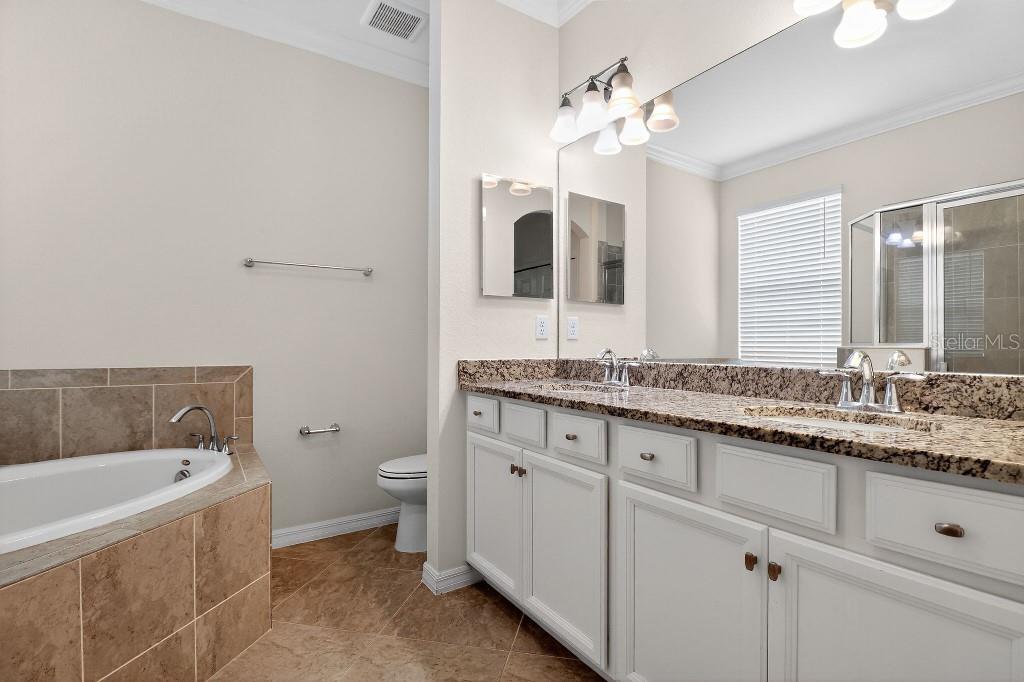
Location, Location! Own this villa located in the beautiful solar powered community of Babcock Ranch. The villa features two bedrooms, two full baths and a bonus room for your office or made into an additional bedroom. All underground utilities. HOA fees covers lawn maintenance, landscaping, high speed internet and exterior painting, last painted 1/13/2025. Home is near to local school, parks, town center of Founders Square and the new B Street shops/restaurants opening soon. This is a golf cart community that has free concerts on Friday and most Saturday nights, market days, food trucks, community pools, splash pads, lots of parks for the little ones, walking trails, tennis courts, pickle ball, Boca ball, basketball, skate park and numerous fishing lakes. A must see property that has something to give for everyone.
Additional Information
- Taxes
- $5969
- Taxes
- $1,900
- Minimum Lease
- 2 Months
- HOA Fee
- $306
- HOA Payment Schedule
- Monthly
- Maintenance Includes
- Common Area Taxes, Pool, Internet, Maintenance Grounds, Management, Recreational Facilities, Security, Trash
- Location
- In County, Level, Sidewalk, Paved
- Community Features
- Deed Restrictions, Fitness Center, Golf Carts OK, Irrigation-Reclaimed Water, Park, Playground, Pool, Sidewalks, Tennis Court(s), Street Lights, Security
- Property Description
- One Story, Attached
- Zoning
- BOZD
- Interior Layout
- Ceiling Fans(s), Crown Molding, High Ceilings, Living Room/Dining Room Combo, Solid Wood Cabinets, Split Bedroom, Stone Counters, Thermostat, Window Treatments
- Interior Features
- Ceiling Fans(s), Crown Molding, High Ceilings, Living Room/Dining Room Combo, Solid Wood Cabinets, Split Bedroom, Stone Counters, Thermostat, Window Treatments
- Floor
- Carpet, Ceramic Tile
- Appliances
- Dishwasher, Disposal, Dryer, Exhaust Fan, Ice Maker, Microwave, Range, Range Hood, Refrigerator, Tankless Water Heater, Washer
- Utilities
- BB/HS Internet Available, Cable Available, Electricity Connected, Natural Gas Connected, Sewer Connected, Sprinkler Meter, Underground Utilities, Water Available
- Heating
- Central, Natural Gas
- Air Conditioning
- Central Air
- Exterior Construction
- Block, Stucco
- Exterior Features
- Hurricane Shutters, Lighting, Sidewalk, Sliding Doors, Sprinkler Metered
- Roof
- Shingle
- Foundation
- Slab
- Pool
- Community
- Garage Carport
- 2 Car Garage
- Garage Spaces
- 2
- Garage Features
- Driveway, Electric Vehicle Charging Station(s), Garage Door Opener, Off Street
- Garage Dimensions
- 20x20
- Pets
- Allowed
- Max Pet Weight
- 101
- Pet Size
- Extra Large (101+ Lbs.)
- Flood Zone Code
- X
- Parcel ID
- 422632205009
- Legal Description
- BCR 02A 0000 0619 BABCOCK RANCH PHASE 2A LT 619 4355/1241 4458/1588 4852/2021
Listing courtesy of FLAT FEE MLS REALTY. 813-642-6030
Mortgage Calculator
StellarMLS is the source of this information via Internet Data Exchange Program. All listing information is deemed reliable but not guaranteed and should be independently verified through personal inspection by appropriate professionals. Listings displayed on this website may be subject to prior sale or removal from sale. Availability of any listing should always be independently verified. Listing information is provided for consumer personal, non-commercial use, solely to identify potential properties for potential purchase. All other use is strictly prohibited and may violate relevant federal and state law. Data last updated on