Share this with your friends


(941) 204-6464
Real Estate Company
3329 Sunset Key Cir Unit 406, Punta Gorda, FL 33955
- $519,000
- 3
- BD
- 2
- BA
- 1,825
- SqFt




- List Price
- $519,000
- Status
- Active
- Days on Market
- 0
- MLS#
- C7533026
- Property Style
- Condo
- Architectural Style
- Florida
- Year Built
- 2005
- Bedrooms
- 3
- Bathrooms
- 2
- Living Area
- 1,825
- Total Acreage
- Non-Applicable
- Building Name
- Sunset Pointe Towers/3329
- Monthly Condo Fee
- 1388
- Legal Subdivision Name
- Sunset Pointe Towers
- Complex/Comm Name
- Sunset Pointe Towers
- MLS Area Major
- Punta Gorda
Property Description
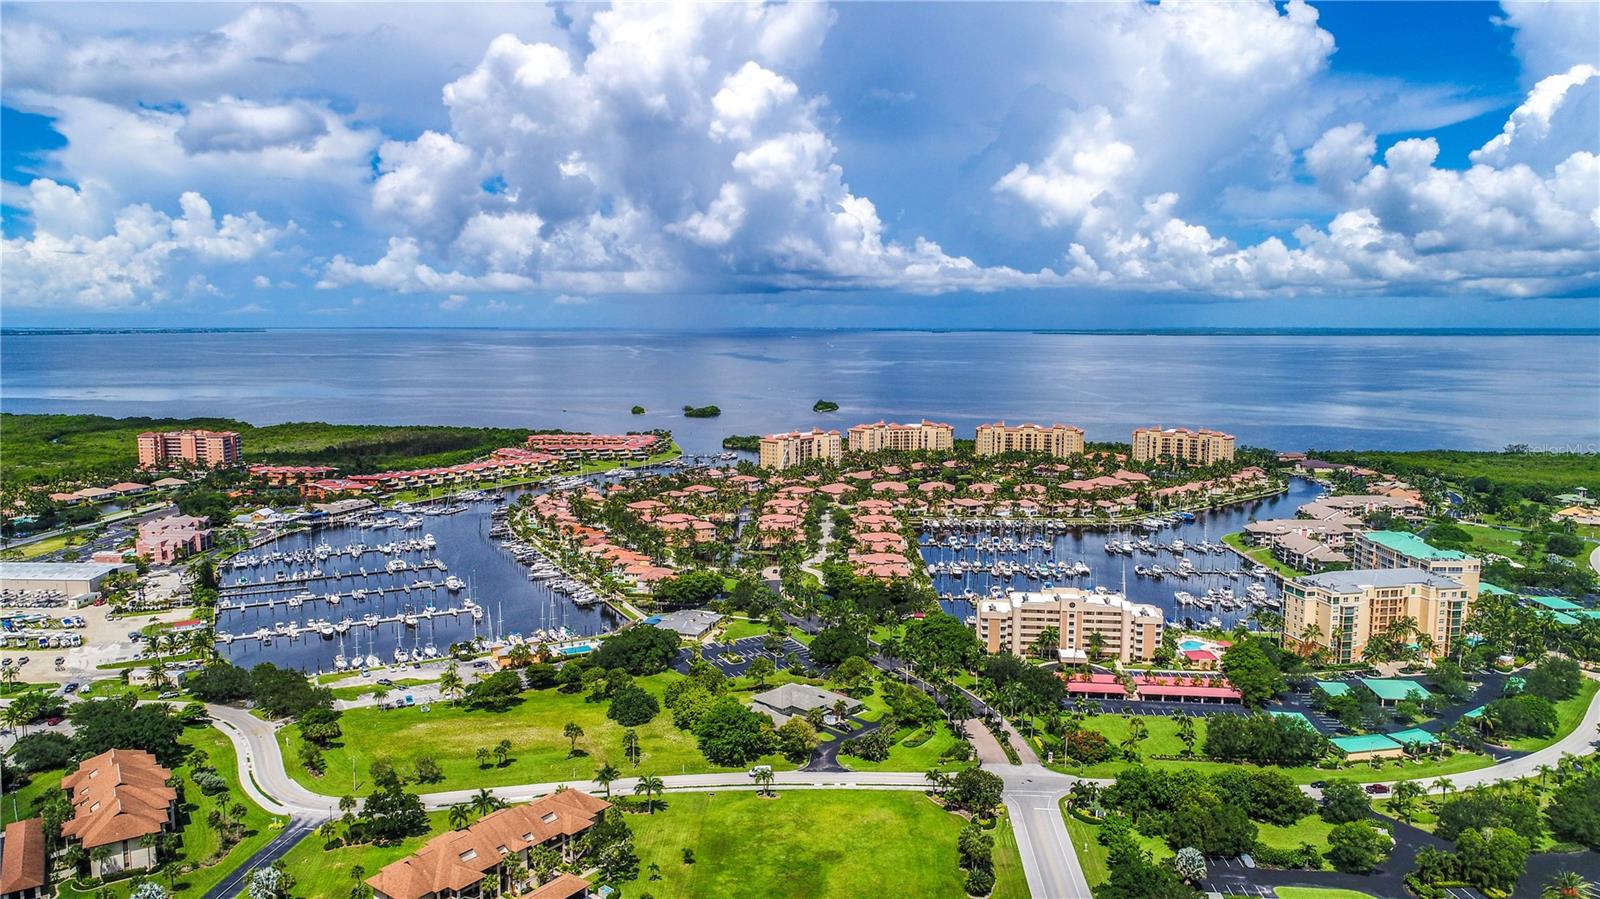
From the moment you walk into this meticulously maintained, turnkey furnished condo, the incredible water view will captivate you. Wall-to-wall glass frames a dramatic water backdrop with a soft green band of mangroves under the big Southwest Florida sky. Inside this fourth-floor residence diamond set tile runs through the main living space and out to the lanai, with a pleasing color palette topped with crisp crown moldings. The foyer is handsomely finished with a custom millwork surround around the entry door, and opens to a flexible den/third bedroom behind French doors with plantation shutters. It works as a home office, reading room or for overflow guests. The open kitchen boasts abundant warm wood cabinetry, generous counter space, under-cabinet lighting and a tray ceiling with crown molding. An expansive breakfast bar comfortably seats your guests and keeps the cook connected to the conversation and fabulous view. The kitchen opens to a spacious dining area under an elegant chandelier, with a convenient wet bar for the entertainer. Impact glass sliding glass doors off the sprawling living room open to the expansive screened lanai, with room for dining, lounging and morning coffee above the treetops. Manatee and dolphins swimming by in the canal below are always a treat… as well as watching people walking on the waterfront esplanade. Taking in glorious sunsets will become part of your daily ritual. The primary suite has its own lanai access, water views from bed, and a large walk-in closet with custom wood shelving. Its spa-inspired bath features a soaking tub, oversized custom tiled shower and a large wood vanity with dual sinks. A cheerful guest suite sits on the opposite side of the home and closes off for privacy…complete with walk in closet, and adjacent bath. A laundry room, with cabinetry and utility sink, finishes off the guest wing. Residents of Sunset Pointe Towers enjoy their own resort-style amenities enjoy living on the gated Prosperity Pointe peninsula as well as their geothermal heated Olympic-size waterfront pool and spa, private fitness room with steam and sauna, private theater, and Grand Salon with a catering kitchen for gatherings. Beyond Sunset Pointe, Burnt Store Marina offers the largest deep-water marina in Southwest Florida, located 10 nautical miles from the Gulf, along with a 27-hole golf course, tennis and pickleball, community fitness center, Yacht Club and Freedom Boat Club access, dining at Linkside, the Trading Post and waterfront dining at Cass Cay.
Additional Information
- Taxes
- $5263
- Minimum Lease
- 1 Month
- Hoa Fee
- $1,660
- HOA Payment Schedule
- Annually
- Maintenance Includes
- Cable TV, Pool, Escrow Reserves Fund, Fidelity Bond, Insurance, Maintenance Structure, Maintenance Grounds, Maintenance, Management, Pest Control, Recreational Facilities, Sewer, Trash, Water
- Condo Fees
- $4163
- Condo Fees Term
- Quarterly
- Location
- In County, Landscaped, Near Golf Course, Near Marina, Sidewalk, Paved, Private
- Community Features
- Buyer Approval Required, Deed Restrictions, Fitness Center, Gated Community - Guard, Gated Community - No Guard, Golf Carts OK, Golf, Pool, Sidewalks, Tennis Court(s), Golf Community
- Property Description
- One Story
- Zoning
- RM-2
- Interior Layout
- Built-in Features, Ceiling Fans(s), Crown Molding, High Ceilings, Living Room/Dining Room Combo, Open Floorplan, Solid Surface Counters, Solid Wood Cabinets, Split Bedroom, Thermostat, Tray Ceiling(s), Walk-In Closet(s), Wet Bar, Window Treatments
- Interior Features
- Built-in Features, Ceiling Fans(s), Crown Molding, High Ceilings, Living Room/Dining Room Combo, Open Floorplan, Solid Surface Counters, Solid Wood Cabinets, Split Bedroom, Thermostat, Tray Ceiling(s), Walk-In Closet(s), Wet Bar, Window Treatments
- Floor
- Carpet, Tile
- Appliances
- Bar Fridge, Built-In Oven, Cooktop, Dishwasher, Disposal, Dryer, Microwave, Refrigerator, Washer
- Utilities
- Cable Connected, Electricity Connected, Sewer Connected, Water Connected
- Heating
- Central, Electric
- Air Conditioning
- Central Air
- Exterior Construction
- Concrete, Other, Stucco
- Exterior Features
- Balcony, Storage
- Roof
- Tile
- Foundation
- Slab
- Pool
- Community
- Pool Type
- In Ground, Heated
- Garage Features
- Garage Door Opener, Ground Level, Guest, Basement
- Water Extras
- Bridges - No Fixed Bridges, Sailboat Water, Seawall - Concrete
- Water View
- Bay/Harbor - Full
- Water Access
- Marina
- Water Frontage
- Bay/Harbor
- Pets
- Allowed
- Max Pet Weight
- 150
- Pet Size
- Extra Large (101+ Lbs.)
- Floor Number
- 5
- Flood Zone Code
- AE10
- Parcel ID
- 01-43-22-19-00001.0406
- Legal Description
- GRANDE ISLE TOWERS III + IV DESC IN OR 4673 PG 4060 PH I UNIT 406
Listing courtesy of CALENDA REAL ESTATE GROUP,INC.. 941-916-0798
How much is your home worth?
...get instant property value now!
Mortgage Calculator
StellarMLS is the source of this information via Internet Data Exchange Program. All listing information is deemed reliable but not guaranteed and should be independently verified through personal inspection by appropriate professionals. Listings displayed on this website may be subject to prior sale or removal from sale. Availability of any listing should always be independently verified. Listing information is provided for consumer personal, non-commercial use, solely to identify potential properties for potential purchase. All other use is strictly prohibited and may violate relevant federal and state law. Data last updated on